



Save
Ask
Tour
Hide
$502,900
New Listing
1130 Cardinal ST HS78Woodburn, OR 97071
For Sale|Single Family Residence|Active
4
Beds
2
Total Baths
2
Full Baths
1,800
SqFt
$279
/SqFt
2027
Built
County:
Marion
Listing courtesy of John Van Hogen of Lennar Sales Corp (503) 680-9390
Due to the health concerns created by Coronavirus we are offering personal 1-1 online video walkthough tours where possible.
Call Now: 1-(971) 203-0682
Is this the listing for you? We can help make it yours.
1-(971) 203-0682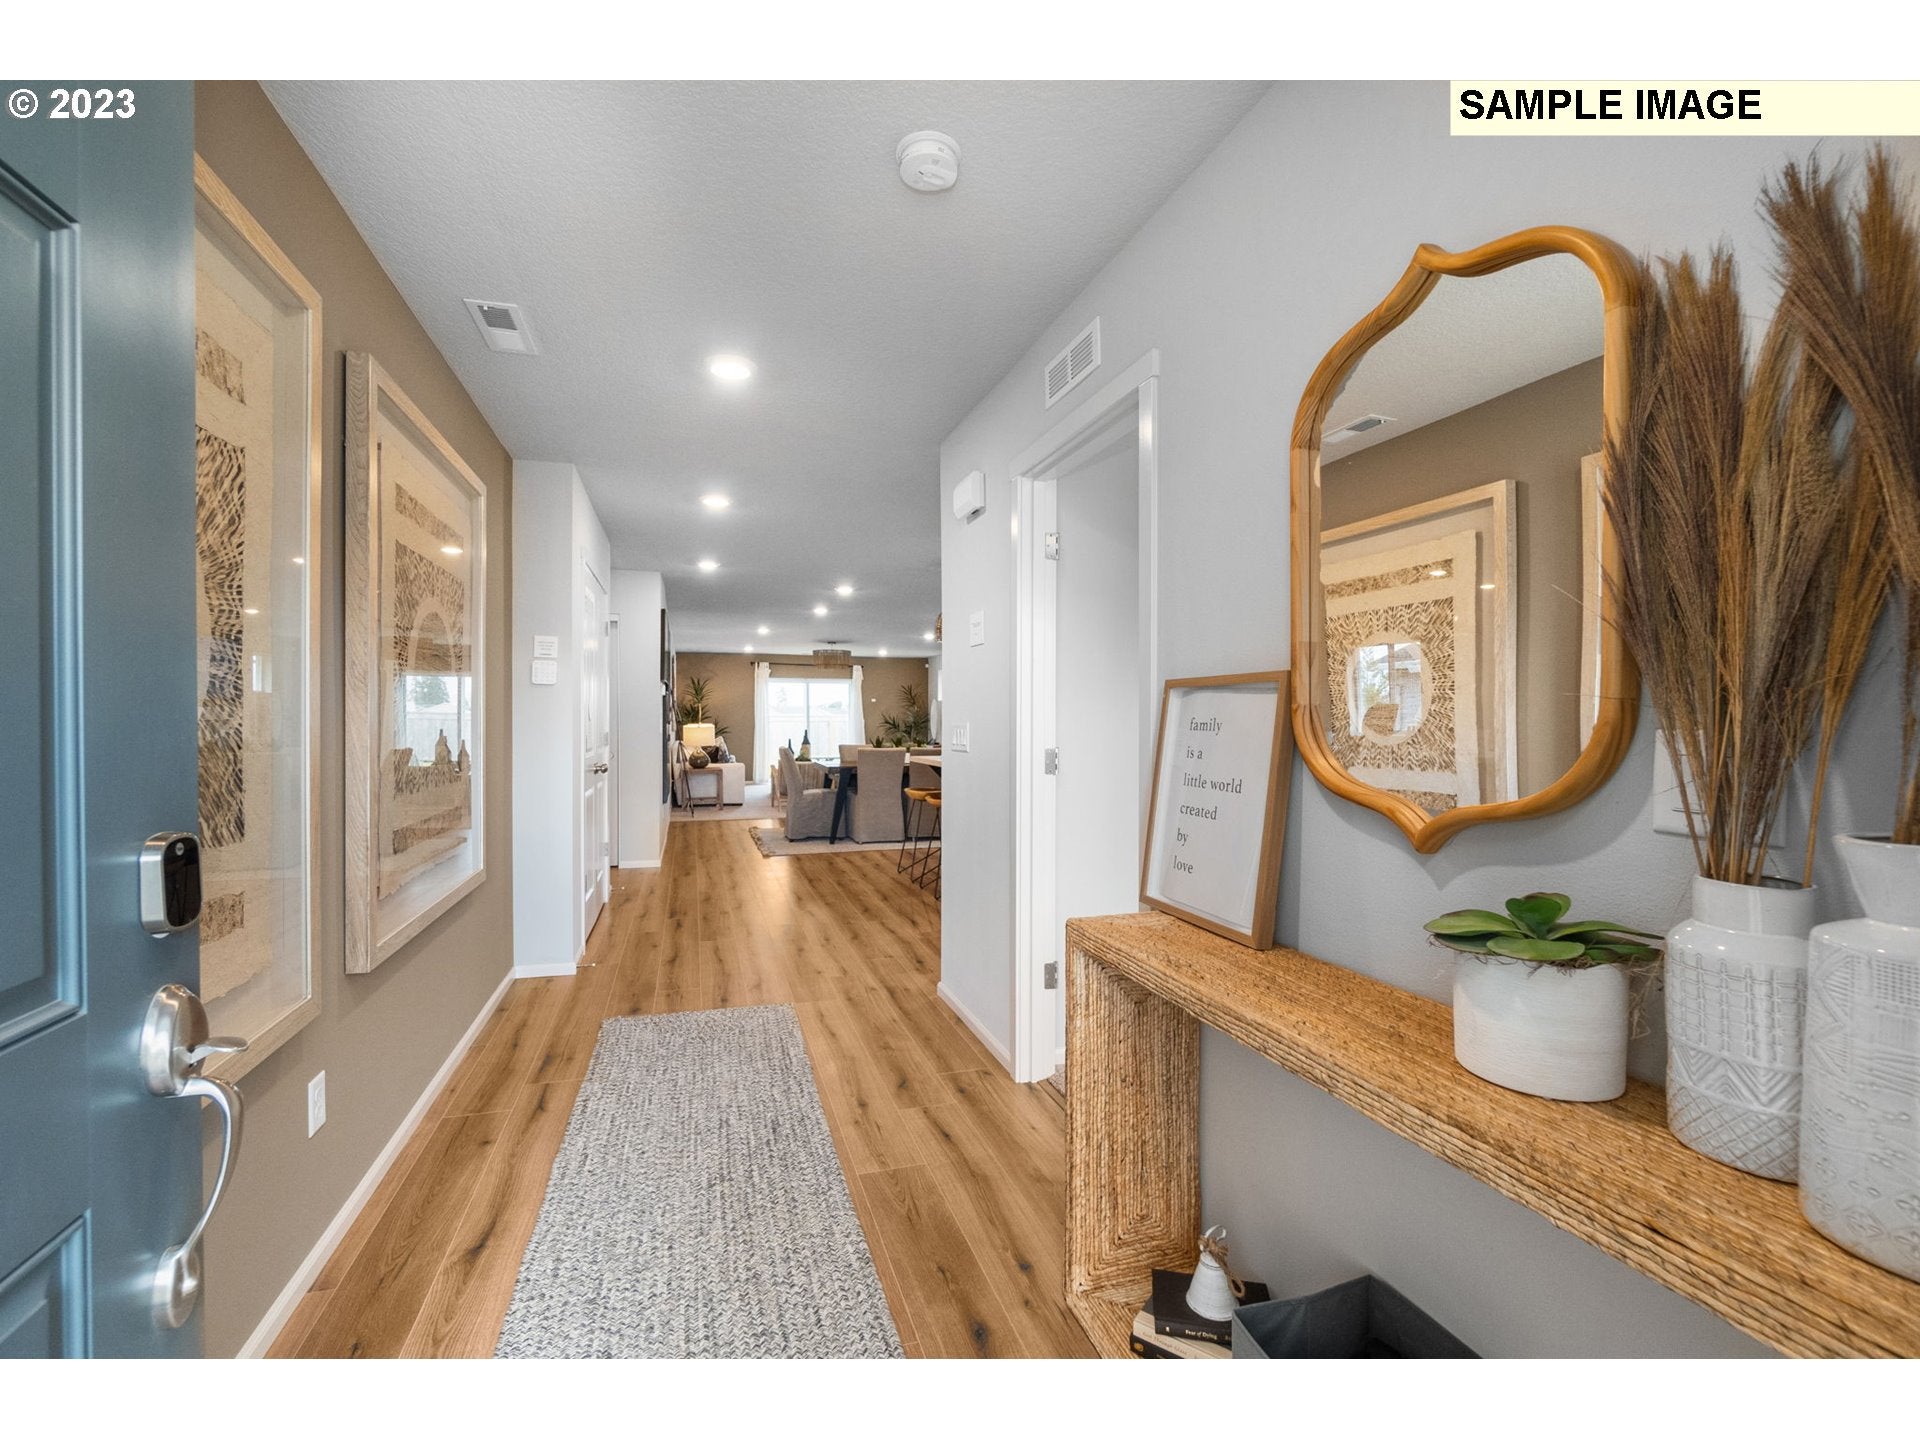
Save
Ask
Tour
Hide
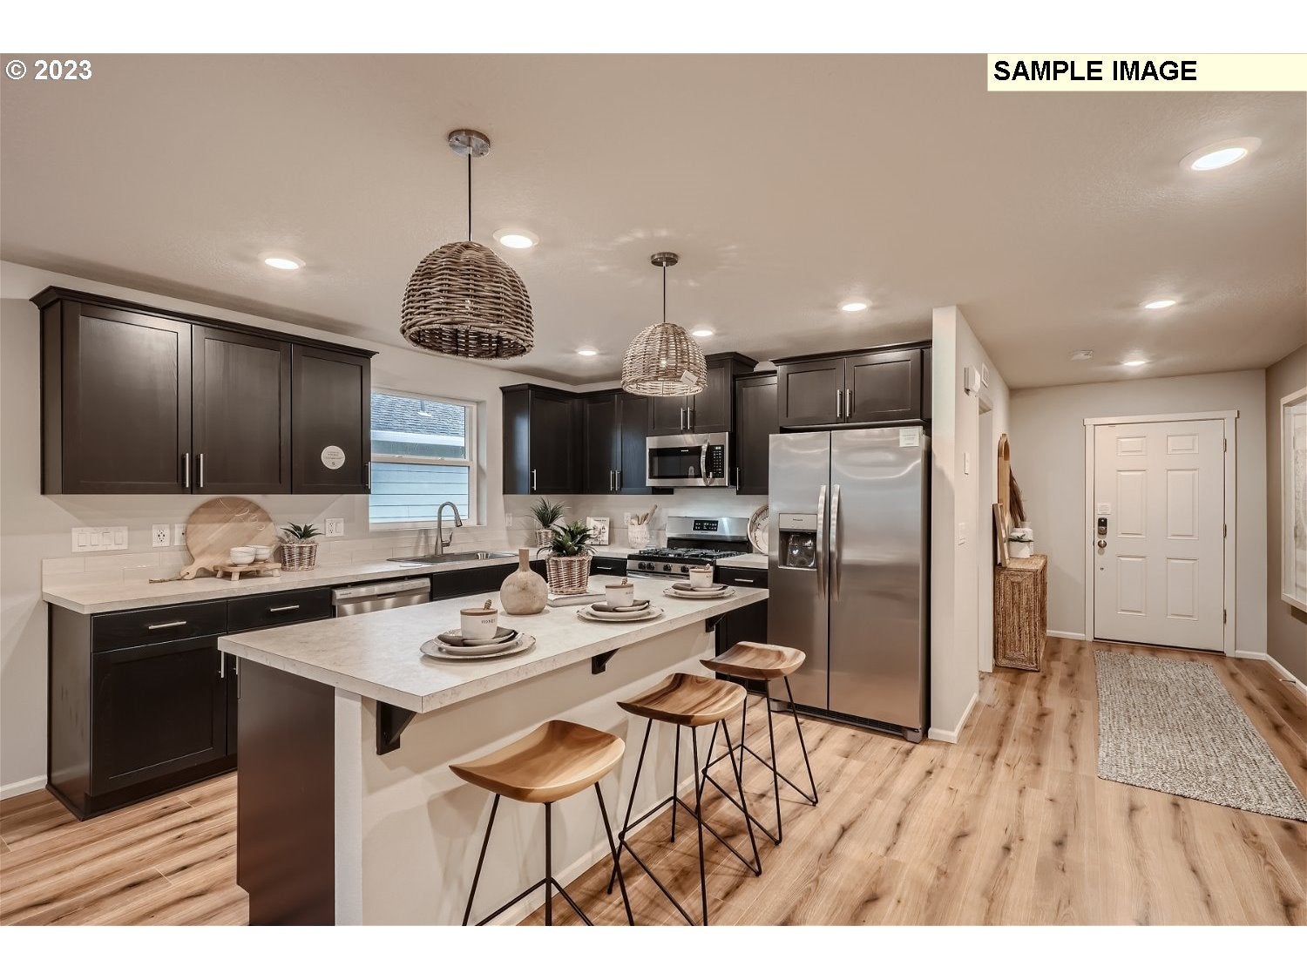
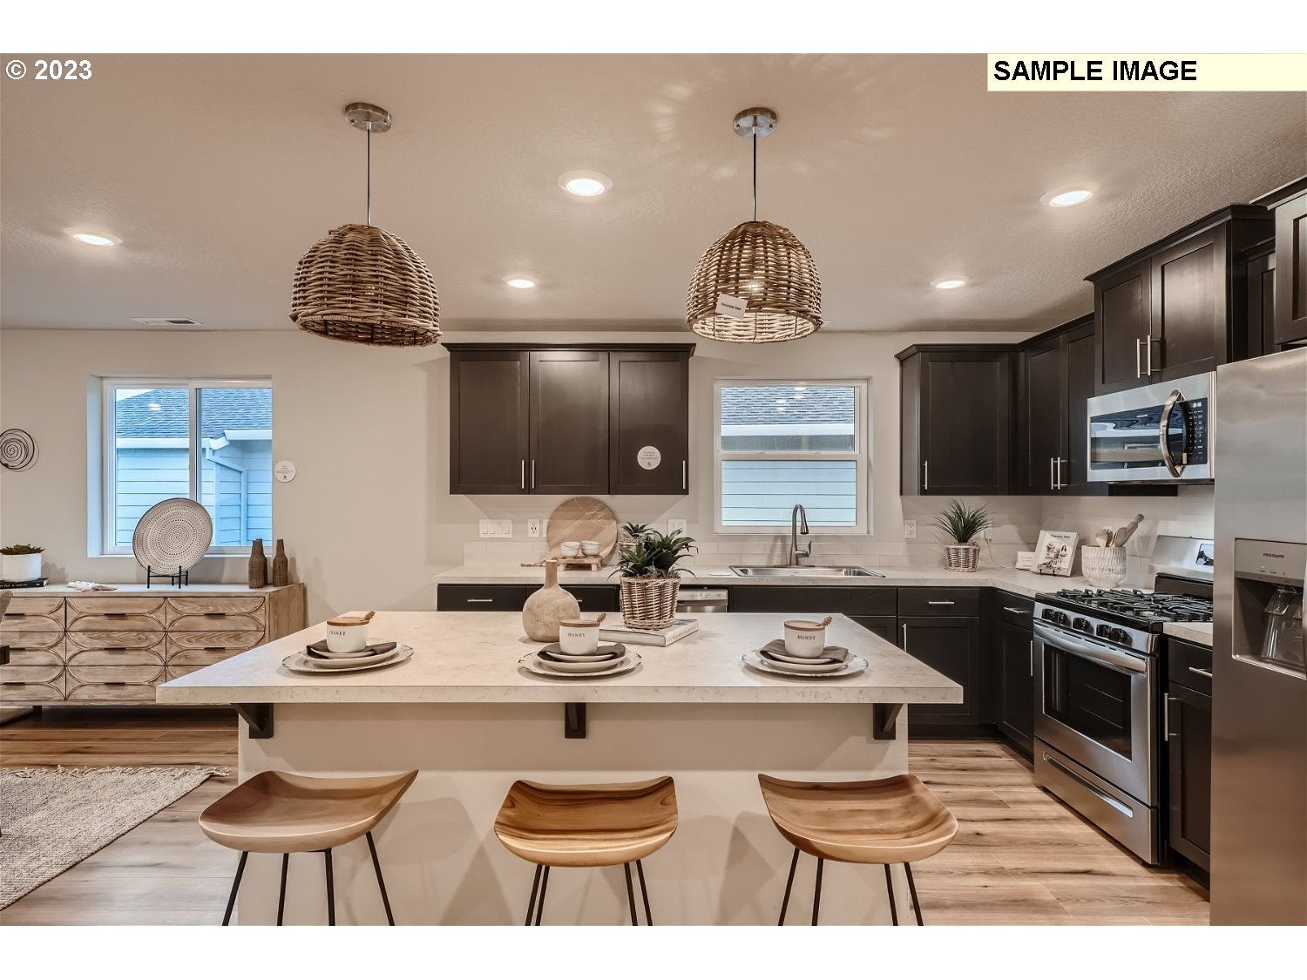
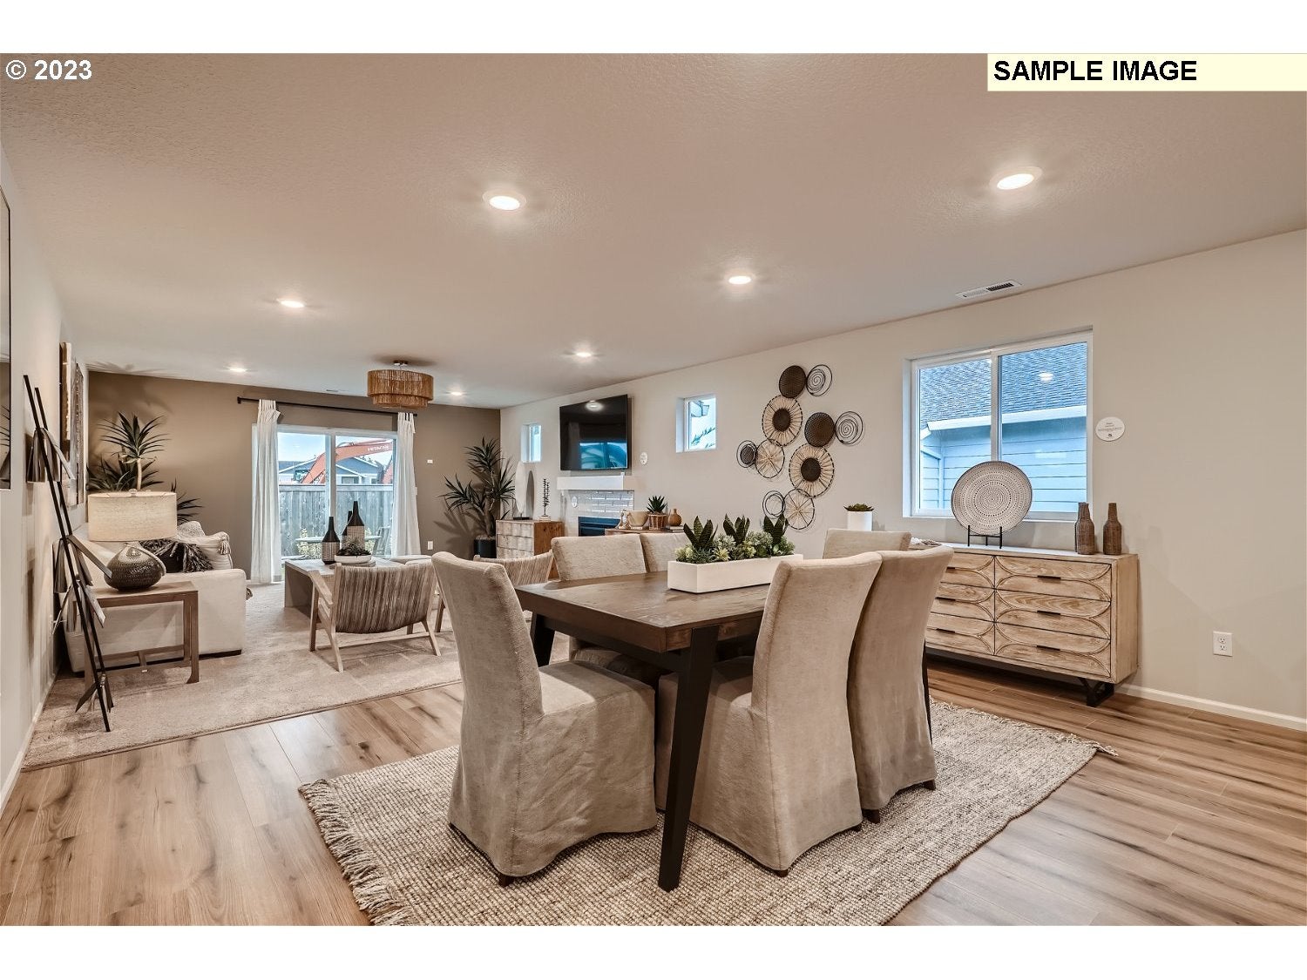
Discover the perfect harmony of comfort and elegance in this exquisite 4-bedroom home. With a large 3-bay garage, convenience meets style at every turn. Entertain in the open-plan Great Room, seamlessly connecting to backyard, where summer memories await. Cozy up by the inviting fireplace. The bedrooms tucked away from the living area provide serene privacy. Photos are renderings or of another model home. Please ask sales for community specific details and inclusions. Homesite 78. Estimated completion of February 2027.
Save
Ask
Tour
Hide
Listing Snapshot
Price
$502,900
Days On Site
0 Days
Bedrooms
4
Inside Area (SqFt)
1,800 sqft
Total Baths
2
Full Baths
2
Partial Baths
N/A
Lot Size
N/A
Year Built
2027
MLS Number
184417511
Status
Active
Property Tax
N/A
HOA/Condo/Coop Fees
$76 monthly
Sq Ft Source
N/A
Friends & Family
Recent Activity
| 3 hours ago | Listing updated with changes from the MLS | |
| 5 hours ago | Listing first seen on site |
General Features
Attached Garage
Yes
Disclosures
Disclosure
Foundation
Pillar/Post/Pier
Garage
Yes
Garage Spaces
3
Home Warranty
Yes
Land Lease
No
Parking
DrivewayAttachedGarage
Parking Spaces
3
Property Condition
Under ConstructionNew Construction
Property Sub Type
Single Family Residence
Sewer
Public Sewer
SqFt Total
1800
Style
Stories1
Water Source
Public
Interior Features
Appliances
WasherDryerDishwasherDisposalFree-Standing RangeFree-Standing RefrigeratorMicrowave
Basement
Crawl Space
Cooling
Central AirHeat Pump
Fireplace
Yes
Fireplace Features
Electric
Fireplaces
1
Heating
Forced Air
Interior
Kitchen IslandPantryHigh Ceilings
Window Features
Double Pane Windows
Bedroom 1
Dimensions - 11x10Level - MainDescription - _4thBedroom
Bedroom 2
Dimensions - 12x10Level - MainDescription - _2ndBedroom
Bedroom 3
Dimensions - 12x10Level - MainDescription - _3rdBedroom
Dining Room
Dimensions - 16x12Level - MainDescription - DiningRoom
Family Room
Description - FamilyRoom
Great Room
Dimensions - 16x18Level - MainDescription - GreatRoom
Kitchen
Level - MainDescription - Kitchen
Living Room
Description - LivingRoom
Master Bedroom
Dimensions - 14x14Level - MainDescription - PrimaryBedroom
Save
Ask
Tour
Hide
Exterior Features
Fencing
Fenced
Lot Features
Level
Patio And Porch
Patio
Roof
Composition
Windows/Doors
Double Pane Windows
Community Features
Association Amenities
ManagementLandscaping
Association Fee
$76.0
Association Fee Frequency
Monthly
MLS Area
_170
Roads
Paved
Schools
School District
Unknown
Elementary School
Heritage
Middle School
Valor
High School
Woodburn
Listing courtesy of John Van Hogen of Lennar Sales Corp (503) 680-9390

The content relating to real estate for sale on this website comes in part from the IDX program of the RMLS™ of Portland, Oregon. Real estate listings held by brokerage firms other than Lennar Sales Corp are marked with the RMLS™ logo, and detailed information about these properties includes the names of the listing brokers. Listing content is Copyright © 2026 RMLS™, Portland, Oregon. Some properties which appear for sale on this website may subsequently have sold or may no longer be available.
Last checked 2026-11-14 04:00 PM PST.
All information provided is deemed reliable but is not guaranteed and should be independently verified
The content relating to real estate for sale on this website comes in part from the IDX program of the RMLS™ of Portland, Oregon. Real estate listings held by brokerage firms other than Lennar Sales Corp are marked with the RMLS™ logo, and detailed information about these properties includes the names of the listing brokers. Listing content is Copyright © 2026 RMLS™, Portland, Oregon. Some properties which appear for sale on this website may subsequently have sold or may no longer be available.
Last checked 2026-11-14 04:00 PM PST.
All information provided is deemed reliable but is not guaranteed and should be independently verified
Neighborhood & Commute
Source: Walkscore
Disclosure: Community information and market data powered by Constellation Data Labs. Information is deemed reliable but not guaranteed.
Save
Ask
Tour
Hide