


Save
Ask
Tour
Hide
Share
$619,500
4 Days On Site

19244 CANTATA DR
Oregon City, OR 97045

For Sale|Single Family Residence|Active
2
Beds
2
Total Baths
2
Full Baths
1,915
SqFt
$323
/SqFt
2002
Built
County:
Clackamas
Listing courtesy of Stephanie Cook of Dalton Wade, Inc, A Corporation of Florida (971) 997-1617

Due to the health concerns created by Coronavirus we are offering personal 1-1 online video walkthough tours where possible.
Call Now: 1-(971) 203-0682
Is this the listing for you? We can help make it yours.
1-(971) 203-0682
19244 CANTATA DR19244 CANTATA DR19244 CANTATA DR19244 CANTATA DR
Save
Ask
Tour
Hide
Share

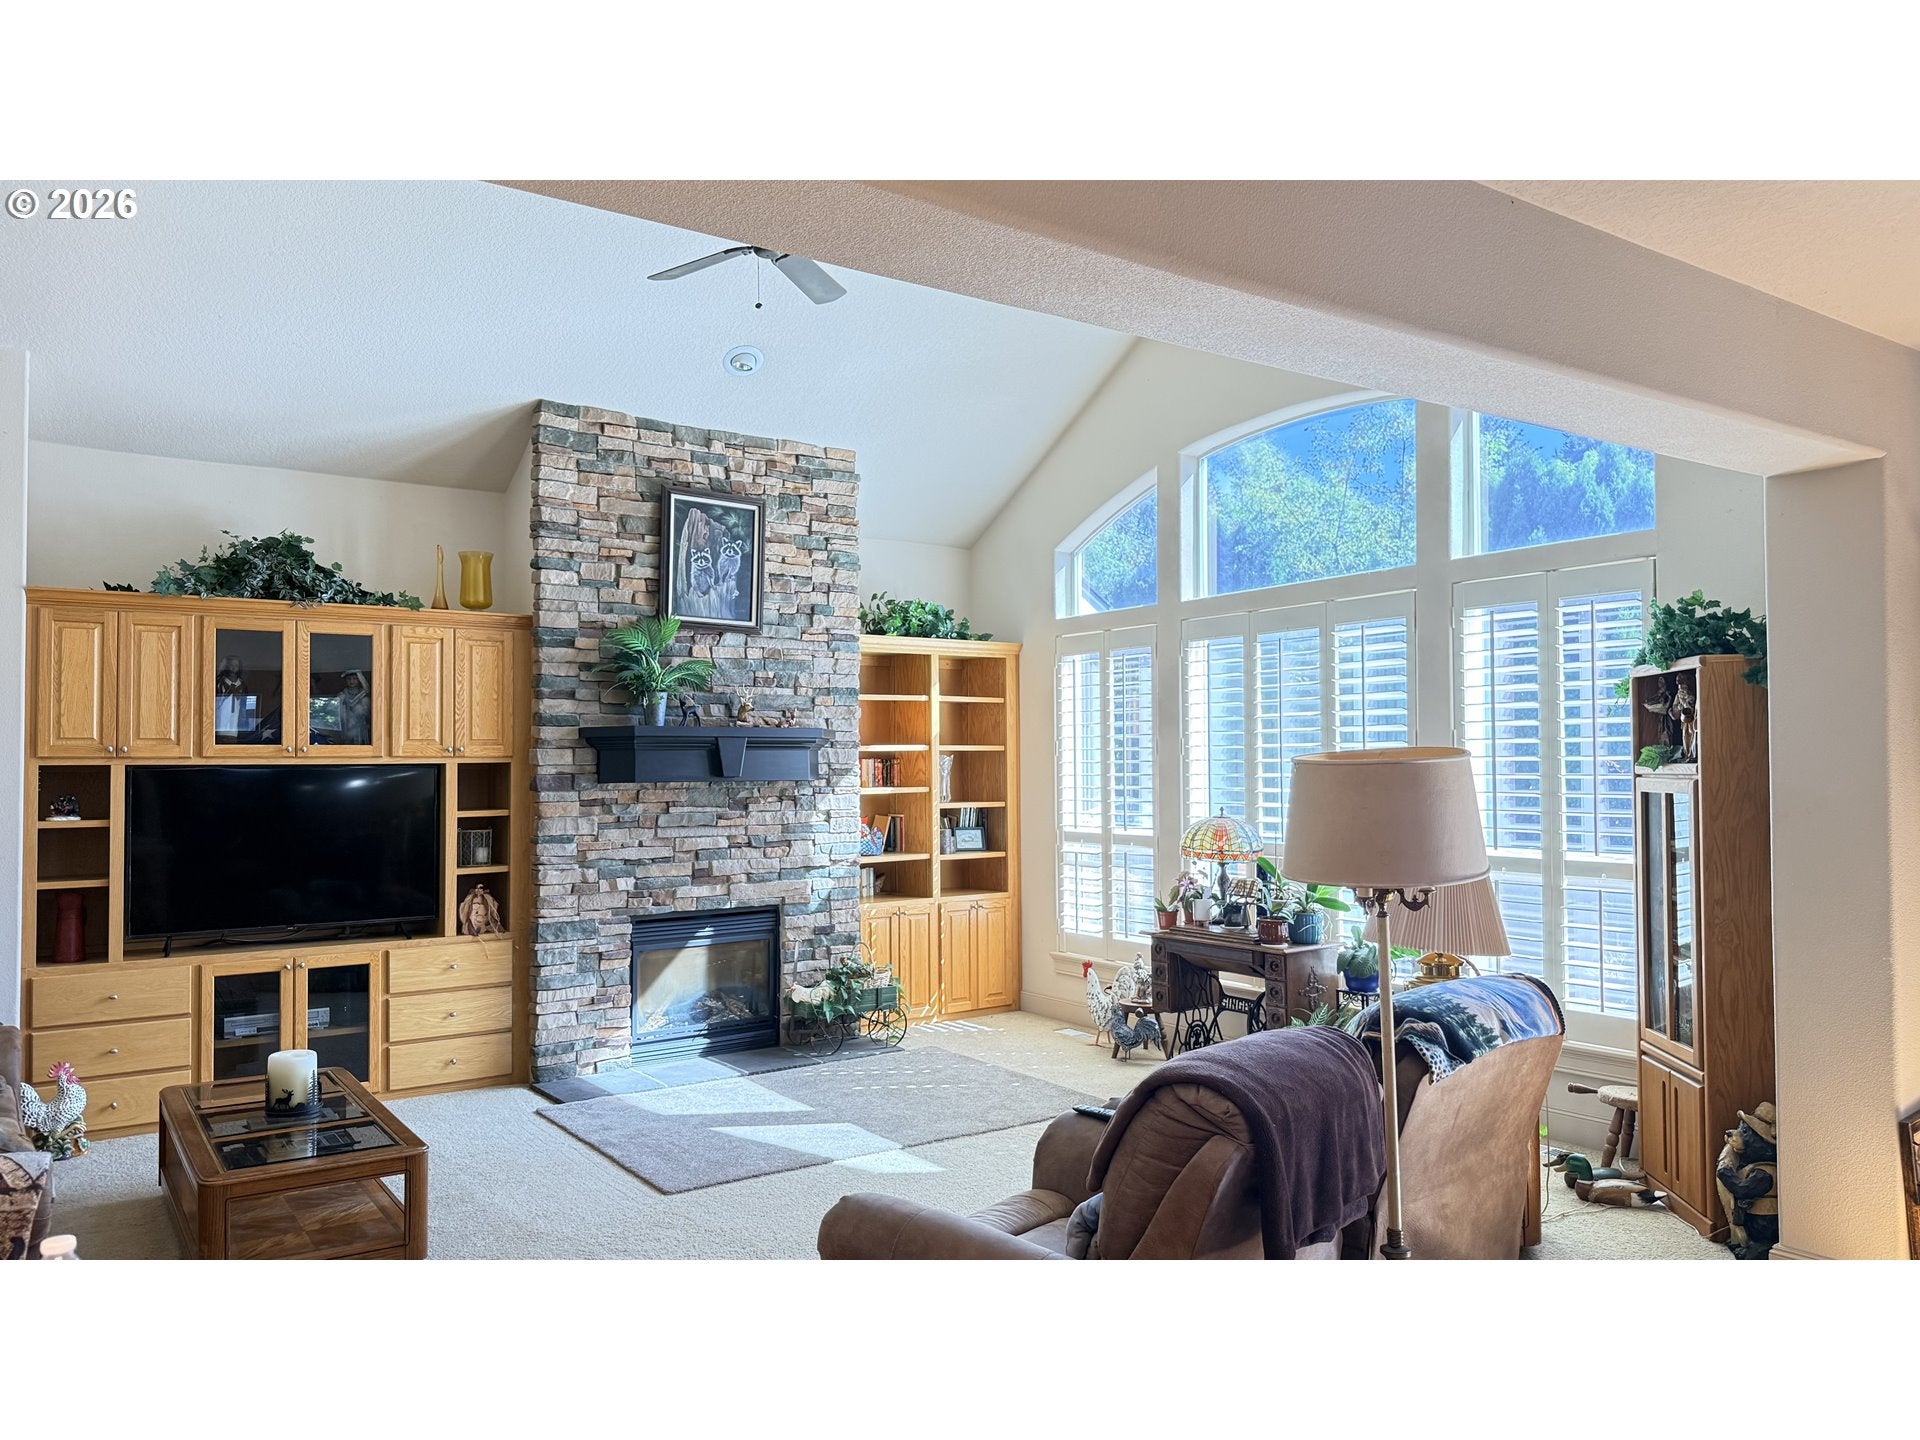
Welcome to this inviting Oregon City home, offering an exceptional combination of comfort, thoughtful upgrades, and practical amenities! Recently appraised at $625,000 and offered at $619,500, this property presents an opportunity to purchase below its recent appraised value. Enjoy peace of mind with a new roof installed approximately 5 years ago featuring a reported 50-year warranty, along with exterior paint completed just 4 years ago. Accessibility-focused upgrades provide added convenience, while heated floors in the guest bathroom bring a touch of luxury to everyday living. The spacious 3-car tandem garage offers flexibility for vehicles, storage, or hobbies, and dedicated RV parking provides additional room for your recreational needs. With valuable improvements already completed and versatile features throughout, this property is a wonderful opportunity to enjoy Oregon City living!

Save
Ask
Tour
Hide
Share
Listing Snapshot
Price 
$619,500
Days On Site 
4 Days
Bedrooms 
2
Inside Area (SqFt) 
1,915 sqft
Total Baths 
2
Full Baths 
2
Partial Baths 
N/A
Lot Size 
N/A
Year Built 
2002
MLS Number 
184401804
Status 
Active
Property Tax 
$6,223.39
HOA/Condo/Coop Fees 
N/A
Sq Ft Source 
N/A
Friends & Family
Recent Activity
yesterdayListing updated with changes from the MLS
5 days agoListing first seen on site
General Features
Attached Garage 
Yes
Disclosures 
Disclosure
Foundation 
Other
Garage 
Yes
Garage Spaces 
3
Land Lease 
No
Parking 
Garage Door OpenerDrivewayRV Access/ParkingAttachedGarageTandem
Parking Spaces 
3
Property Sub Type 
Single Family Residence
Sewer 
Public Sewer
SqFt Total 
1915
Style 
Stories1Ranch
Water Source 
Public
Interior Features
Appliances 
Gas Water HeaterDishwasherDisposalFree-Standing Gas RangeMicrowaveRange Hood
Basement 
Crawl Space
Cooling 
Central Air
Fireplace 
Yes
Fireplace Features 
Gas
Fireplaces 
1
Flooring 
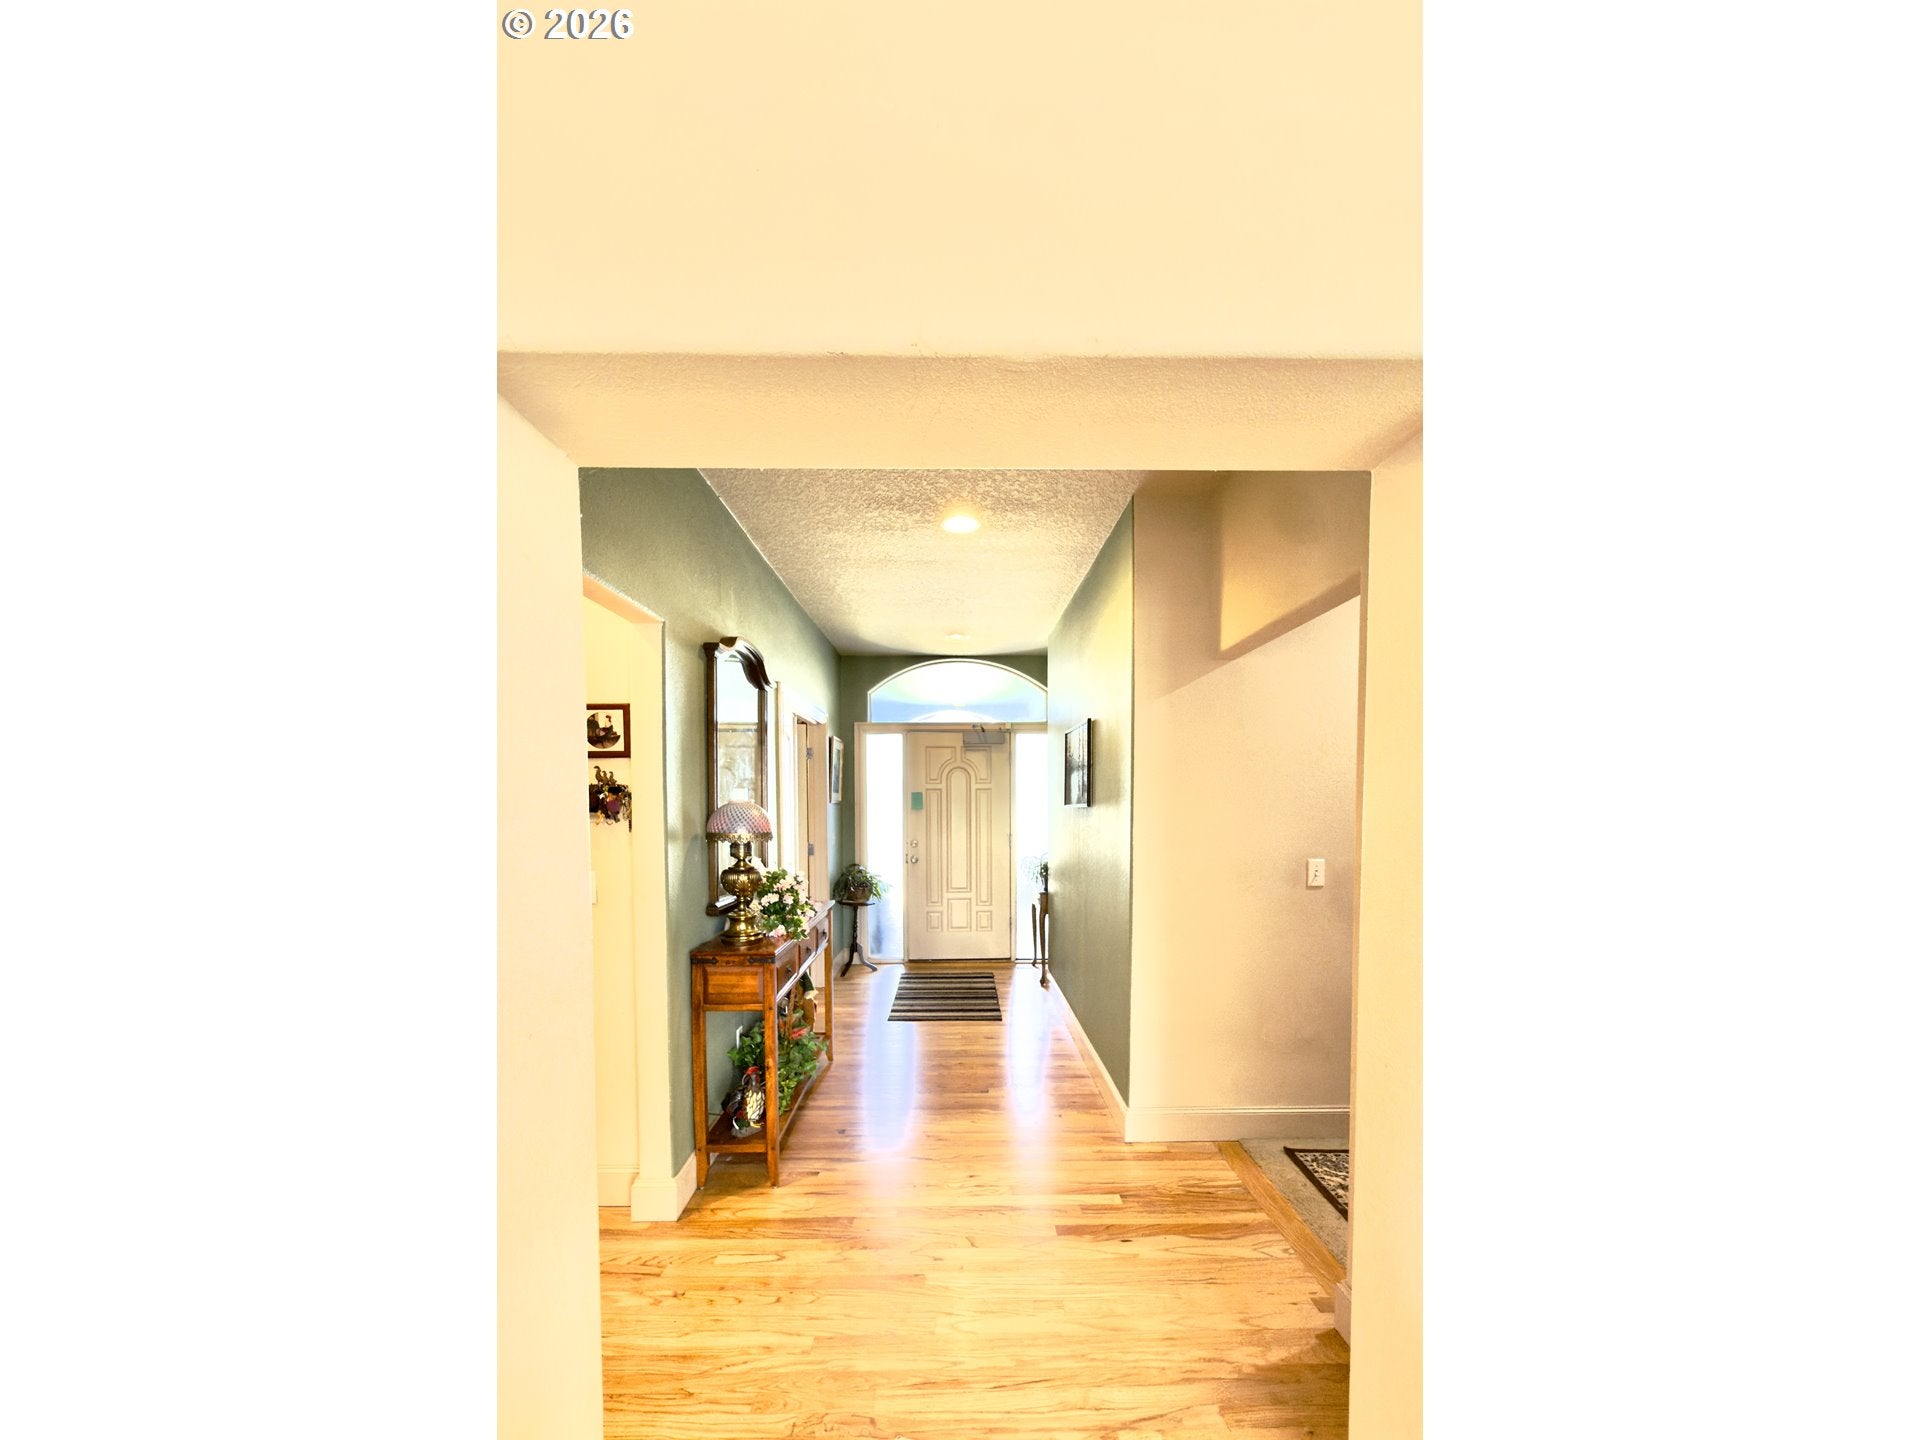
HardwoodTileVinylWood
Heating 
Forced AirHot Water
Interior 
Kitchen IslandPantryVaulted Ceiling(s)Soaking Tub
Bedroom 1 
Level - MainDescription - _2ndBedroom
Dining Room 
Level - MainDescription - DiningRoom
Family Room 
Level - MainDescription - FamilyRoom
Great Room 
Description - GreatRoom
Kitchen 
Level - MainDescription - Kitchen
Living Room 
Level - MainDescription - LivingRoom
Master Bedroom 
Level - MainDescription - PrimaryBedroom
Save
Ask
Tour
Hide
Share
Exterior Features
Fencing 
Fenced
Lot Features 
SlopedCorner LotGentle Sloping
Other Structures 
Gazebo
Patio And Porch 
DeckPatio
Community Features
Accessibility Features 
Accessible EntranceAccessible Approach with RampAccessible Doors
MLS Area 
_146
Financing Terms Available 
CashConventionalFHAVA Loan
Roads 
Paved
Schools
School District
Unknown
Elementary School
John McLoughlin
Middle School
Gardiner
High School
Oregon City
Listing courtesy of Stephanie Cook of Dalton Wade, Inc, A Corporation of Florida (971) 997-1617


The content relating to real estate for sale on this website comes in part from the IDX program of the RMLS™ of Portland, Oregon. Real estate listings held by brokerage firms other than are marked with the RMLS™ logo, and detailed information about these properties includes the names of the listing brokers. Listing content is Copyright © 2026 RMLS™, Portland, Oregon. Some properties which appear for sale on this website may subsequently have sold or may no longer be available.

Last checked 2026-11-21 09:03 AM PST.

All information provided is deemed reliable but is not guaranteed and should be independently verified

Neighborhood & Commute
Source: Walkscore
Disclosure: Community information and market data powered by Constellation Data Labs. Information is deemed reliable but not guaranteed.
Save
Ask
Tour
Hide
Share