



2202 NE 177TH AVEVancouver, WA 98684
Due to the health concerns created by Coronavirus we are offering personal 1-1 online video walkthough tours where possible.
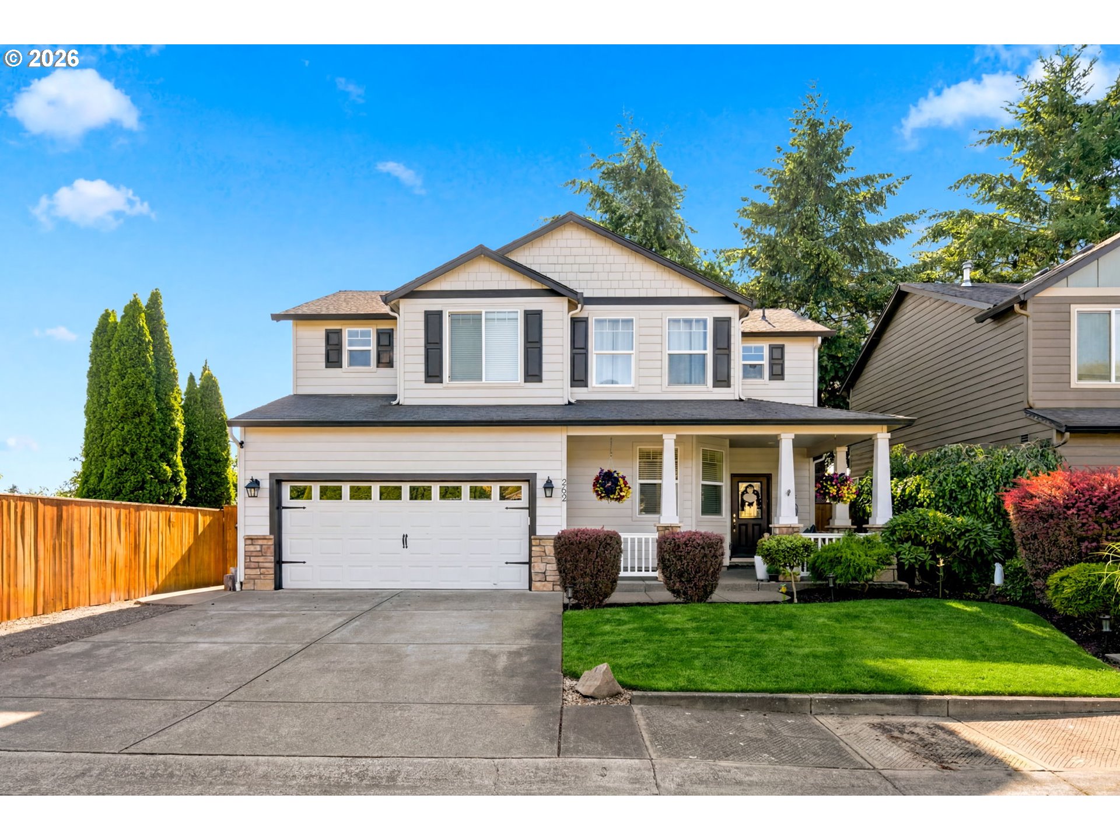
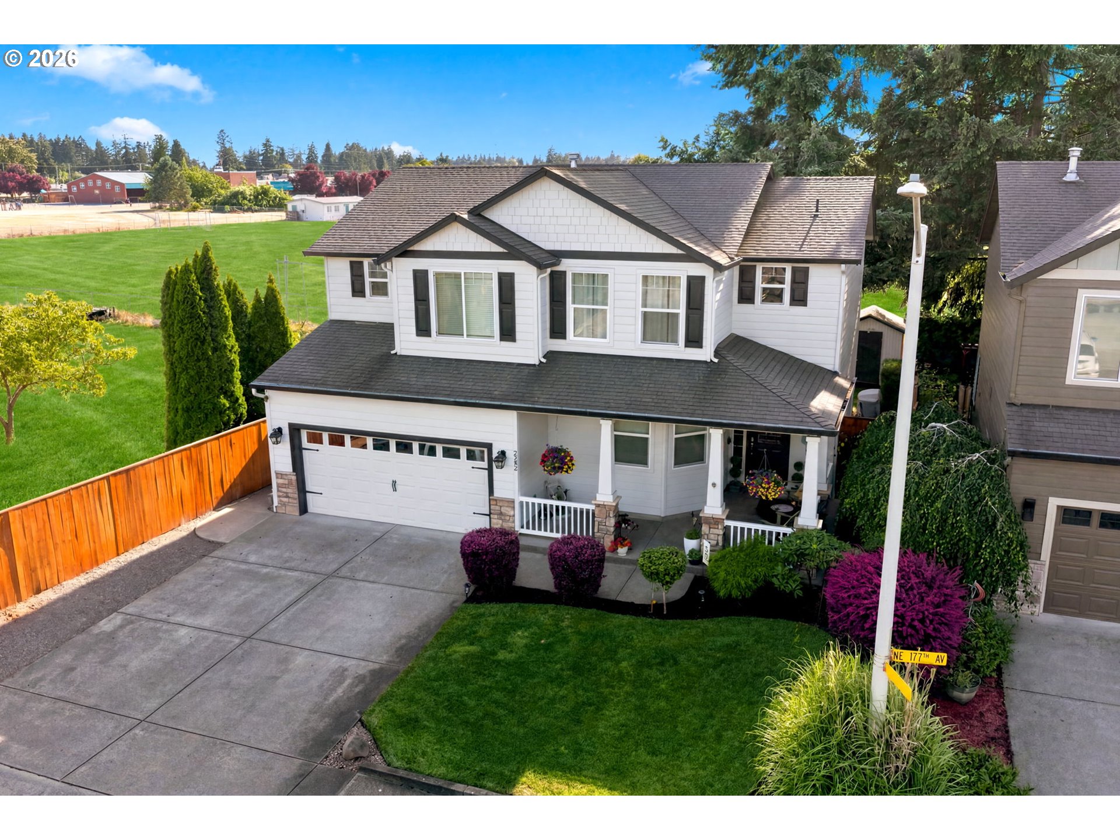
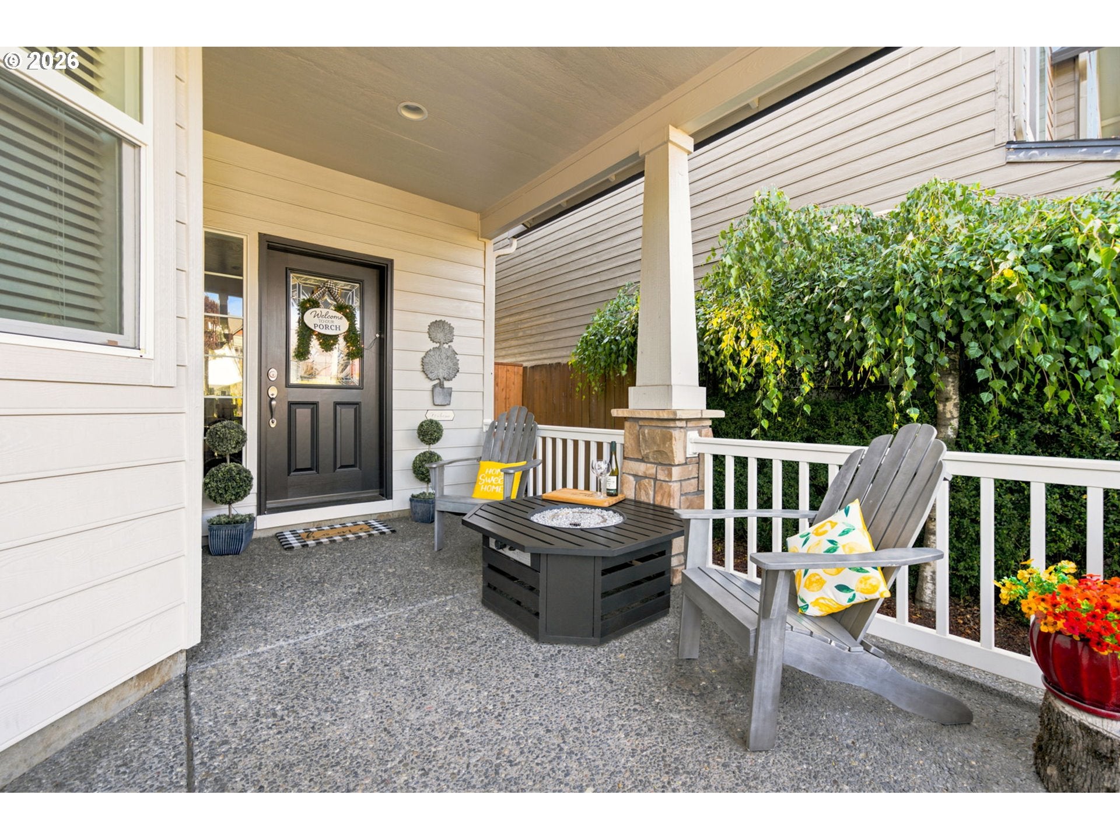
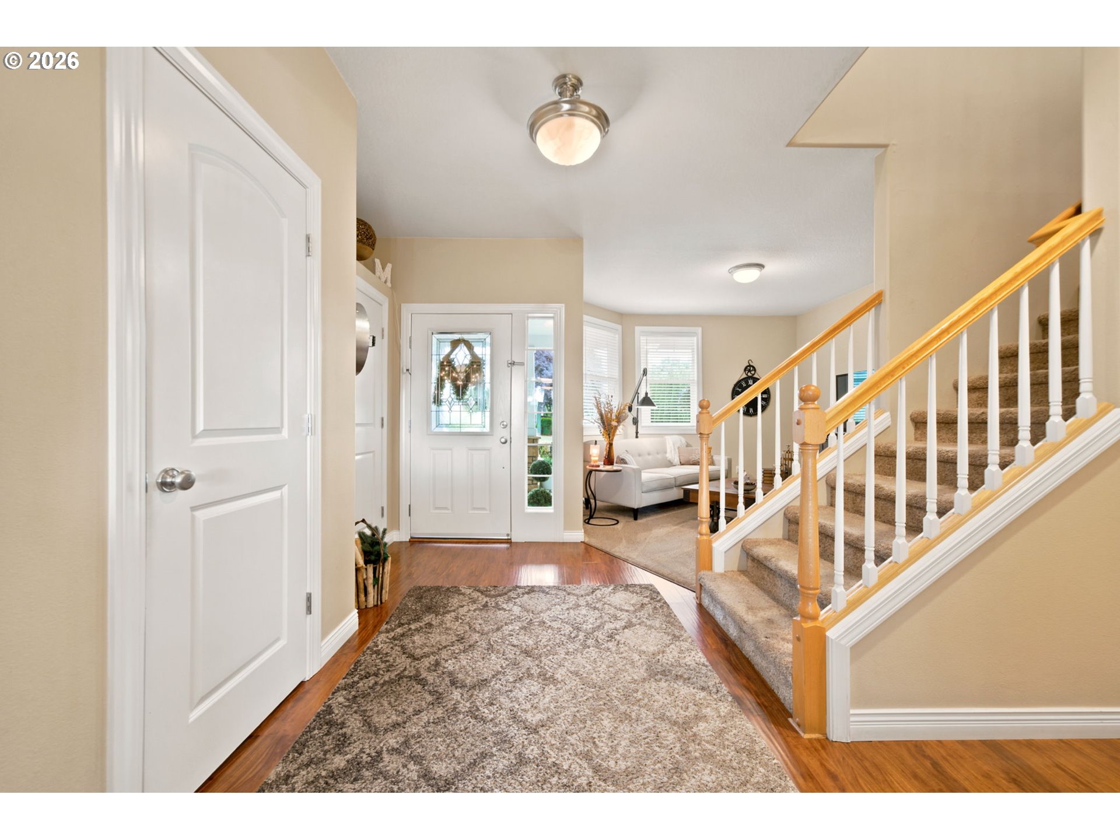
Welcome to this beautifully maintained 4 bedroom, 2 1/2 bath home offering 2,316 square feet of comfortable living in the desirable Maple Crest neighborhood. Built in 2004, this home showcases exceptional pride of ownership and thoughtful updates throughout. Even better, you'll enjoy the rare benefit of no HOA fees, giving you added freedom without sacrificing the appeal of a well established community. A welcoming covered front porch invites you inside to a spacious floor plan featuring formal living and dining rooms, perfect for entertaining or everyday living. The open concept kitchen flows seamlessly into the family room, where a cozy gas fireplace creates the perfect gathering space. The kitchen is equipped with stainless steel appliances and offers excellent functionality for the home chef. Upstairs, retreat to the expansive primary suite with a vaulted ceiling, large walk-in closet, and an ensuite bathroom featuring a relaxing jetted tub, separate shower, and plenty of space to unwind. Three additional bedrooms provide flexibility for guests, a home office, or hobbies. Step outside to enjoy the fully fenced backyard with a large patio, ideal for outdoor dining, entertaining, or simply relaxing. A storage shed provides additional space for tools and equipment, while the brand-new fence (2025) offers privacy and security. This home has been meticulously maintained over the years with routine servicing and preventative care, including a new 50 gallon water heater (2020), new front lawn (2024), and new backyard fence (2025). Conveniently located near highly rated schools, parks, walking trails, shopping, dining, and everyday amenities, this is an exceptional opportunity to own a move in ready home in one of the area's most sought after neighborhoods.
| yesterday | Listing updated with changes from the MLS® | |
| yesterday | Listing first seen on site |

The content relating to real estate for sale on this website comes in part from the IDX program of the RMLS™ of Portland, Oregon. Real estate listings held by brokerage firms other than Premiere Property Group, LLC are marked with the RMLS™ logo, and detailed information about these properties includes the names of the listing brokers. Listing content is Copyright © 2026 RMLS™, Portland, Oregon. Some properties which appear for sale on this website may subsequently have sold or may no longer be available.
Last checked 2026-07-09 12:08 AM PDT.
All information provided is deemed reliable but is not guaranteed and should be independently verified