



10210 SW CRESTWOOD CTBeaverton, OR 97008
Due to the health concerns created by Coronavirus we are offering personal 1-1 online video walkthough tours where possible.
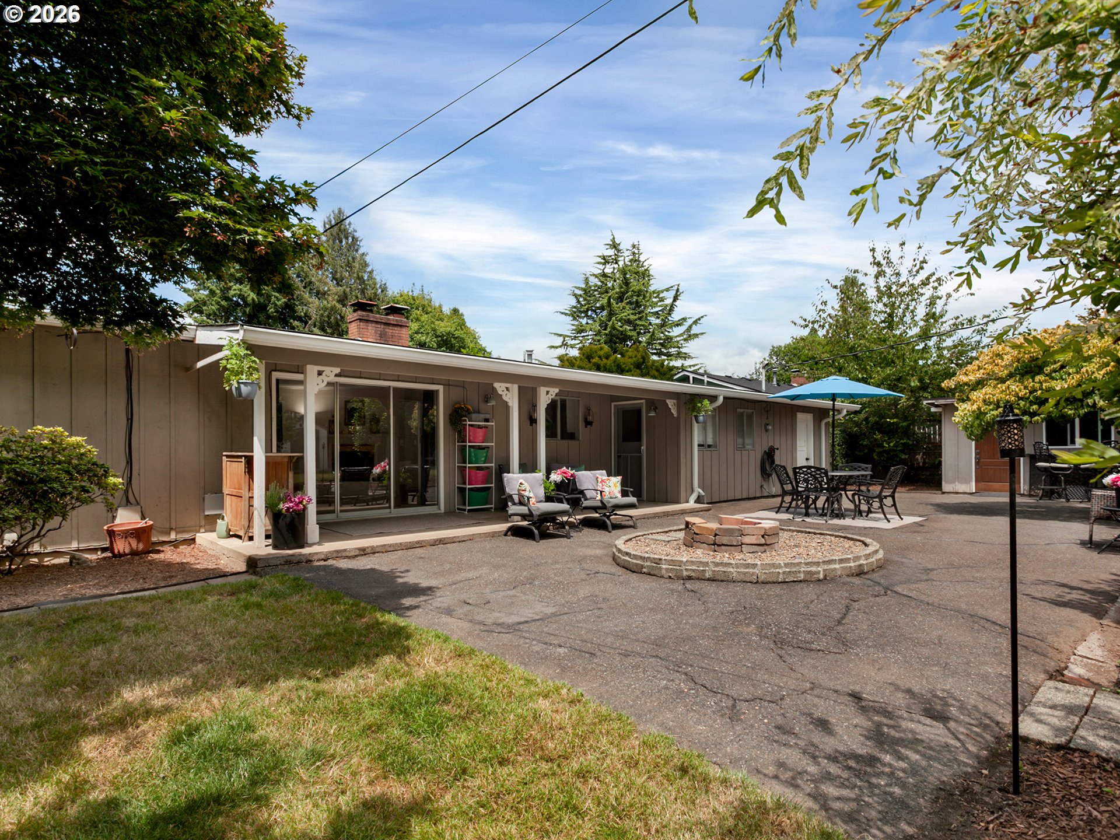
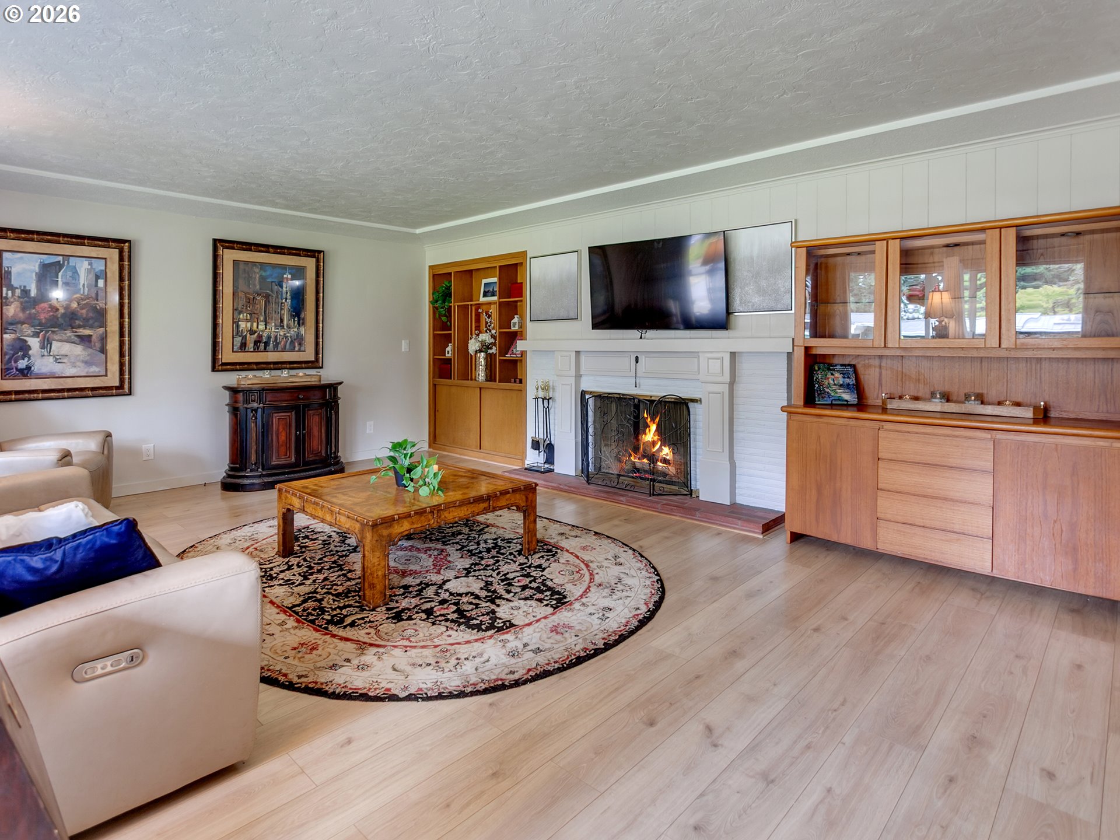
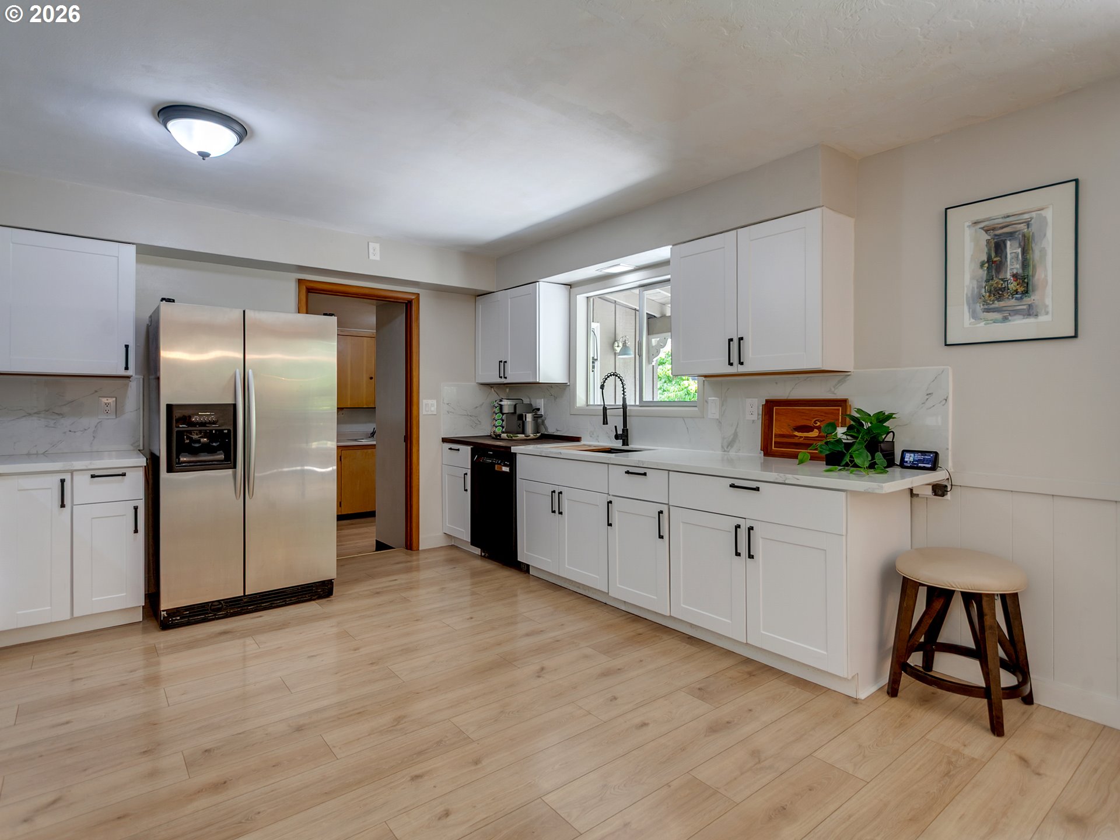
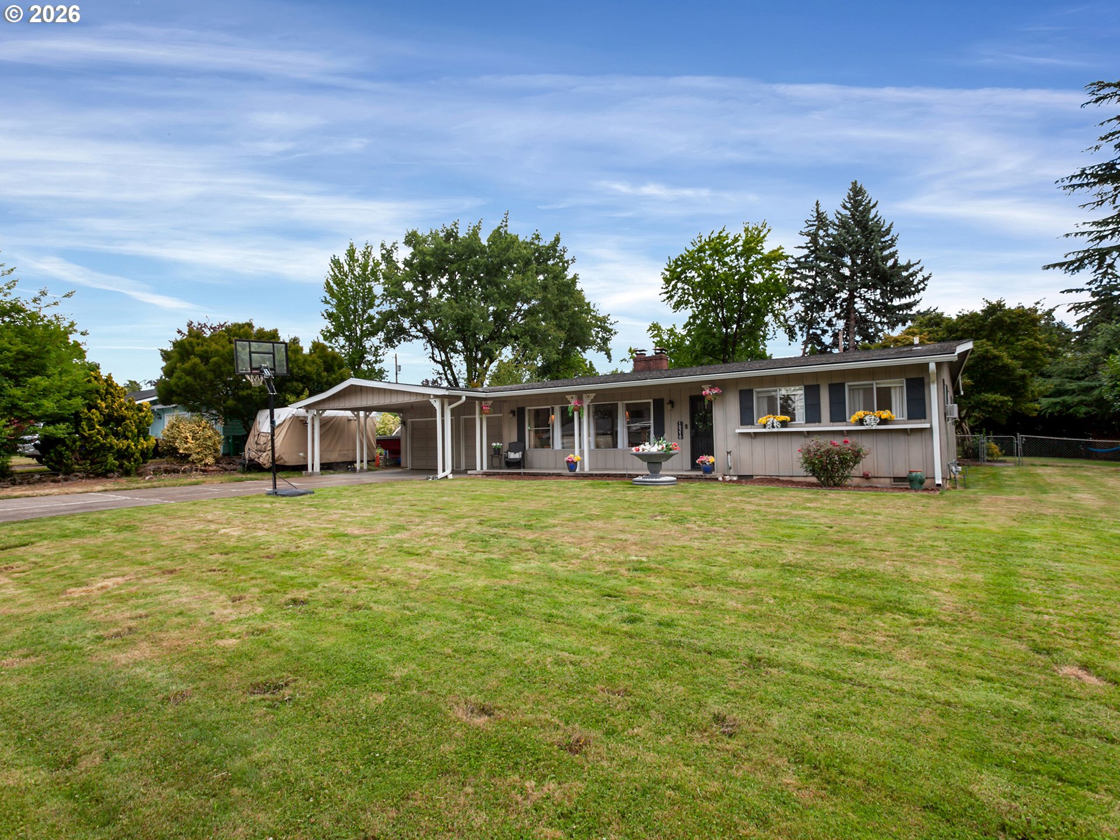
Go live 7/24/26. Open house 7/26 11 AM - 1 PM. Welcome to this beautifully updated one-level ranch tucked away in a desirable Beaverton neighborhood, complete with RV/boat parking. Offering the perfect blend of modern updates, comfortable living, and inviting outdoor space, this home provides flexibility and functionality. Step inside to a bright living room where a large picture window fills the room with natural light. New LVP flooring runs throughout the home, while a cozy wood-burning fireplace creates a warm gathering space for relaxing evenings at home. The remodeled kitchen and dining area come together in one spacious open-concept setting, perfect for everyday living and entertaining. The kitchen features new cabinetry, quartz countertops, and butcher block accents, while the dining area showcases a second wood-burning fireplace and sliding glass doors that open to the backyard. Once out back, enjoy an oversized, fully fenced backyard designed for entertaining, relaxing, and enjoying the outdoors. Tucked away is a detached office with its own electricity, offering the perfect setup for working from home, a creative studio, or a private retreat. The home offers three bedrooms, with the third located just off the garage and featuring separate interior and exterior access. This versatile room can easily adapt as a bonus room, den, home office, guest space, or hobby area. With thoughtful updates, two wood-burning fireplaces, flexible living options, and a backyard built for making memories, this inviting ranch offers a rare combination of comfort, character, and convenience in a great Beaverton location.
| yesterday | Listing updated with changes from the MLS® | |
| yesterday | Listing first seen on site |

The content relating to real estate for sale on this website comes in part from the IDX program of the RMLS™ of Portland, Oregon. Real estate listings held by brokerage firms other than Premiere Property Group, LLC are marked with the RMLS™ logo, and detailed information about these properties includes the names of the listing brokers. Listing content is Copyright © 2026 RMLS™, Portland, Oregon. Some properties which appear for sale on this website may subsequently have sold or may no longer be available.
Last checked 2026-07-24 03:24 AM PDT.
All information provided is deemed reliable but is not guaranteed and should be independently verified