Save
Ask
Tour
Hide
Share
$1,875,000
1 Day On Site

18500 RAY RIDGE DR
Lake Oswego, OR 97034

For Sale|Single Family Residence|Active
4
Beds
4
Total Baths
3
Full Baths
1
Partial Bath
4,941
SqFt
$379
/SqFt
1990
Built
County:
Clackamas
Listing courtesy of Beth Corey of Berkshire Hathaway HomeServices NW Real Estate (503) 516-2818

Due to the health concerns created by Coronavirus we are offering personal 1-1 online video walkthough tours where possible.
Call Now: 1-(971) 203-0682
Is this the listing for you? We can help make it yours.
1-(971) 203-0682
Upcoming Open Houses
Due to COVID-19, we recommend you verify Open Houses before attending.
Sun, Aug 2, 1:00 PM - 3:00 PM
18500 RAY RIDGE DR18500 RAY RIDGE DR18500 RAY RIDGE DR18500 RAY RIDGE DR
Save
Ask
Tour
Hide
Share

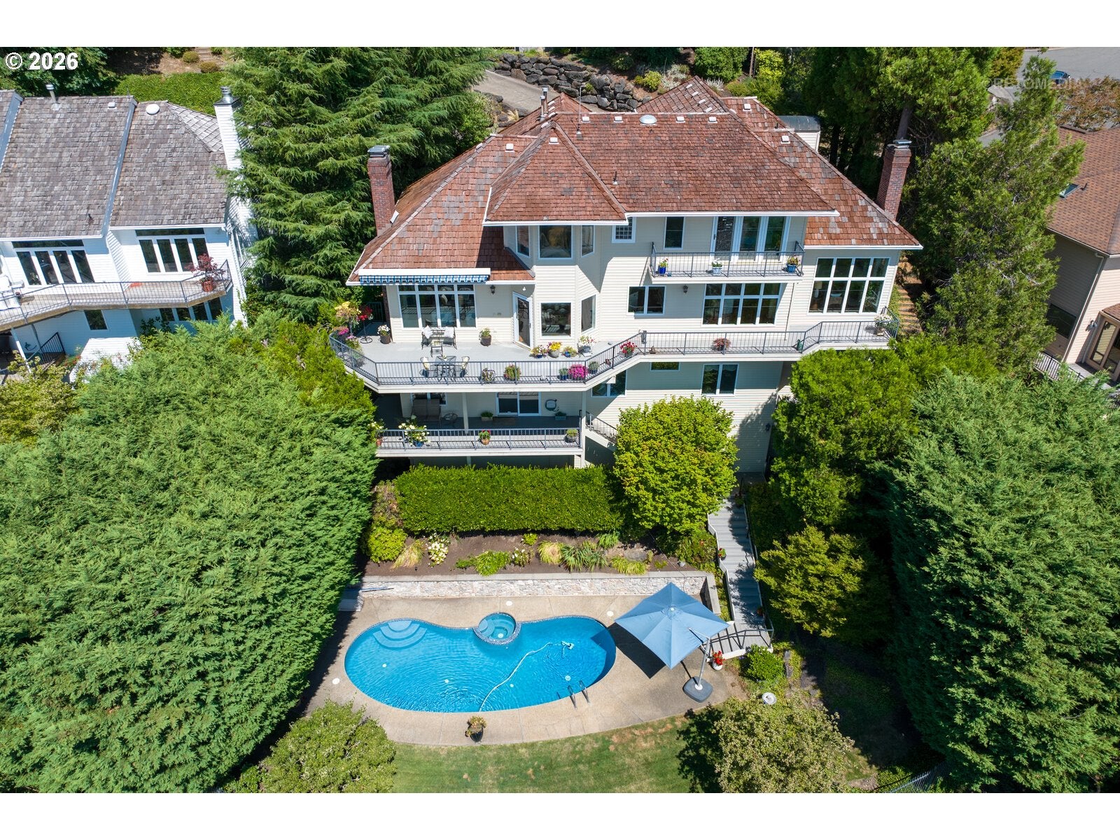
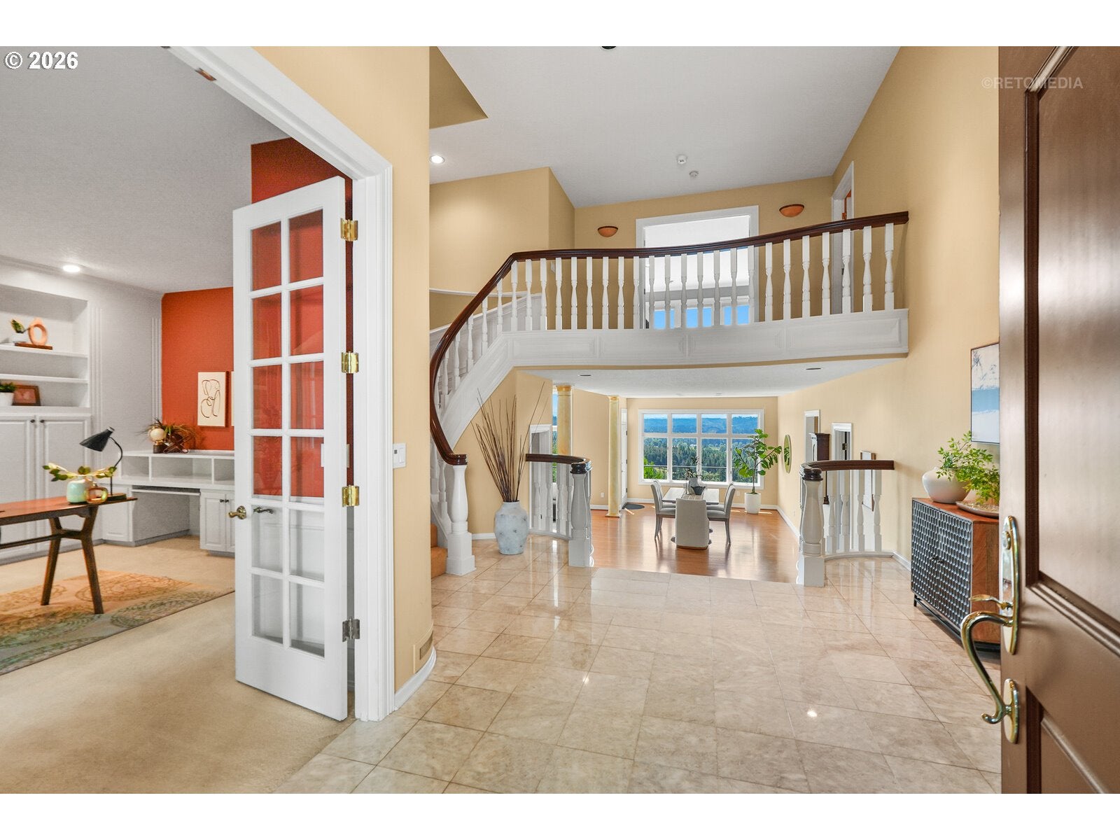
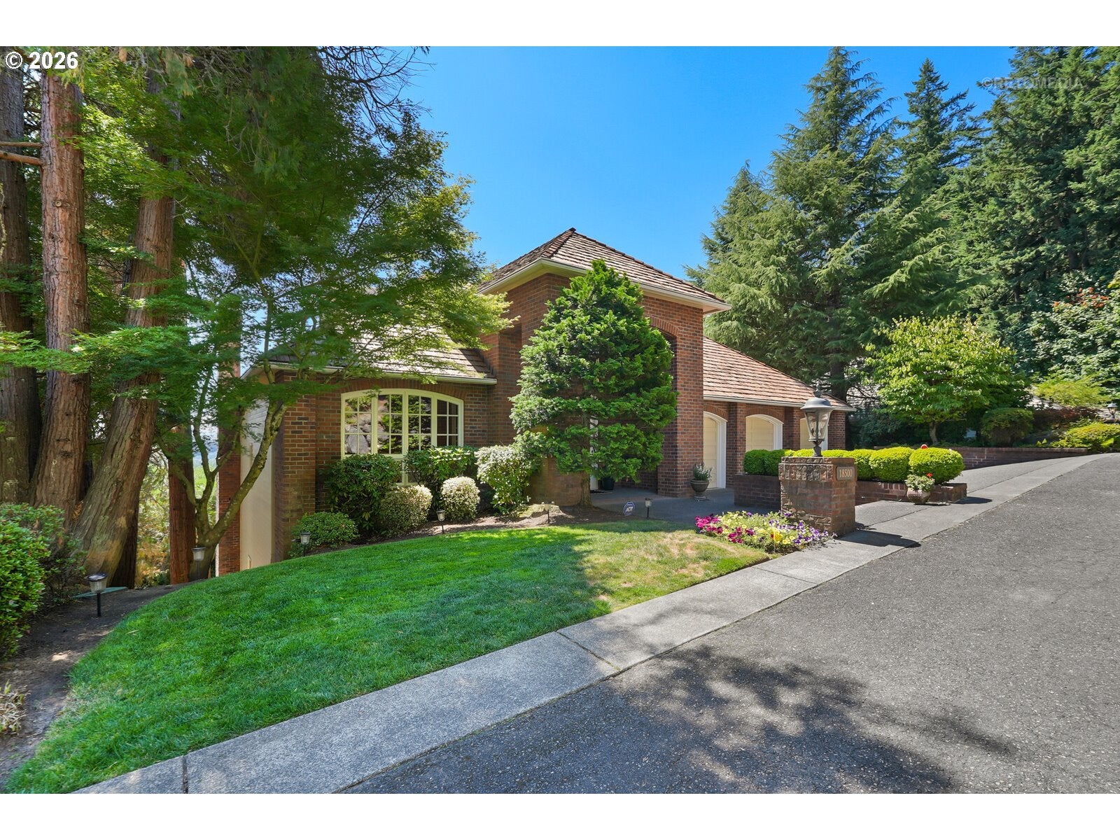
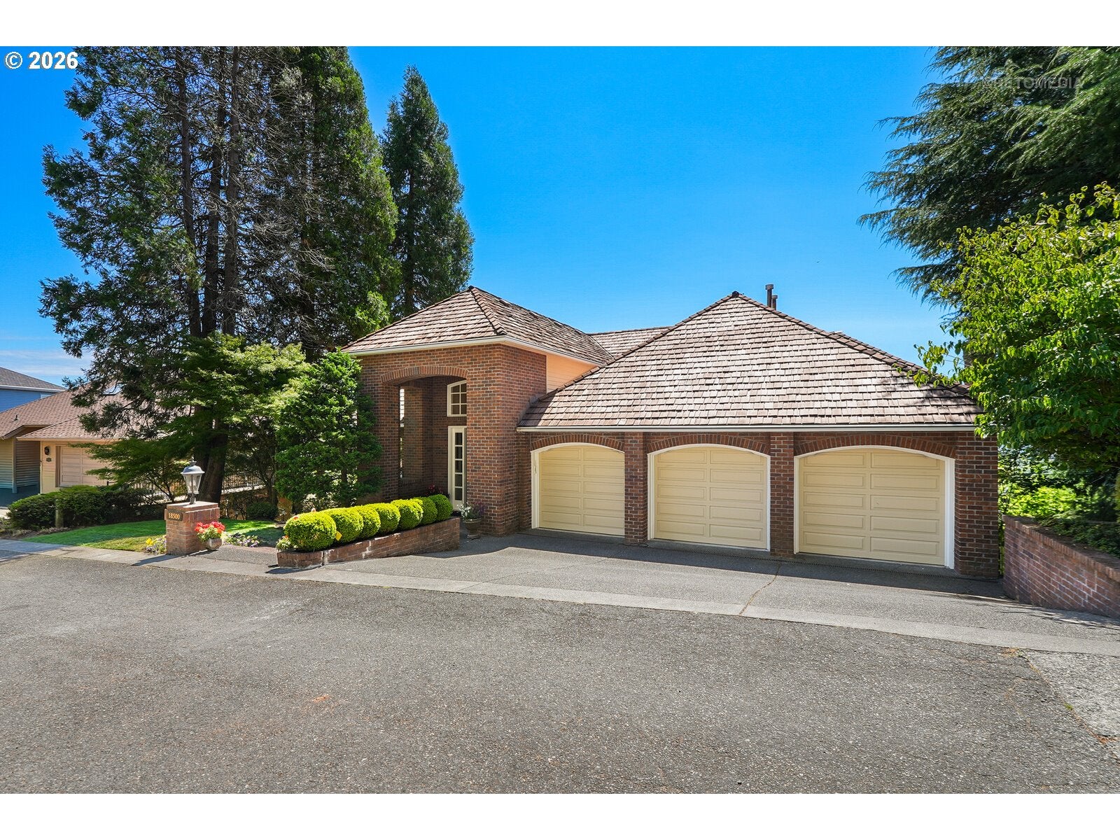
Open Sunday 1- 3 PM. Situated in Atherton Heights, this exceptional traditional home offers breathtaking 180-degree panoramic views of surrounding valleys, Mount Hood, and beyond. Widely regarded as one of Lake Oswego's premier view properties. Designed for both everyday living and entertaining, the expansive decks span multiple levels, creating the perfect setting for entertaining family & friends. Step through the front door and prepare to be amazed. A dramatic wall of windows immediately draws your eye to the incredible landscape, filling the living and dining rooms with natural light and unforgettable vistas. To the left, a private office with French doors, custom built-ins, and bookshelves. The main level features soaring ceilings, a welcoming living room with a gas fireplace, an elegant dining room, and a gourmet kitchen that flows into the family room. Every room is designed to capture the stunning views. The dining room and kitchen both open onto the expansive main-level deck, extending the living space outdoors. Upstairs, the spacious primary suite features a generous walk-in closet, a spa-inspired bathroom with a jetted soaking tub, dual shower plus a private deck. The lower level offers incredible flexibility with a spacious bonus living area complete with a kitchenette, refrigerator, dishwasher, microwave, island seating, and a gas fireplace. Sliding doors lead directly to the lower deck, pool, and beautifully landscaped backyard. This level also includes a guest suite and two additional bedrooms. Outside, the backyard is your own private oasis. The resurfaced pool (completed just three years ago) invites endless summer fun, while the surrounding outdoor spaces provide plenty of room to relax, entertain, and enjoy the incredible setting. Minutes from Lakeridge High School, Rassekh Skate Park, Luscher Farm, trails leading to Cook's Butte, and the new Lake Oswego Recreation & Aquatic Center & Municipal Golf Course. Downtown Lake Oswego is minutes away.

Save
Ask
Tour
Hide
Share
Listing Snapshot
Price 
$1,875,000
Days On Site 
1 Day
Bedrooms 
4
Inside Area (SqFt) 
4,941 sqft
Total Baths 
4
Full Baths 
3
Partial Baths 
1
Lot Size 
N/A
Year Built 
1990
MLS® Number 
181016961
Status 
Active
Property Tax 
$17,157.11
HOA/Condo/Coop Fees 
N/A
Sq Ft Source 
N/A
Friends & Family
Recent Activity
yesterdayListing updated with changes from the MLS®
yesterdayListing first seen on site
General Features
Attached Garage 
Yes
Disclosures 
Disclosure
Foundation 
Concrete Perimeter
Garage 
Yes
Garage Spaces 
3
Land Lease 
No
Parking 
Garage Door OpenerDrivewayOn StreetAttachedGarage
Parking Spaces 
3
Property Sub Type 
Single Family Residence
Security 
Security System
Sewer 
Public Sewer
SqFt Total 
4941
Style 
Traditional
Water Source 
Public
Interior Features
Appliances 
OvenGas Water HeaterBuilt-In RangeBuilt-In RefrigeratorCooktopDishwasherDisposalDouble OvenDown DraftMicrowaveTrash Compactor
Basement 
Crawl SpaceDaylight
Cooling 
Central Air
Fireplace 
Yes
Fireplace Features 
Gas
Fireplaces 
3
Flooring 
HardwoodMarbleTileWoodCarpet
Heating 
Forced Air
Interior 
Kitchen IslandCentral VacuumHigh CeilingsSoaking Tub
Window Features 
Double Pane Windows
Bedroom 1 
Dimensions - 14x11Level - LowerDescription - _4thBedroom
Bedroom 2 
Dimensions - 18x13Level - LowerDescription - _2ndBedroom
Bedroom 3 
Dimensions - 14x12Level - LowerDescription - _3rdBedroom
Dining Room 
Dimensions - 22x12Level - MainDescription - DiningRoom
Family Room 
Dimensions - 17x14Level - MainDescription - FamilyRoom
Great Room 
Dimensions - 18x17Level - LowerDescription - GreatRoom
Kitchen 
Dimensions - 18x11Level - MainDescription - Kitchen
Laundry 
Dimensions - 12x7Level - MainDescription - Laundry
Living Room 
Dimensions - 18x14Level - MainDescription - LivingRoom
Master Bedroom 
Dimensions - 17x11Level - UpperDescription - PrimaryBedroom
Office 
Dimensions - 16x13Level - MainDescription - Office
Save
Ask
Tour
Hide
Share
Exterior Features
Construction Details 
BrickCedar
Exterior 
Dog Run
Fencing 
Fenced
Lot Features 
Cul-De-SacSlopedGentle SlopingPrivate
Patio And Porch 
CoveredDeck
Pool Features 
Outdoor PoolIn Ground
Roof 
Shake
View 
Mountain(s)Valley
Waterview 
Mountain(s)Valley
Windows/Doors 
Double Pane Windows
Community Features
Accessibility Features 
Therapeutic Whirlpool
Financing Terms Available 
CashConventional
MLS Area 
_147
Roads 
Paved
Schools
School District
Unknown
Elementary School
Westridge
Middle School
Lakeridge
High School
Lakeridge
Listing courtesy of Beth Corey of Berkshire Hathaway HomeServices NW Real Estate (503) 516-2818


The content relating to real estate for sale on this website comes in part from the IDX program of the RMLS™ of Portland, Oregon. Real estate listings held by brokerage firms other than Berkshire Hathaway HomeServices NW Real Estate are marked with the RMLS™ logo, and detailed information about these properties includes the names of the listing brokers. Listing content is Copyright © 2026 RMLS™, Portland, Oregon. Some properties which appear for sale on this website may subsequently have sold or may no longer be available.

Last checked 2026-08-02 10:24 AM PDT.

All information provided is deemed reliable but is not guaranteed and should be independently verified

Neighborhood & Commute
Source: Walkscore
Disclosure: Community information and market data powered by Constellation Data Labs. Information is deemed reliable but not guaranteed.
Save
Ask
Tour
Hide
Share