Save
Ask
Tour
Hide
Share
$499,900
New Listing

5535 E EVERGREEN BLVD 7205
Vancouver, WA 98661

For Sale|Condominium|Active
2
Beds
2
Total Baths
2
Full Baths
1,664
SqFt
$300
/SqFt
1984
Built
Subdivision:
Shorewood West Condo
County:
Clark
Listing courtesy of Susan Chadd of eXp Realty LLC (360) 921-5707

Due to the health concerns created by Coronavirus we are offering personal 1-1 online video walkthough tours where possible.
Call Now: 1-(971) 203-0682
Is this the listing for you? We can help make it yours.
1-(971) 203-0682
5535 E EVERGREEN BLVD 72055535 E EVERGREEN BLVD 72055535 E EVERGREEN BLVD 72055535 E EVERGREEN BLVD 7205
Save
Ask
Tour
Hide
Share

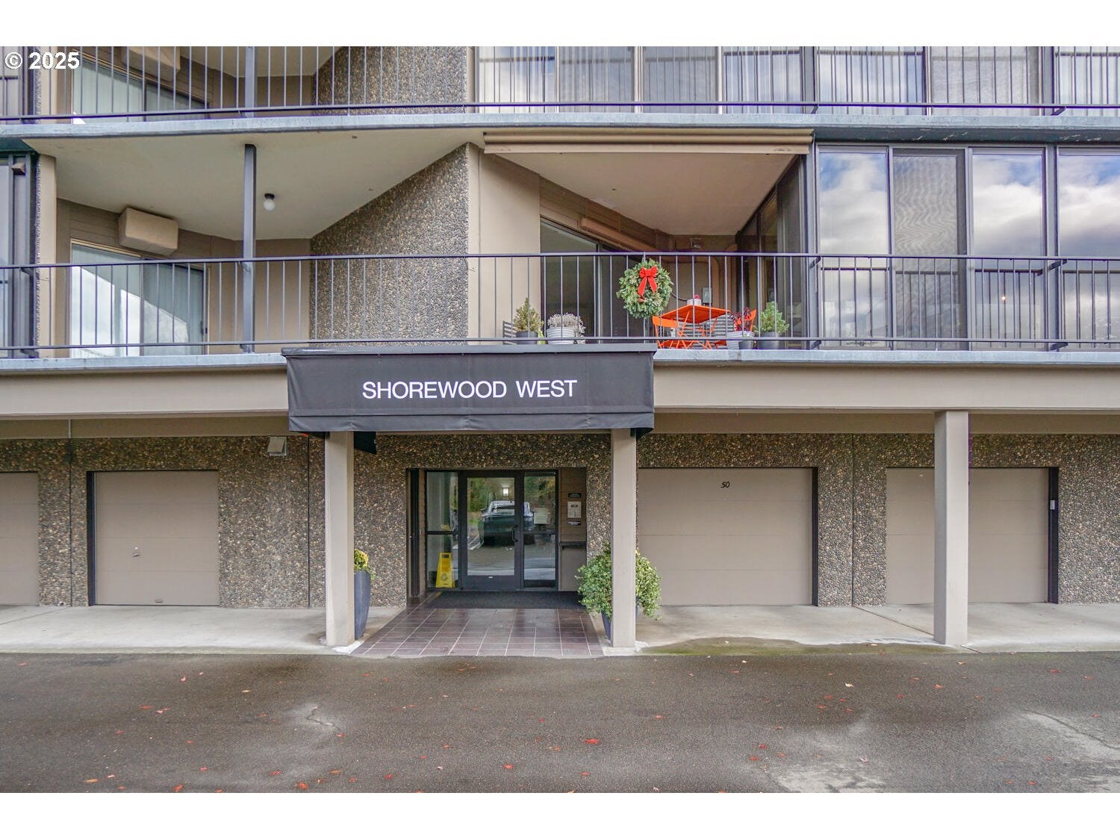
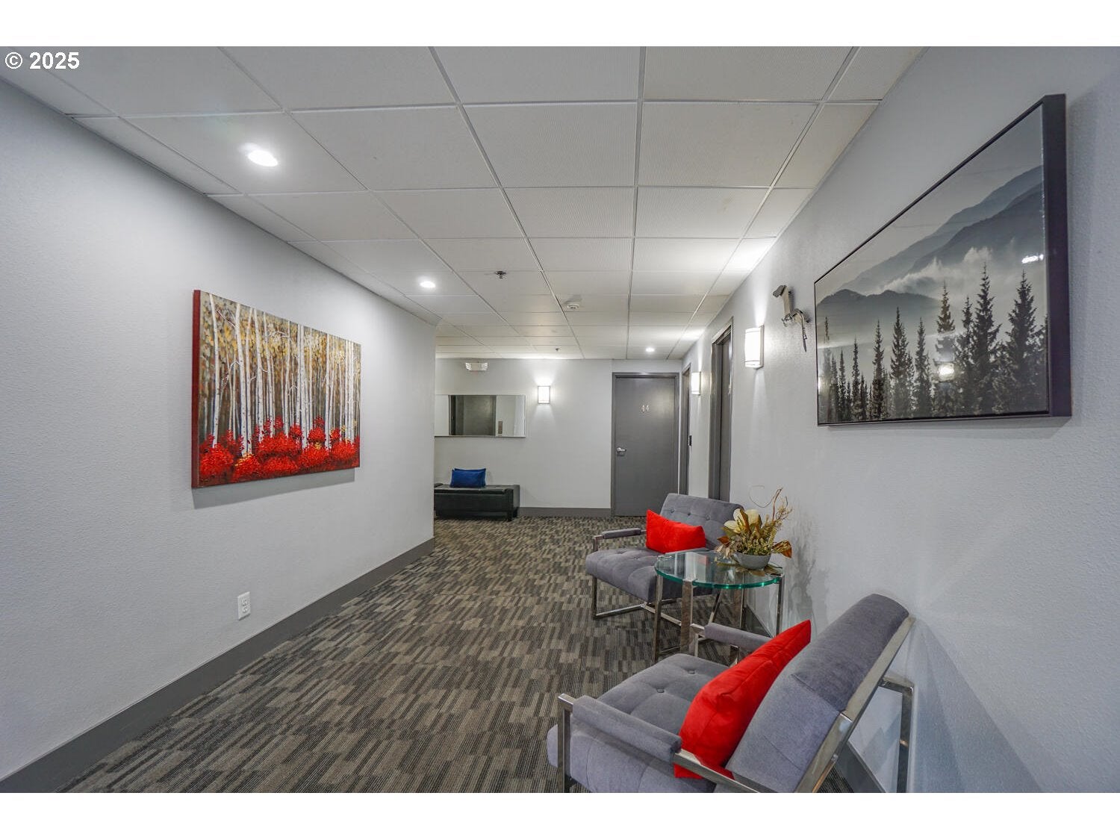
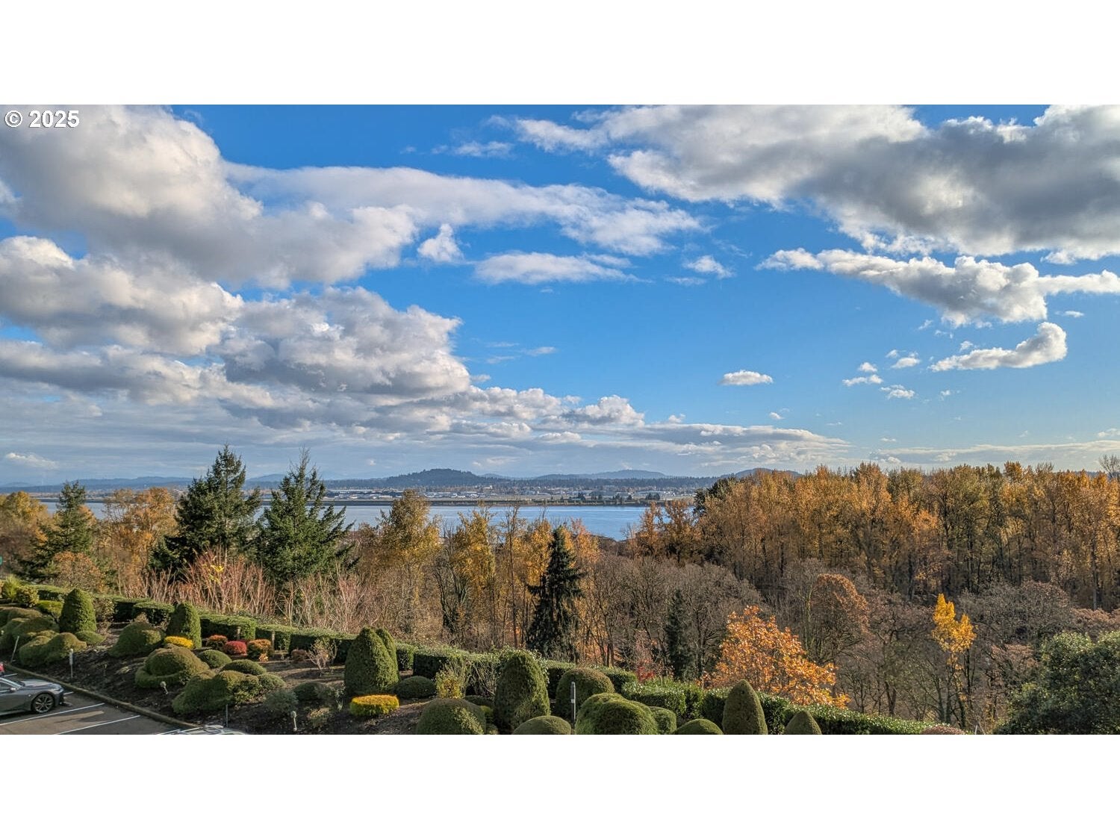
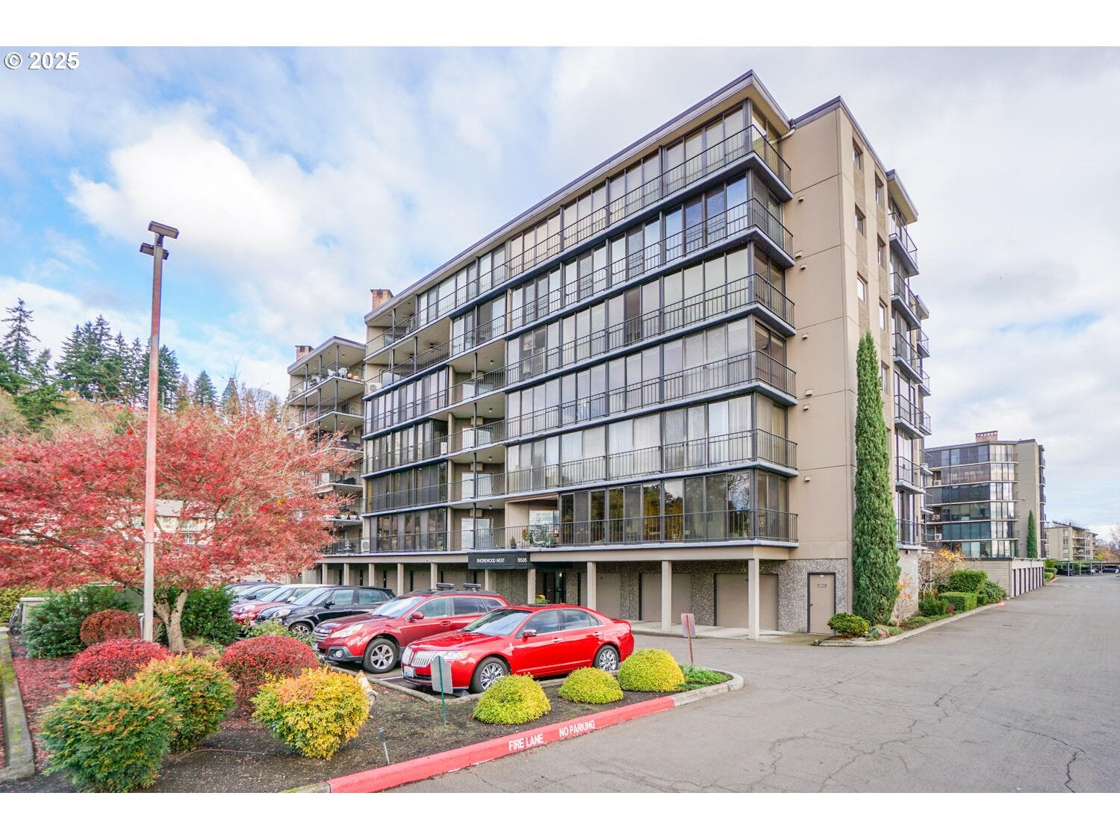
Views of Columbia River and territory from 2 enclosed balcony/sunrooms. Pet friendly and mobility accessible. Ground level entry; take the elevator to your home. HOA conveniently covers many expenses: 1.Water 2.Sewer 3.Trash 4.Landscaping 5.Exterior Maint 6.Spa/Hot Tub 7.Pool, Party Room and Meeting Room 8.Common Area Maintenance 9.Road and Parking Lot Maintenance. 10.Management Services 11.Guest quarters available for low fee. A cozy enclosed balcony off the living room offers a great place to enjoy the natural light with views of the Columbia River in the daytime and the city lights at night. The south and west facing enclosed balcony offers approximately 300 sq ft of extra living space. Sliding windows on the balconies open to the outside air. Secure entry on the lower level, choose elevator or stairs to ascend to floor #2. Enjoy the views and the easy access to the activities and fabulous waterfront restaurants that Vancouver has to offer. Pleasant walk around the pond with fountain occupied by beautiful ducks and swans. Kitchen is recently updated with new appliances. Granite counter tops, under cabinet lighting, eating area, island bar and pantry. Laundry room includes washer and dryer. Spacious main bedroom has a large walk-in closet and sliding door to the balcony. The 2nd bedroom large bedroom has double closets and sliding door to the balcony. The living room and great room both have wood fireplaces. Heat and cooling are provided by the wall mounted heat pump units. An oversized 1 car garage with opener is located on the ground level of the building with indoor access to the entry lobby. Lots of extra parking. Plenty of area to walk the dog or take a stroll around the complex. Stop into the on-site restaurant. The common area incl: indoor swimming pool with retractable ceiling for the summer months, hot tub, and sauna. A party room has a kitchen, seating areas and pool table. Easy living with professional yard and grounds maintenance.

Save
Ask
Tour
Hide
Share
Listing Snapshot
Price 
$499,900
Days On Site 
0 Days
Bedrooms 
2
Inside Area (SqFt) 
1,664 sqft
Total Baths 
2
Full Baths 
2
Partial Baths 
N/A
Lot Size 
N/A
Year Built 
1984
MLS® Number 
180842800
Status 
Active
Property Tax 
$4,638.65
HOA/Condo/Coop Fees 
$1,190 monthly
Sq Ft Source 
N/A
Friends & Family
Recent Activity
2 hours agoListing updated with changes from the MLS®
2 hours agoListing first seen on site
General Features
Attached Garage 
Yes
Disclosures 
Disclosure
Garage 
Yes
Garage Spaces 
1
Land Lease 
No
Number Of Stories 
7
Parking 
Garage Door OpenerParking PadAttachedGarage
Parking Spaces 
1
Property Sub Type 
Condominium
Security 
Fire Sprinkler SystemSecurity Lights
Sewer 
Public Sewer
SqFt Total 
1664
Style 
Stories1CommonWall
Water Source 
Public
Zoning 
R-30
Interior Features
Appliances 
DishwasherFree-Standing RangeFree-Standing Refrigerator
Basement 
OtherStorage Space
Cooling 
Ceiling Fan(s)Wall Unit(s)
Fireplace 
Yes
Fireplaces 
2
Flooring 
Hardwood
Heating 
Baseboard
Interior 
PantryElevatorHigh Ceilings
Window Features 
Aluminum FramesDouble Pane Windows
Bedroom 1 
Level - MainDescription - _2ndBedroom
Dining Room 
Level - MainDescription - DiningRoom
EatingArea 
Level - MainDescription - EatingArea
Family Room 
Description - FamilyRoom
Great Room 
Level - MainDescription - GreatRoom
Kitchen 
Level - MainDescription - Kitchen
Living Room 
Level - MainDescription - LivingRoom
Master Bedroom 
Level - MainDescription - PrimaryBedroom
SunRoom 
Dimensions - 33x10Level - MainDescription - SunRoom
Utility Room 
Level - MainDescription - UtilityRoom
Save
Ask
Tour
Hide
Share
Exterior Features
Construction Details 
StoneStucco
Lot Features 
Level
Pool Features 
Indoor
Roof 
Other
View 
Mountain(s)River
Waterfront Features 
Pond
Waterview 
Mountain(s)River
Windows/Doors 
Aluminum FramesDouble Pane Windows
Community Features
Accessibility Features 
Accessible Elevator Installed
Association Amenities 
ManagementMeeting RoomParty RoomPoolSpa/Hot TubTrashWaterLandscaping
Association Dues 
3570
Financing Terms Available 
CashConventional
HOA Fee Frequency 
Quarterly
MLS Area 
_13
Roads 
Paved
Schools
School District
Unknown
Elementary School
Harney
Middle School
McLoughlin
High School
Fort Vancouver
Listing courtesy of Susan Chadd of eXp Realty LLC (360) 921-5707


The content relating to real estate for sale on this website comes in part from the IDX program of the RMLS™ of Portland, Oregon. Real estate listings held by brokerage firms other than eXp Realty LLC are marked with the RMLS™ logo, and detailed information about these properties includes the names of the listing brokers. Listing content is Copyright © 2026 RMLS™, Portland, Oregon. Some properties which appear for sale on this website may subsequently have sold or may no longer be available.

Last checked 2026-07-29 01:25 PM PDT.

All information provided is deemed reliable but is not guaranteed and should be independently verified

Neighborhood & Commute
Source: Walkscore
Disclosure: Community information and market data powered by Constellation Data Labs. Information is deemed reliable but not guaranteed.
Save
Ask
Tour
Hide
Share