



641 W HISTORIC COLUMBIA RI HWYTroutdale, OR 97060
Due to the health concerns created by Coronavirus we are offering personal 1-1 online video walkthough tours where possible.
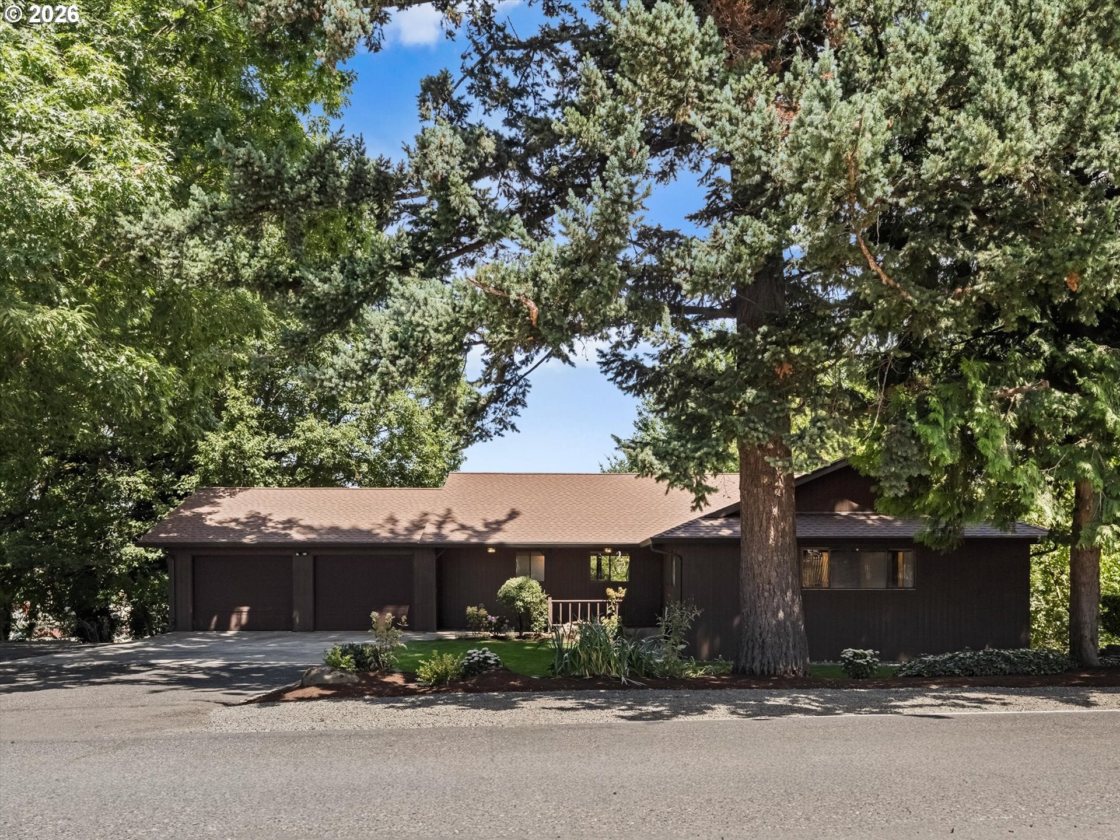
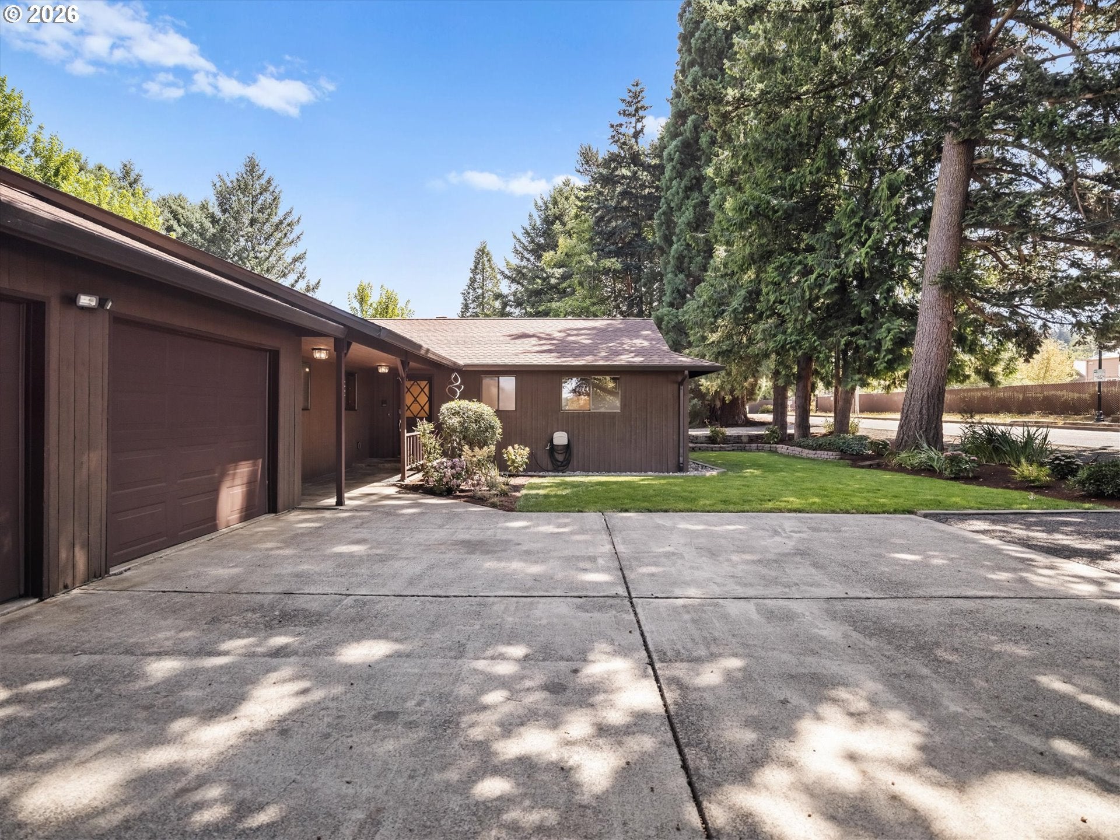
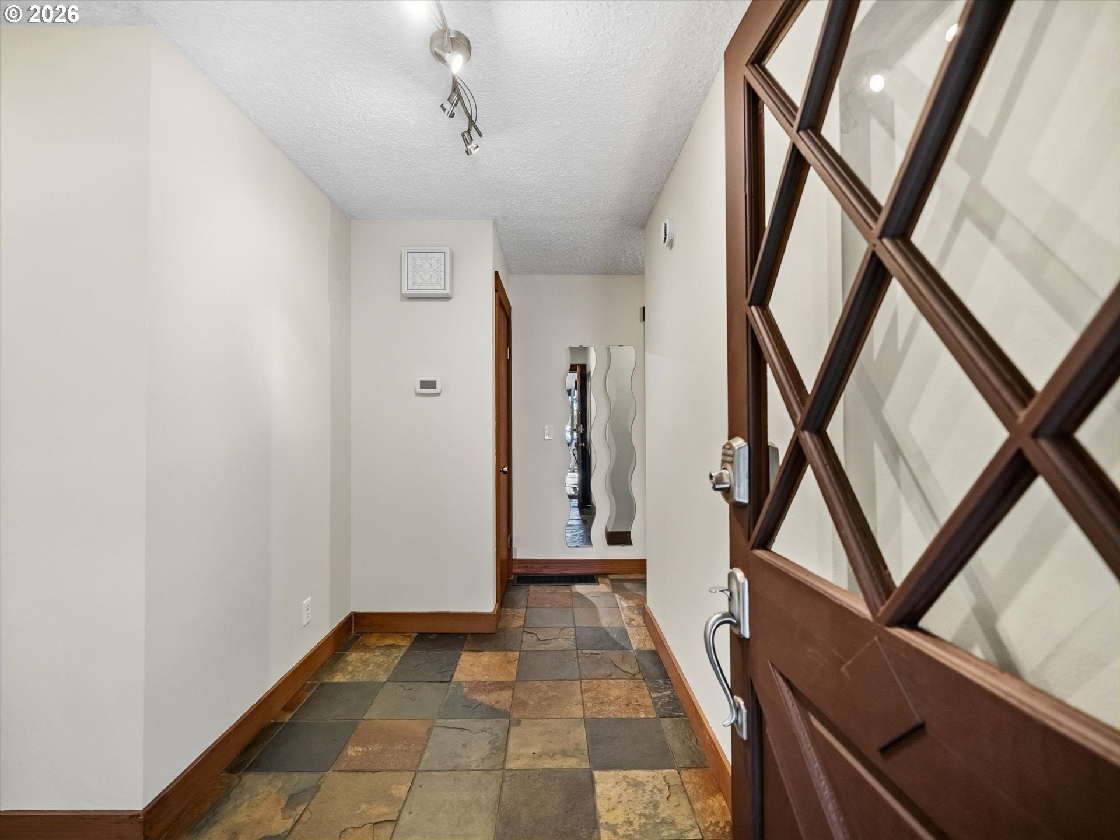
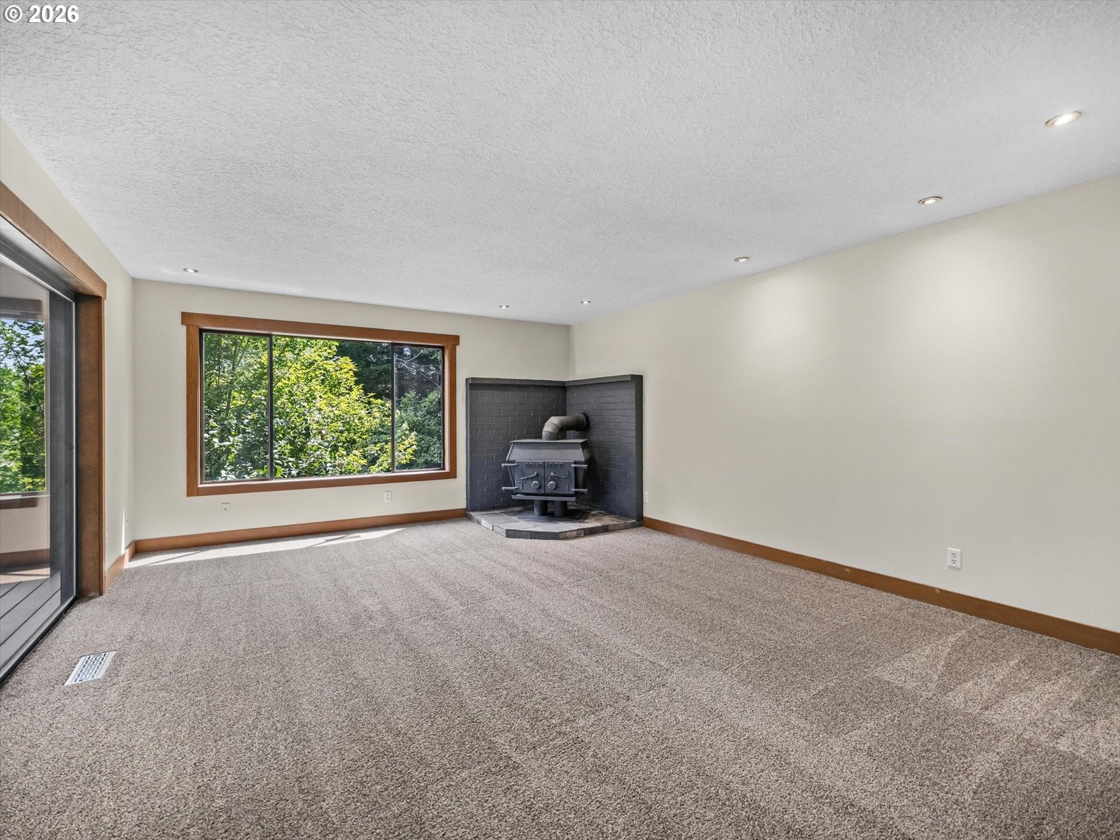
Discover a rare opportunity just moments from Historic Downtown Troutdale—the Gateway to the Columbia River Gorge. Situated on .75 acres spanning two tax lots with both commercial and residential zoning, this beautifully maintained home offers exceptional flexibility, abundant living space, and a truly unique setting.The light-filled main level features expansive windows, durable slate flooring, a spacious living room, kitchen and dining area, and oversized sliders opening to a large covered deck protected from the East winds—perfect for entertaining or relaxing year-round. The versatile floor plan offers outstanding multigenerational or dual-living potential. Downstairs features a private entrance, expansive family room with refreshment bar, generously sized bedrooms, and direct access to a second covered patio, creating flexible space for extended family, guests, a home office, or additional living.Outside, mature trees and beautiful landscaping create a peaceful setting with a stone patio, year-round artesian spring and creek, detached shop, newly graveled driveway, and impressive four-car garage capacity. Abundant built-in storage, a dedicated laundry room with utility sink, and 50-amp wiring for a future hot tub or sauna add convenience.Recent updates include a new roof in 2021, new furnace in 2026, and new carpet.Walk to Downtown Troutdale’s restaurants, breweries, boutiques, food carts, shopping, and entertainment, with McMenamins Edgefield nearby and I-84 less than three minutes away. Enjoy quick access to Portland while being perfectly positioned to explore the waterfalls, trails, scenic drives, and outdoor recreation of the Columbia River Gorge. A truly unique property offering space, versatility, and an unbeatable location.
| 10 hours ago | Listing updated with changes from the MLS® | |
| 4 days ago | Listing first seen on site |

The content relating to real estate for sale on this website comes in part from the IDX program of the RMLS™ of Portland, Oregon. Real estate listings held by brokerage firms other than Real Broker are marked with the RMLS™ logo, and detailed information about these properties includes the names of the listing brokers. Listing content is Copyright © 2026 RMLS™, Portland, Oregon. Some properties which appear for sale on this website may subsequently have sold or may no longer be available.
Last checked 2026-08-05 10:24 AM PDT.
All information provided is deemed reliable but is not guaranteed and should be independently verified
Did you know? You can invite friends and family to your search. They can join your search, rate and discuss listings with you.