Save
Ask
Tour
Hide
Share
$849,999
3 Days On Site

19822 SW GANNON LN
Beaverton, OR 97007

For Sale|Single Family Residence|Active
5
Beds
4
Total Baths
3
Full Baths
1
Partial Bath
2,916
SqFt
$291
/SqFt
2023
Built
County:
Washington
Listing courtesy of John Walsh of John L. Scott (503) 329-6735

Due to the health concerns created by Coronavirus we are offering personal 1-1 online video walkthough tours where possible.
Call Now: 1-(971) 203-0682
Is this the listing for you? We can help make it yours.
1-(971) 203-0682
19822 SW GANNON LN19822 SW GANNON LN19822 SW GANNON LN19822 SW GANNON LN
Save
Ask
Tour
Hide
Share

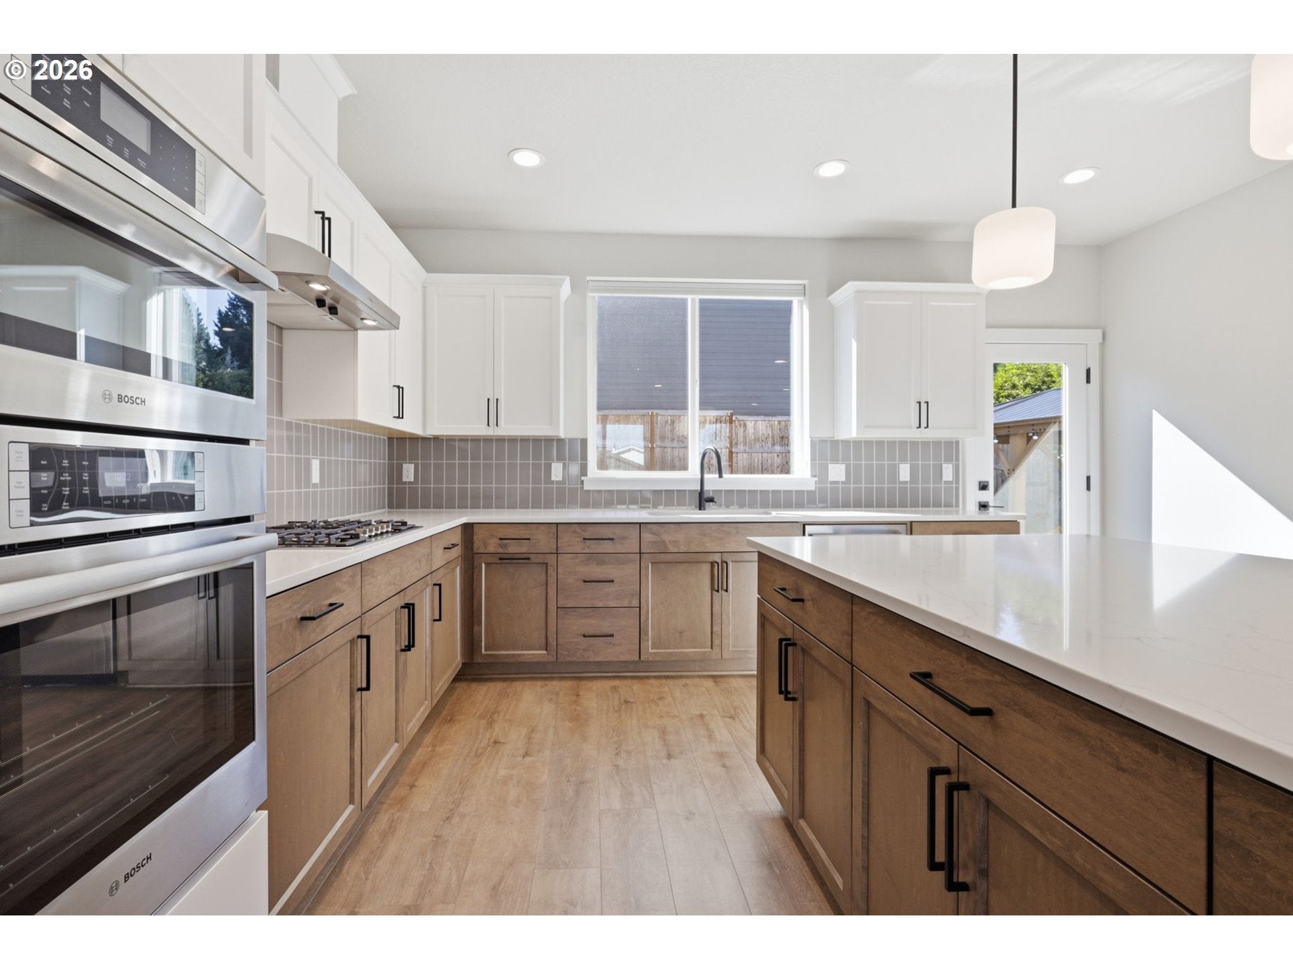
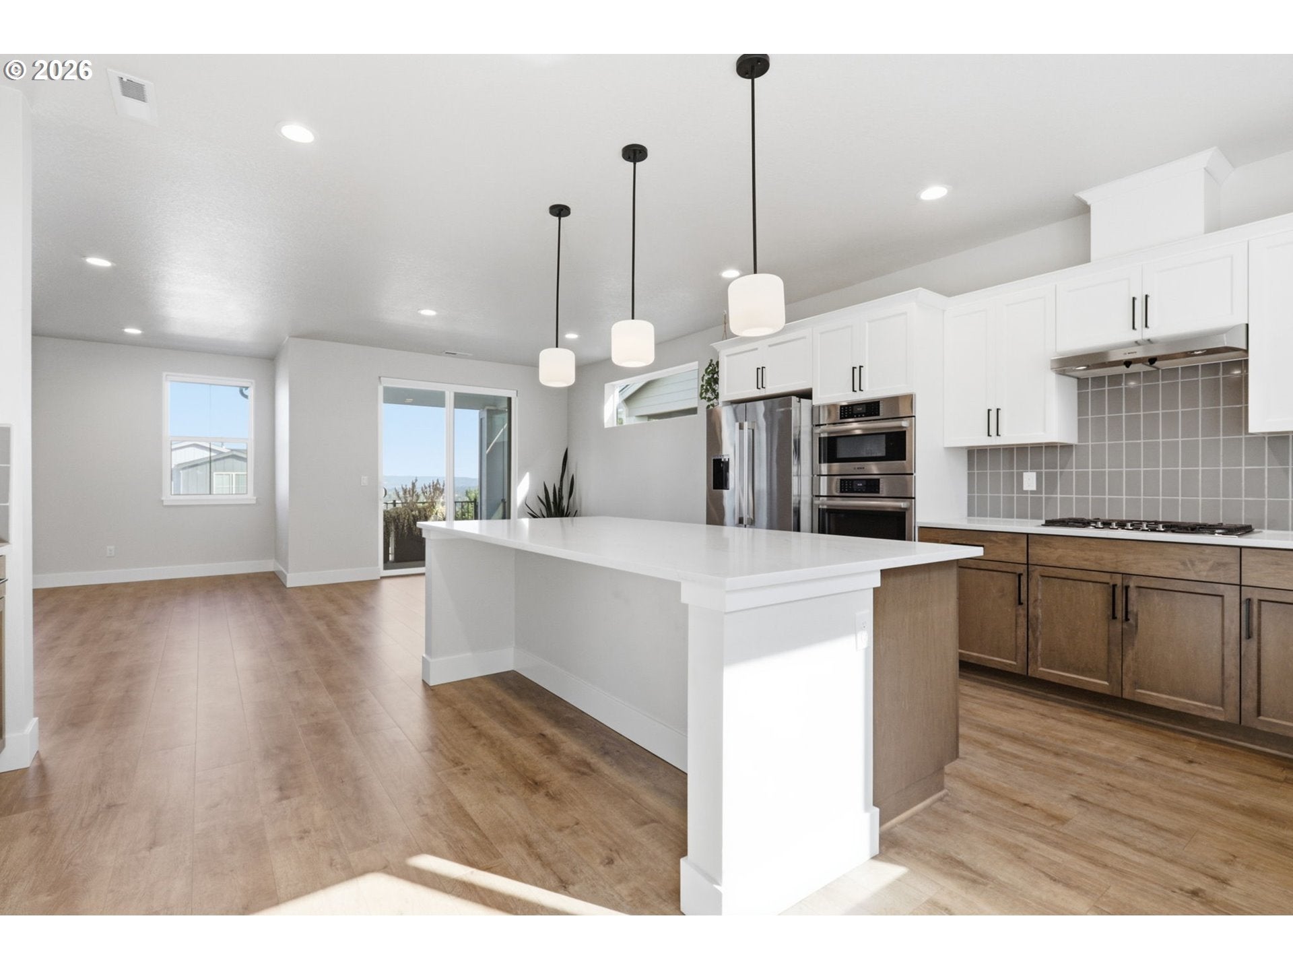
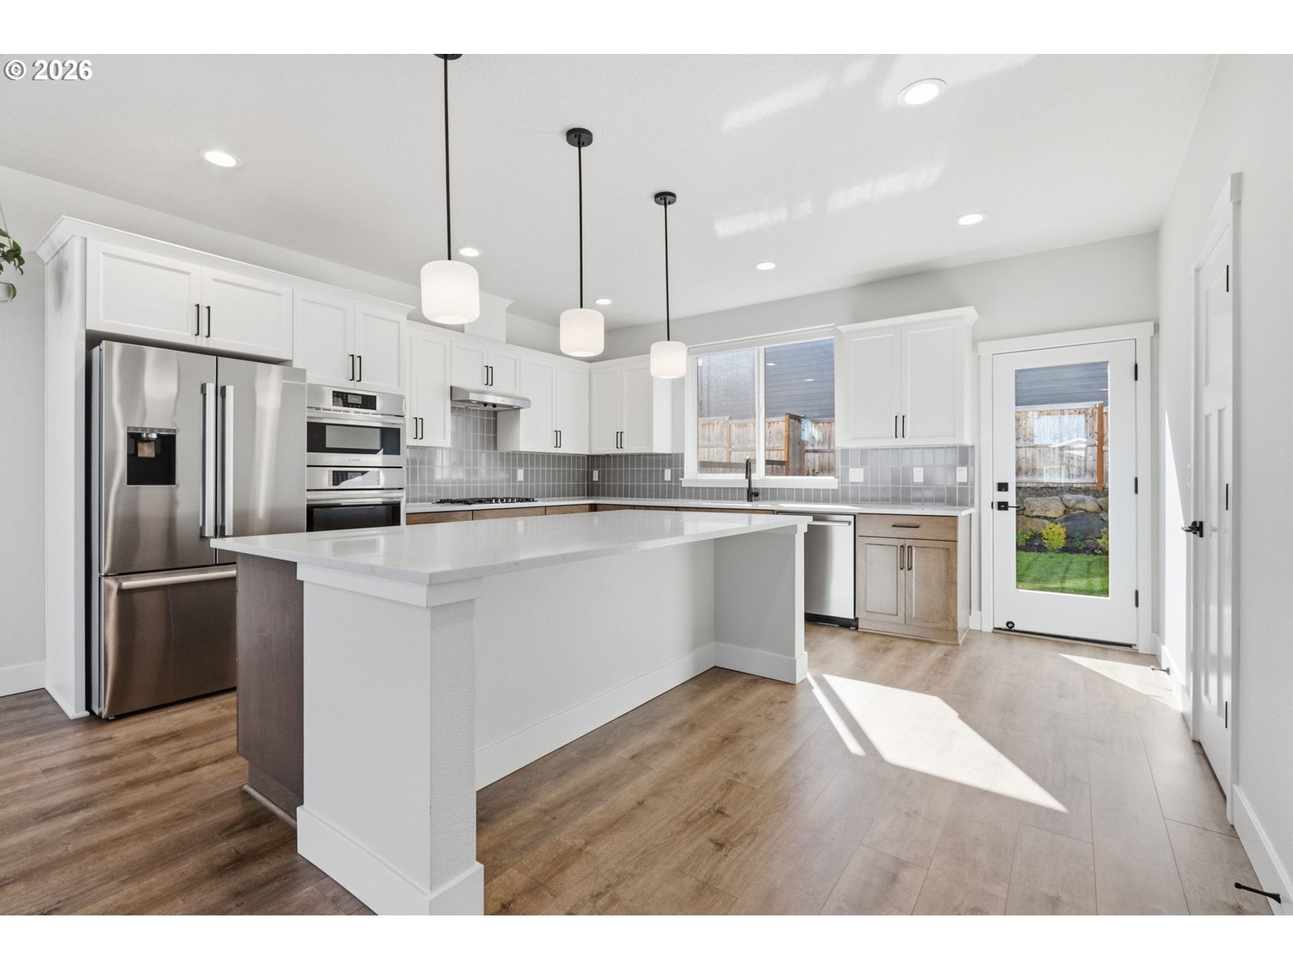
Luxuriously appointed and still nearly new home! Job relocation forces sale. Open concept living with gorgeous designer inspired kitchen with massive center island with 4 feet x 8 feet of entertaining space! As expected, all high end included appliances. Very well designed kitchen layout with large pantry and extra cabinet space. Open main floor with wall of windows to territorial & valley views to the North. Covered deck just off the dining area, perfect for morning coffee or evening relaxing. Living room features a gas fireplace as well as all automatic blinds for the windows. The main primary suite has a large spa-like bathroom with soaking tub, large walk-in shower as well as a walk-in closet. There is a second junior primary suite on the walk-in level perfect for an amazing guest suite or generational living. 3 more bedrooms on the upper level bring the number to 5 total bedrooms along with 3 and 1/2 bathrooms! The backyard is a great extension of the living space with an oversized patio gazebo and yard for family play or pets! The 3 car garage is oversized with one bay extra deep, possibly a separate gym space. You will not be disappointed in this nearly new and lightly lived in home on Cooper Mtn. Convenient commutes to all the Silicon Forest companies including Intel and Nike. The popular Reed's Crossing shopping and entertainment district is less than 10 minutes away. Jenkins Estate and the Cooper Mtn Nature Park are within a quick 5 minute drive away. Welcome Home! HOA provides management, street maintenance, commons.

Save
Ask
Tour
Hide
Share
Listing Snapshot
Price 
$849,999
Days On Site 
3 Days
Bedrooms 
5
Inside Area (SqFt) 
2,916 sqft
Total Baths 
4
Full Baths 
3
Partial Baths 
1
Lot Size 
0.11 Acres
Year Built 
2023
MLS® Number 
176764994
Status 
Active
Property Tax 
$8,948.78
HOA/Condo/Coop Fees 
$167 monthly
Sq Ft Source 
N/A
Friends & Family
Recent Activity
5 hours agoListing updated with changes from the MLS®
3 days agoListing first seen on site
General Features
Acres 
0.11
Attached Garage 
Yes
Disclosures 
Disclosure
Garage 
Yes
Garage Spaces 
3
Land Lease 
No
Parking 
Garage Door OpenerDrivewayOn StreetAttachedGarage
Parking Spaces 
3
Property Sub Type 
Single Family Residence
Sewer 
Public Sewer
SqFt Total 
2916
Style 
ContemporaryNWContemporary
Water Source 
Public
Interior Features
Appliances 
OvenGas Water HeaterBuilt-In RangeConvection OvenCooktopDishwasherDisposalMicrowavePlumbed For Ice Maker
Basement 
Crawl Space
Cooling 
Central Air
Fireplace 
Yes
Fireplace Features 
Gas
Fireplaces 
1
Flooring 
Carpet
Heating 
Forced Air
Interior 
Kitchen IslandPantryHigh CeilingsSoaking Tub
Window Features 
Double Pane Windows
Bedroom 1 
Level - UpperDescription - _4thBedroom
Bedroom 2 
Level - UpperDescription - _5thBedroom
Bedroom 3 
Dimensions - 18x12Level - LowerDescription - _2ndBedroom
Bedroom 4 
Dimensions - 11x10Level - UpperDescription - _3rdBedroom
Dining Room 
Dimensions - 13x12Level - MainDescription - DiningRoom
Family Room 
Description - FamilyRoom
Great Room 
Description - GreatRoom
Kitchen 
Dimensions - 18x14Level - MainDescription - Kitchen
Living Room 
Dimensions - 24x18Level - MainDescription - LivingRoom
Master Bedroom 
Dimensions - 18x15Level - UpperDescription - PrimaryBedroom
Office 
Dimensions - 8x8Level - MainDescription - Office
Save
Ask
Tour
Hide
Share
Exterior Features
Fencing 
Fenced
Lot Features 
SlopedGentle SlopingLevel
Other Structures 
Gazebo
Patio And Porch 
CoveredDeck
Roof 
Composition
View 
Valley
Waterview 
Valley
Windows/Doors 
Double Pane Windows
Community Features
Association Amenities 
Management
Association Fee 
$2004.0
Association Fee Frequency 
Annually
Additional Association Fee 
$500.0
Additional Association Fee Frequency 
One Time
MLS Area 
_150
Financing Terms Available 
CashConventionalFHAVA Loan
Roads 
Paved
Schools
School District
Unknown
Elementary School
Hazeldale
Middle School
Mountain View
High School
Aloha
Listing courtesy of John Walsh of John L. Scott (503) 329-6735


The content relating to real estate for sale on this website comes in part from the IDX program of the RMLS™ of Portland, Oregon. Real estate listings held by brokerage firms other than John L. Scott are marked with the RMLS™ logo, and detailed information about these properties includes the names of the listing brokers. Listing content is Copyright © 2026 RMLS™, Portland, Oregon. Some properties which appear for sale on this website may subsequently have sold or may no longer be available.

Last checked 2026-09-16 11:16 PM PDT.

All information provided is deemed reliable but is not guaranteed and should be independently verified

Neighborhood & Commute
Source: Walkscore
Disclosure: Community information and market data powered by Constellation Data Labs. Information is deemed reliable but not guaranteed.
Save
Ask
Tour
Hide
Share