



1442 SW VISTA AVEPortland, OR 97201
Due to the health concerns created by Coronavirus we are offering personal 1-1 online video walkthough tours where possible.
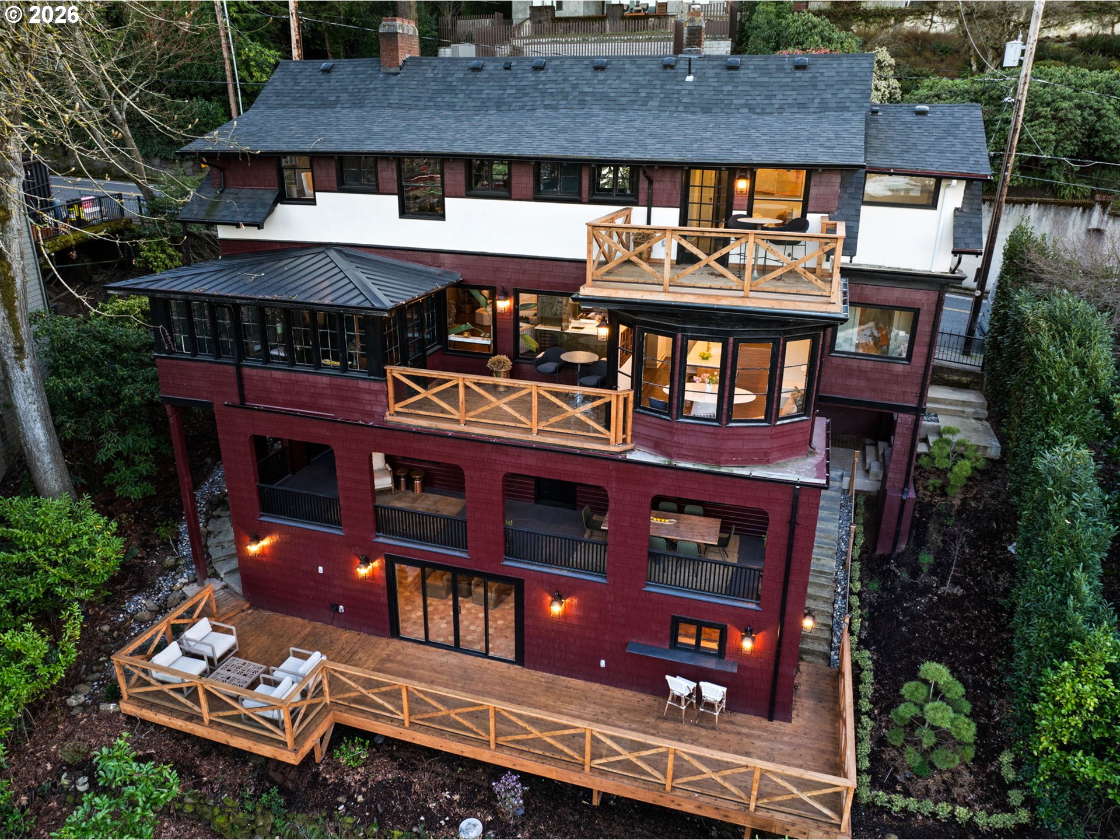
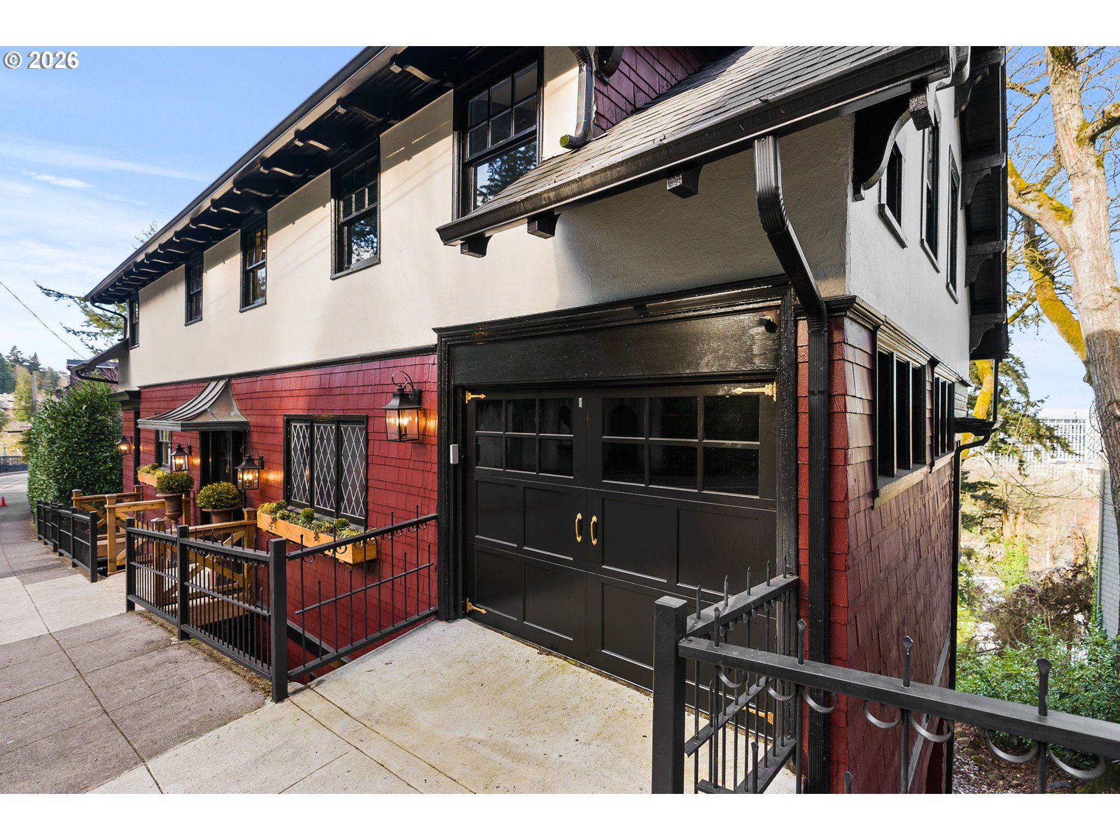
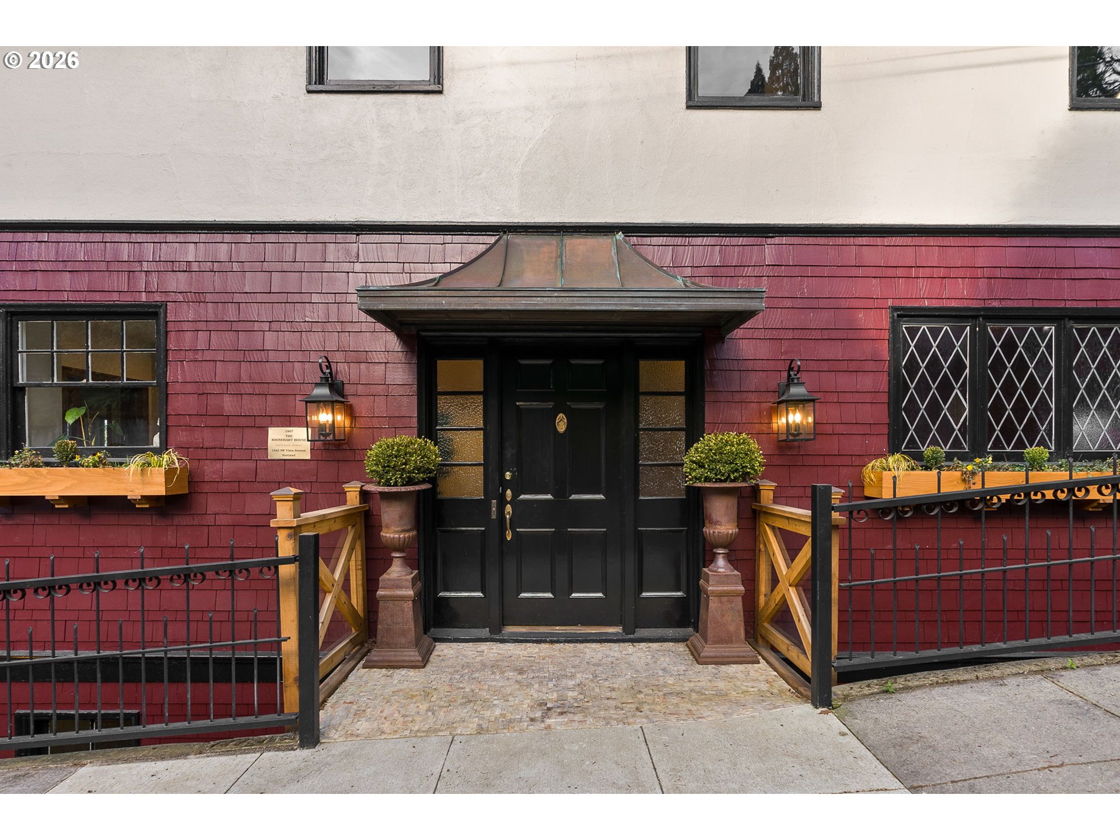
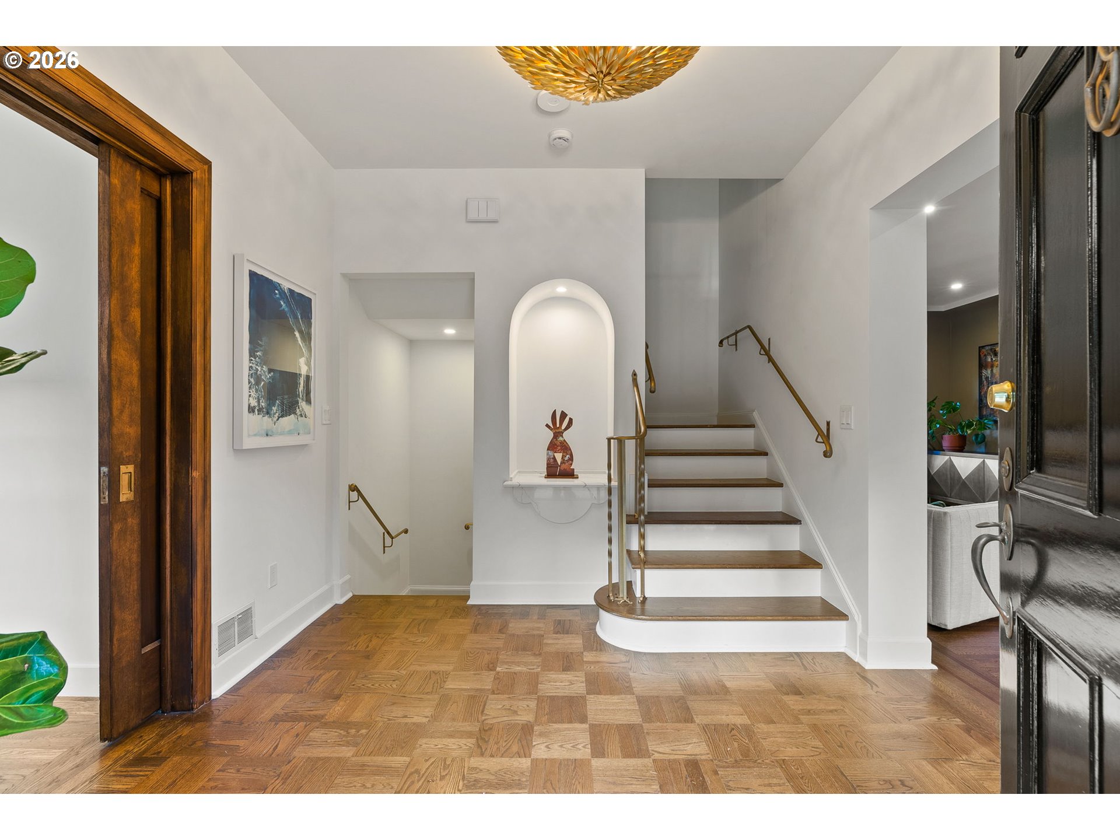
The Rinehart House | A 1907 Emil Schacht Craftsman, Restored. Locals call it the Doctor's House. Built in 1907 to a design attributed to Emil Schacht, it was first owned by Emily Belle Cooper, who crossed the Oregon Trail as a baby and became one of the first women physicians in Oregon. Her family held it for 84 years. Then it sat empty. What followed was a restoration, not a remodel. What mattered stayed: original inlaid oak floors, coved ceilings, pocket doors, leaded glass, and Honduran mahogany millwork. The new work was cut to match: a hand forged stair rail built to the 1907 profile, custom inset cabinetry, beveled stone counters, one piece marble sinks from Turkey, terra cotta tile imported from France, and handmade tile in every bath. Behind the finishes, the house is new. Plumbing, electrical, roof, insulation, and HVAC were all replaced. A 1907 house that performs like a 2026 one. Five bedrooms and four and a half baths across four levels. The entire second floor belongs to the primary suite: bedroom, steam shower, soaking tub, fireplace lounge with black lacquered ceiling, private balcony, and a second bedroom with its own full bath. A rare full floor primary in a home this age. The lowest level once held pharmaceutical storage, and money tucked into the walls from the Depression. It is now an entertainment cellar with a wet bar and its own guest entrance. Over 1,000 square feet of outdoor living across four decks and balconies. City, bridge, and mountain views from nearly every room. Two fireplaces, central air, EV ready attached garage. Washington Park, downtown, Multnomah Athletic Club, Zupans, and NW Portland are all a walk from the door. Featured on the 2024 NW Natural Street of Dreams. Ninety years of one family. The next chapter is yours to write. [Home Energy Score = 1. HES Report at https://rpt.greenbuildingregistry.com/hes/OR10221908]
| yesterday | Listing updated with changes from the MLS® | |
| 4 days ago | Listing first seen on site |

The content relating to real estate for sale on this website comes in part from the IDX program of the RMLS™ of Portland, Oregon. Real estate listings held by brokerage firms other than Kelly Right Real Estate of Portland, LLC are marked with the RMLS™ logo, and detailed information about these properties includes the names of the listing brokers. Listing content is Copyright © 2026 RMLS™, Portland, Oregon. Some properties which appear for sale on this website may subsequently have sold or may no longer be available.
Last checked 2026-07-27 05:05 AM PDT.
All information provided is deemed reliable but is not guaranteed and should be independently verified
Did you know? You can invite friends and family to your search. They can join your search, rate and discuss listings with you.