Save
Ask
Tour
Hide
Share
$995,000
1 Day On Site

2012 NE 26TH AVE
Portland, OR 97212

For Sale|Single Family Residence|Active
3
Beds
2
Total Baths
1
Full Bath
1
Partial Bath
3,116
SqFt
$319
/SqFt
1910
Built
County:
Multnomah
Listing courtesy of Erin Rothrock of Windermere Realty Trust (503) 784-3810

Due to the health concerns created by Coronavirus we are offering personal 1-1 online video walkthough tours where possible.
Call Now: 1-(971) 203-0682
Is this the listing for you? We can help make it yours.
1-(971) 203-0682
Upcoming Open Houses
Due to COVID-19, we recommend you verify Open Houses before attending.
Fri, Jul 24, 4:00 PM - 6:00 PM
Sat, Jul 25, 1:00 PM - 3:00 PM
Sun, Jul 26, 1:00 PM - 3:00 PM
2012 NE 26TH AVE2012 NE 26TH AVE2012 NE 26TH AVE2012 NE 26TH AVE
Save
Ask
Tour
Hide
Share

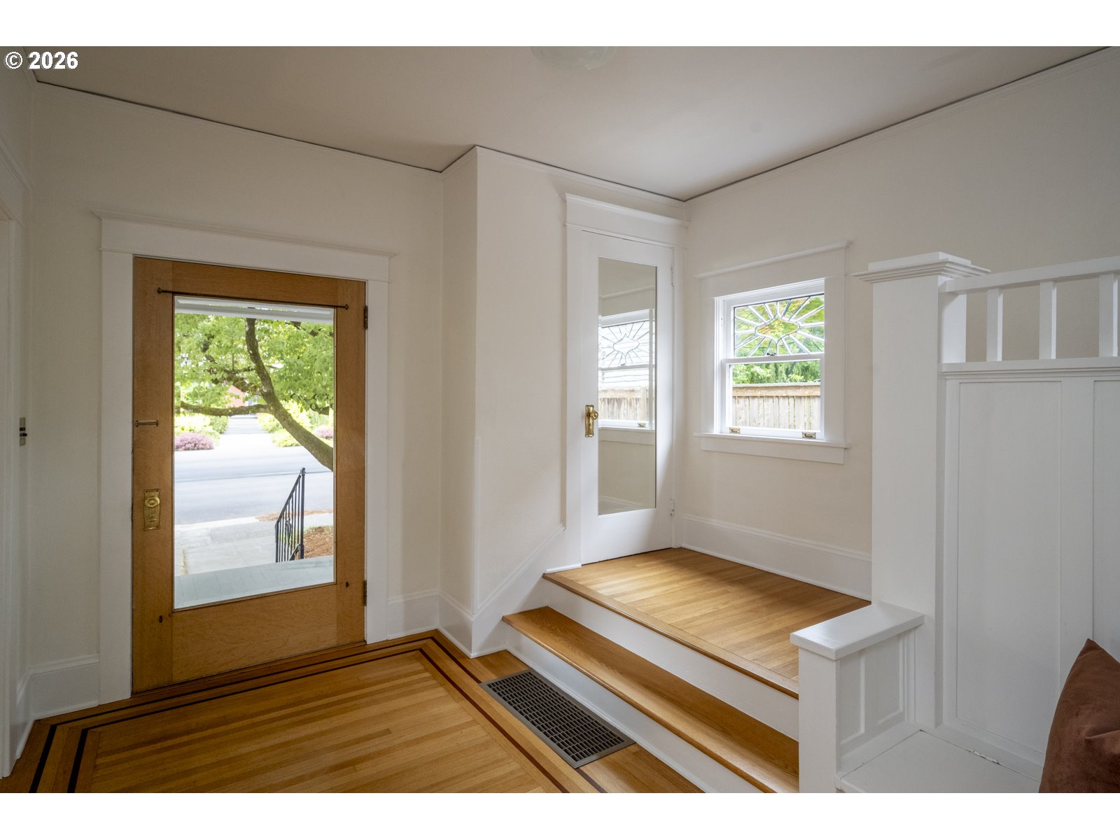
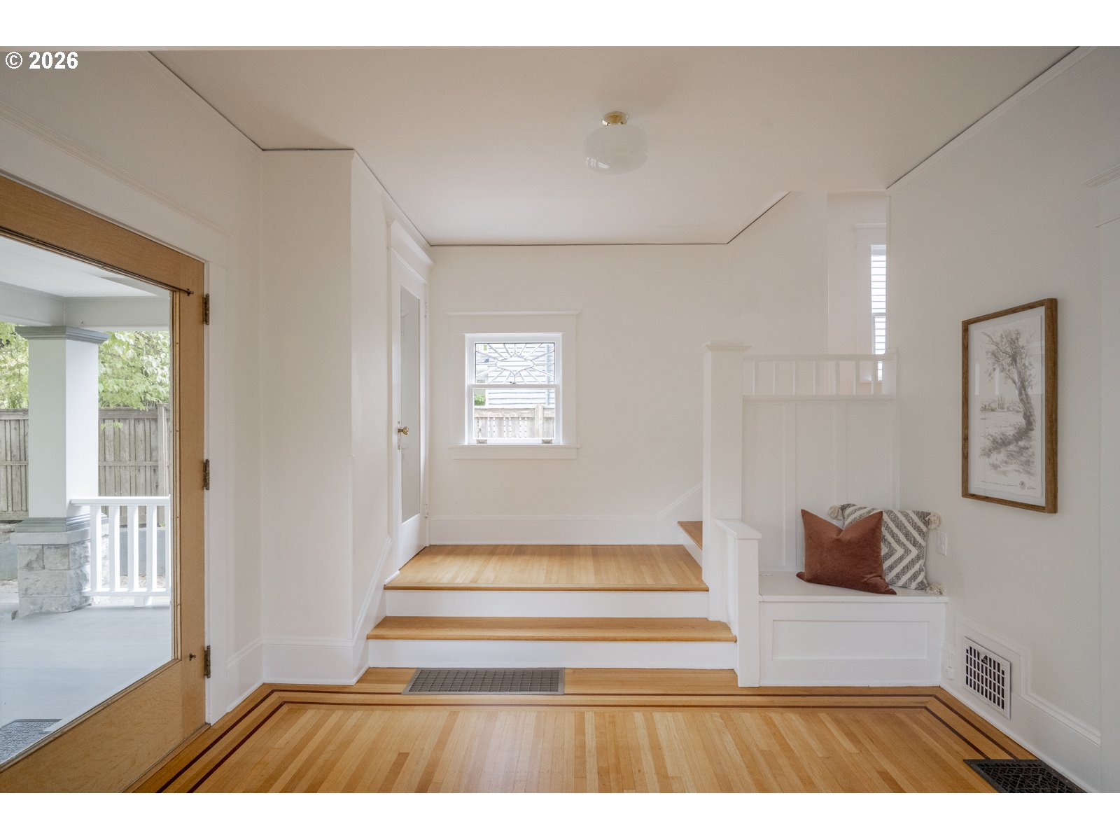
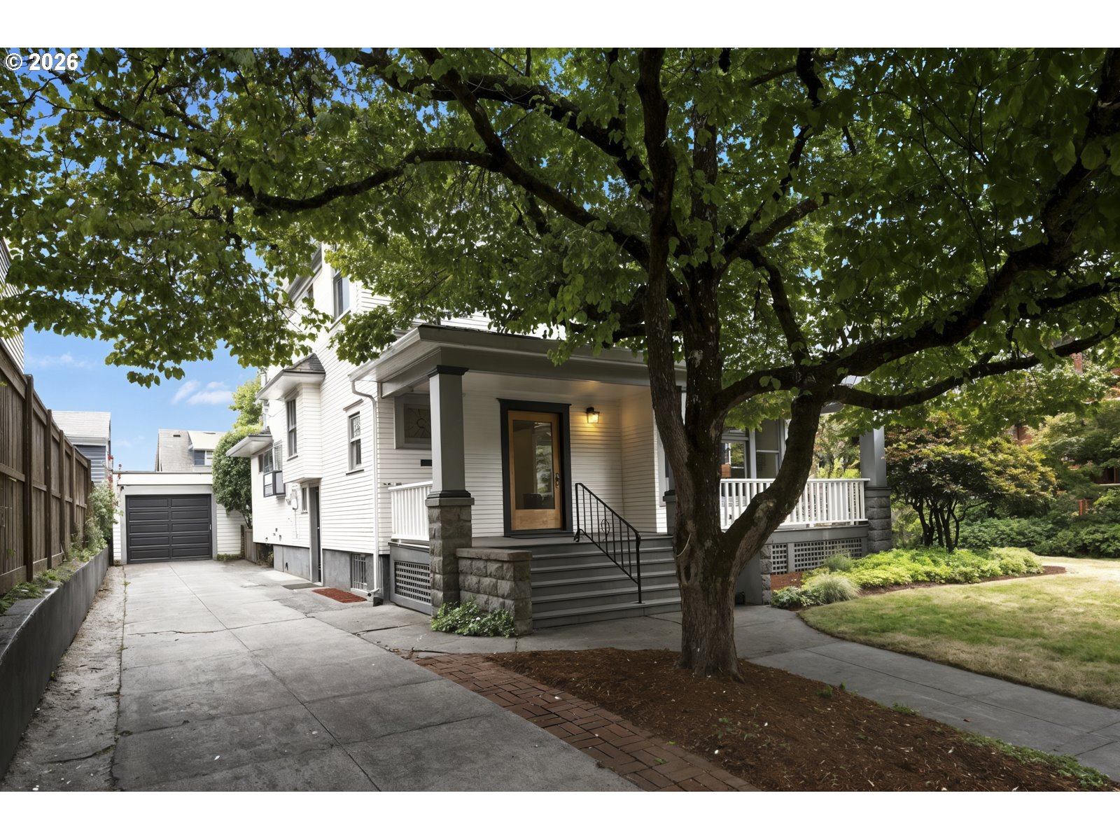
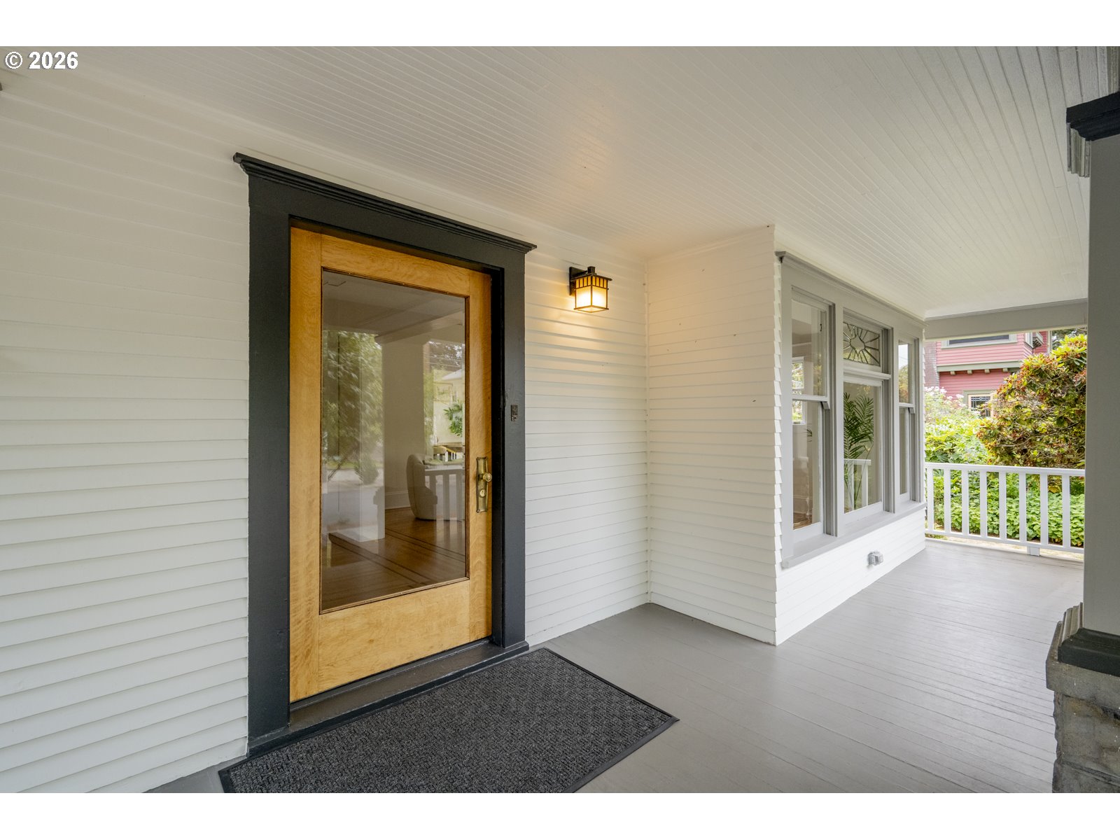
Stately 1910 Foursquare, set on a rare oversized lot on one of Irvington’s most iconic tree-lined streets, will steal your heart. Completely remodeled top to bottom—new kitchen, remodeled bath, fresh paint in and out, new roof, and beautifully refinished in-laid hardwood floors. Step into the grand entry, where a double staircase, stunning leaded glass windows, plate rails, fireplace and crown molding set the tone for the oversized, light-filled living spaces. The remodeled kitchen shines with quartz counters and stainless appliances, and its large eating area, along with the formal dining room, leads out to a big deck—perfect for entertaining. Coveted floor plan with three bedrooms up plus the third floor which offers incredible flex space: a fourth bedroom, home office, playroom, movie room, or guest suite—whatever you need it to be. The full basement adds even more potential, ready to finish. Outside, the sunny 70 x 100 yard is a gardener’s dream, filled with perennials, blueberries, lilacs, and roses. This is Irvington living at its best—front porch, grand character, and timeless charm, with every modern update already done. Welcome home. [Home Energy Score = 1. HES Report at https://rpt.greenbuildingregistry.com/hes/OR10191514]

Save
Ask
Tour
Hide
Share
Listing Snapshot
Price 
$995,000
Days On Site 
1 Day
Bedrooms 
3
Inside Area (SqFt) 
3,116 sqft
Total Baths 
2
Full Baths 
1
Partial Baths 
1
Lot Size 
0.16 Acres
Year Built 
1910
MLS® Number 
174038250
Status 
Active
Property Tax 
$10,858
HOA/Condo/Coop Fees 
N/A
Sq Ft Source 
N/A
Friends & Family
Recent Activity
3 hours agoListing updated with changes from the MLS®
yesterdayListing first seen on site
General Features
Acres 
0.16
Disclosures 
Disclosure
Foundation 
Concrete Perimeter
Garage 
Yes
Garage Spaces 
1
Land Lease 
No
Parking 
DrivewayDetached
Parking Spaces 
1
Property Sub Type 
Single Family Residence
Sewer 
Public Sewer
SqFt Total 
3116
Style 
FourSquare
Water Source 
Public
Interior Features
Appliances 
Built-In RangeDishwasherFree-Standing Refrigerator
Basement 
FullPartially Finished
Cooling 
Central Air
Fireplace 
Yes
Fireplace Features 
Wood Burning
Fireplaces 
1
Flooring 
HardwoodWood
Heating 
Forced Air
Bedroom 1 
Dimensions - 16x11Level - UpperDescription - _2ndBedroom
Bedroom 2 
Dimensions - 15x12Level - UpperDescription - _3rdBedroom
Bonus Room 
Dimensions - 23x20Level - UpperDescription - BonusRoom
Dining Room 
Dimensions - 15x13Level - MainDescription - DiningRoom
EatingArea 
Dimensions - 12x10Level - MainDescription - EatingArea
Family Room 
Dimensions - 23x15Level - LowerDescription - FamilyRoom
Great Room 
Description - GreatRoom
Kitchen 
Dimensions - 13x12Level - MainDescription - Kitchen
Laundry 
Dimensions - 10x10Level - LowerDescription - Laundry
Living Room 
Dimensions - 18x15Level - MainDescription - LivingRoom
Master Bedroom 
Dimensions - 16x12Level - UpperDescription - PrimaryBedroom
Save
Ask
Tour
Hide
Share
Exterior Features
Construction Details 
Cedar
Exterior 
Garden
Lot Features 
Level
Patio And Porch 
Deck
Roof 
Composition
Community Features
Financing Terms Available 
CashConventional
MLS Area 
_142
Roads 
Paved
Schools
School District
Unknown
Elementary School
Irvington
Middle School
Harriet Tubman
High School
Grant
Listing courtesy of Erin Rothrock of Windermere Realty Trust (503) 784-3810


The content relating to real estate for sale on this website comes in part from the IDX program of the RMLS™ of Portland, Oregon. Real estate listings held by brokerage firms other than Windermere Realty Trust are marked with the RMLS™ logo, and detailed information about these properties includes the names of the listing brokers. Listing content is Copyright © 2026 RMLS™, Portland, Oregon. Some properties which appear for sale on this website may subsequently have sold or may no longer be available.

Last checked 2026-07-24 03:24 AM PDT.

All information provided is deemed reliable but is not guaranteed and should be independently verified

Neighborhood & Commute
Source: Walkscore
Disclosure: Community information and market data powered by Constellation Data Labs. Information is deemed reliable but not guaranteed.
Save
Ask
Tour
Hide
Share