Save
Ask
Tour
Hide
Share
$134,900
1 Day On Site

5701 NE ST JOHNS RD 63
Vancouver, WA 98661

For Sale|Manufactured Home|Active
2
Beds
2
Total Baths
2
Full Baths
1,200
SqFt
$112
/SqFt
1992
Built
Subdivision:
OAK HAVEN
County:
Clark
Listing courtesy of Terry Eccles-Pettet of Imagine Homes Realty, LLC (360) 921-9360

Due to the health concerns created by Coronavirus we are offering personal 1-1 online video walkthough tours where possible.
Call Now: 1-(971) 203-0682
Is this the listing for you? We can help make it yours.
1-(971) 203-0682
5701 NE ST JOHNS RD 635701 NE ST JOHNS RD 635701 NE ST JOHNS RD 635701 NE ST JOHNS RD 63
Save
Ask
Tour
Hide
Share

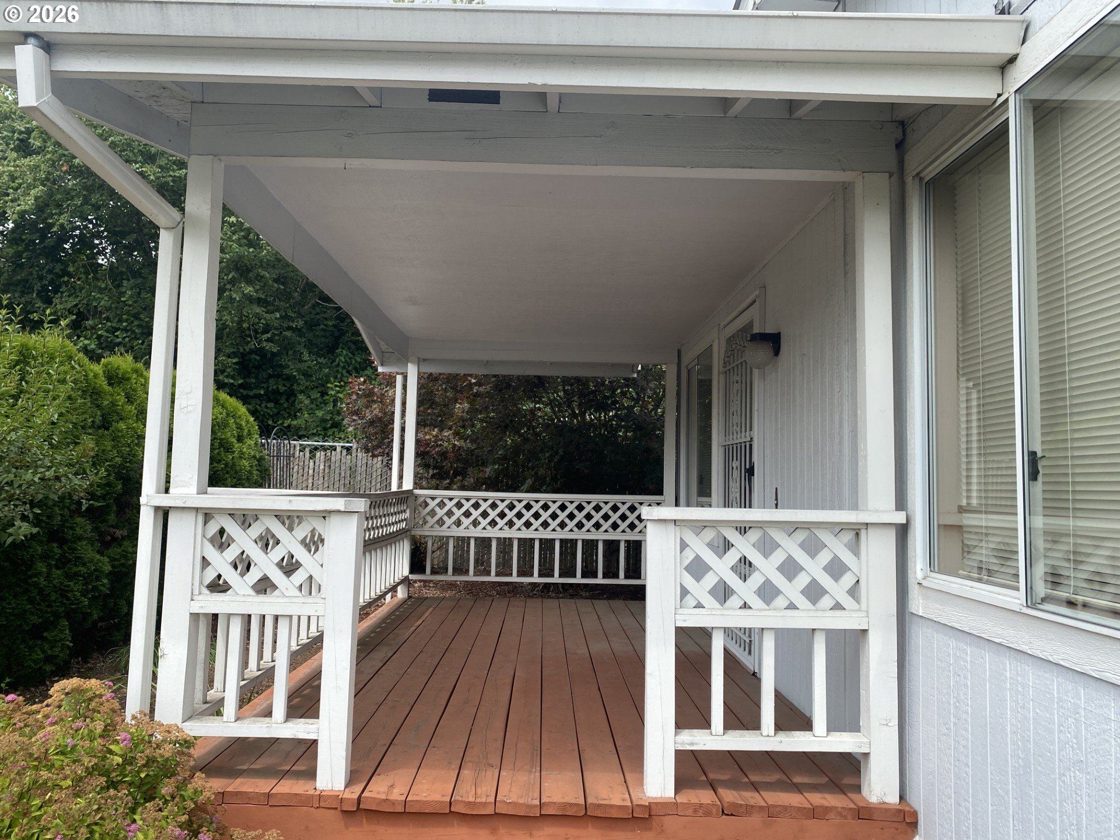
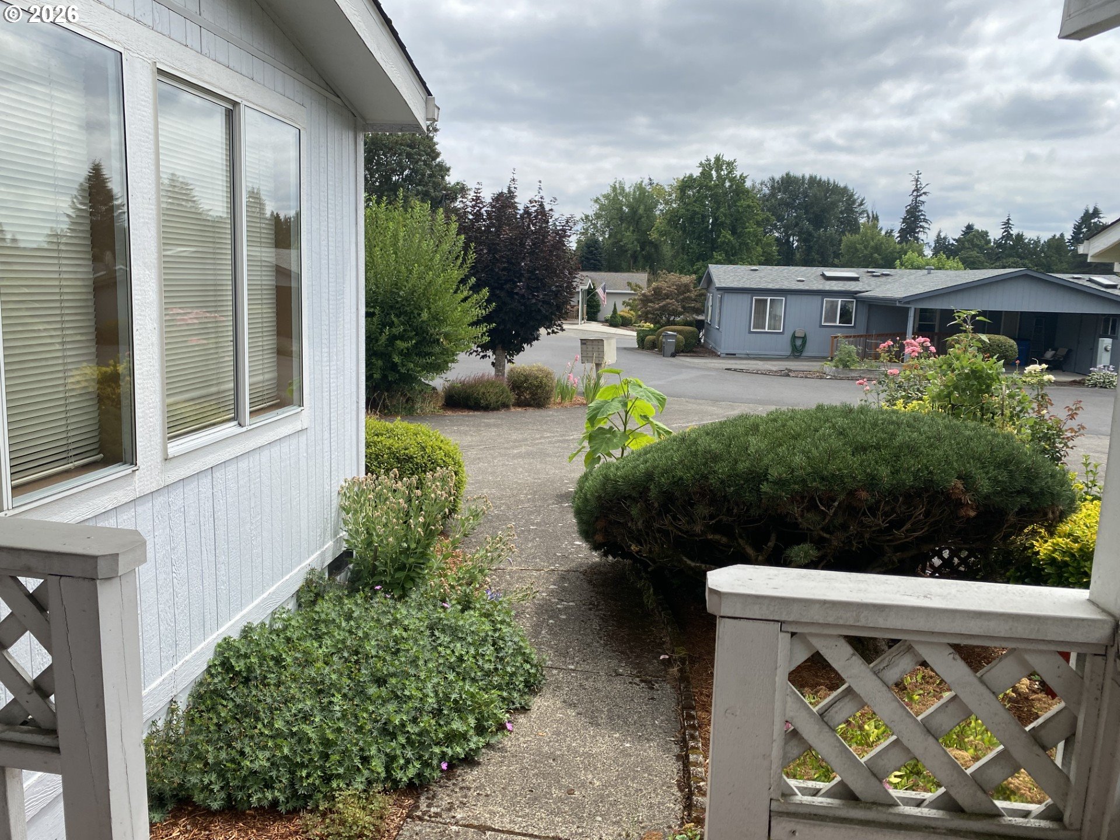
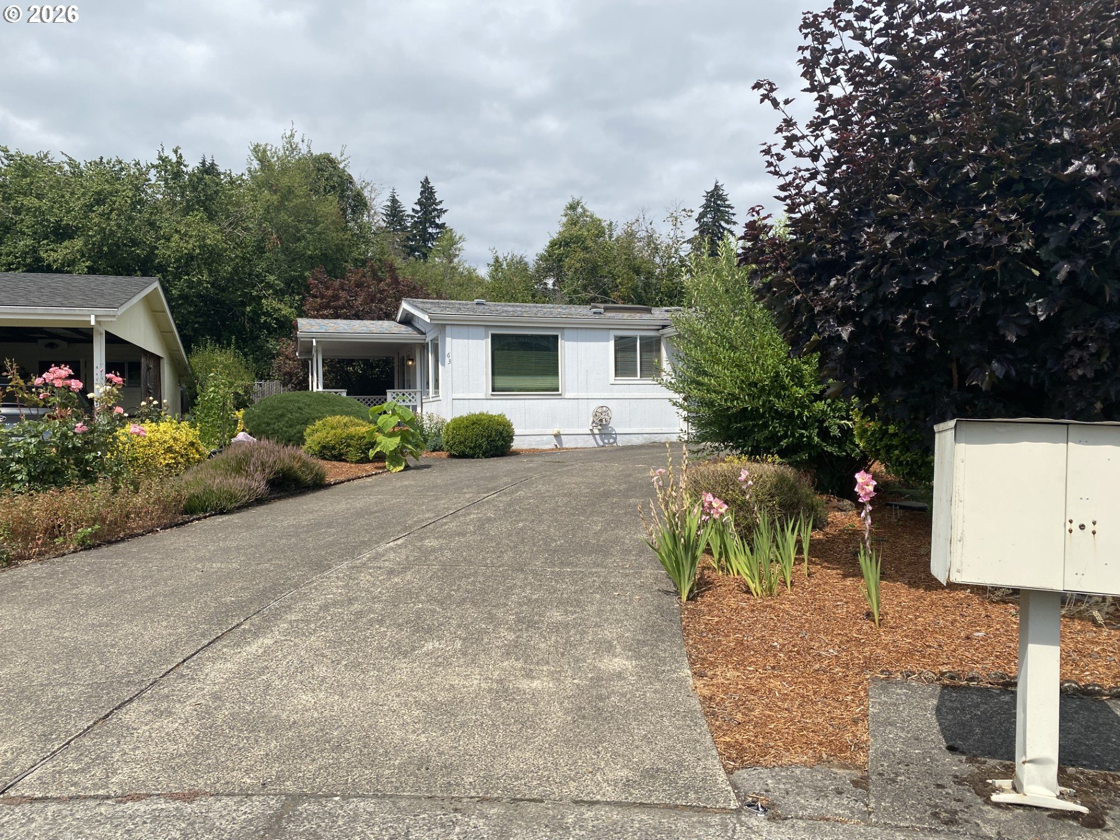
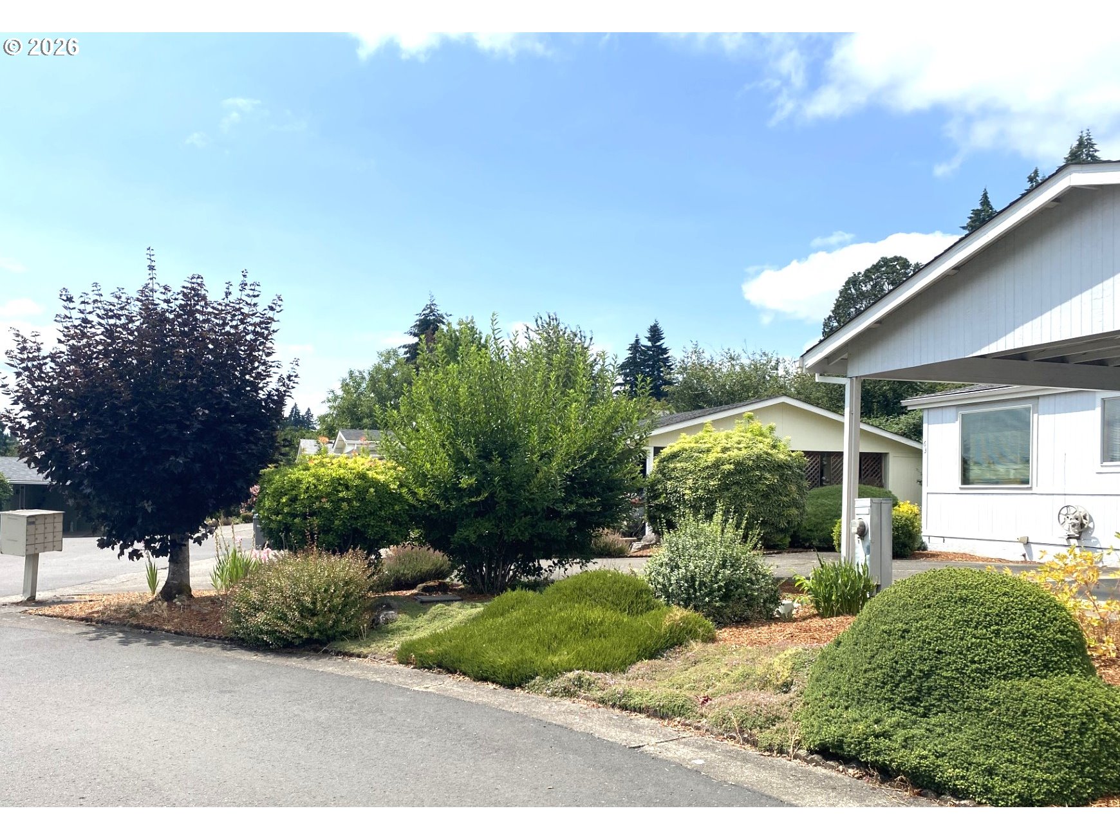
Sellers say, "Get this one sold." Professionally cleaned; carpets cleaned and stretched. Charming covered porch welcomes you and your guests to this home. Sunny Kitchen and dining area with wood laminate flooring, breakfast bar, smooth-top range, dishwasher, and free-standing fridge, skylight - all appliances stay, including the washer/dryer in the laundry area. Two bedrooms, two full bathrooms, and an office with French doors make this a very versatile space. Highlighted by the primary bedroom with its own bathroom, walk-in shower, and walk-in closet. The office space could be used as a guest room; it has a built-in desk and shelves. This unit has a covered carport with a storage shed off the back door. This home is tucked off a quiet corner in the back of the park. Lovely flowers, trees, and shrubs give it a delightful curb appeal. Oak Haven Park is a well-maintained, charming, and welcoming community. Prospective buyers will need to get park approval before the seller can accept an offer. Applications are attached to the listing — there is a $40 applicant screening charge.

Save
Ask
Tour
Hide
Share
Listing Snapshot
Price 
$134,900
Days On Site 
1 Day
Bedrooms 
2
Inside Area (SqFt) 
1,200 sqft
Total Baths 
2
Full Baths 
2
Partial Baths 
N/A
Lot Size 
N/A
Year Built 
1992
MLS® Number 
173826246
Status 
Active
Property Tax 
$305.86
HOA/Condo/Coop Fees 
$835 monthly
Sq Ft Source 
N/A
Friends & Family
Recent Activity
7 hours agoListing updated with changes from the MLS®
yesterdayListing first seen on site
General Features
Home Warranty 
Yes
Land Lease 
No
Lease Amount 
$990.0
Parking 
CarportDriveway
Property Sub Type 
Manufactured Home
Sewer 
Public Sewer
SqFt Total 
1200
Style 
Stories1ManufacturedHome
Water Source 
Public
Interior Features
Appliances 
WasherDryerDishwasherFree-Standing RangeFree-Standing RefrigeratorRange Hood
Basement 
None
Cooling 
Ceiling Fan(s)Central Air
Flooring 
VinylCarpet
Heating 
Forced Air
Interior 
Soaking Tub
Window Features 
Double Pane Windows
Bedroom 1 
Level - MainDescription - _2ndBedroom
Dining Room 
Level - MainDescription - DiningRoom
Family Room 
Description - FamilyRoom
Great Room 
Description - GreatRoom
Kitchen 
Level - MainDescription - Kitchen
Living Room 
Level - MainDescription - LivingRoom
Master Bedroom 
Level - MainDescription - PrimaryBedroom
Utility Room 
Level - MainDescription - UtilityRoom
Save
Ask
Tour
Hide
Share
Exterior Features
Lot Features 
Cul-De-Sac
Roof 
Composition
Windows/Doors 
Double Pane Windows
Community Features
Association Amenities 
Trash
Association Dues 
835
Financing Terms Available 
CashConventional
HOA Fee Frequency 
Monthly
MLS Area 
_15
Roads 
Paved
Senior Community 
Yes
Schools
School District
Unknown
Elementary School
Minnehaha
Middle School
Jason Lee
High School
Hudsons Bay
Listing courtesy of Terry Eccles-Pettet of Imagine Homes Realty, LLC (360) 921-9360


The content relating to real estate for sale on this website comes in part from the IDX program of the RMLS™ of Portland, Oregon. Real estate listings held by brokerage firms other than Imagine Homes Realty, LLC are marked with the RMLS™ logo, and detailed information about these properties includes the names of the listing brokers. Listing content is Copyright © 2026 RMLS™, Portland, Oregon. Some properties which appear for sale on this website may subsequently have sold or may no longer be available.

Last checked 2026-07-24 03:30 AM PDT.

All information provided is deemed reliable but is not guaranteed and should be independently verified

Neighborhood & Commute
Source: Walkscore
Disclosure: Community information and market data powered by Constellation Data Labs. Information is deemed reliable but not guaranteed.
Save
Ask
Tour
Hide
Share