Save
Ask
Tour
Hide
Share
$899,900
3 Days On Site

3109 SW COLLINS CT
Portland, OR 97219

For Sale|Single Family Residence|Active
5
Beds
5
Total Baths
4
Full Baths
1
Partial Bath
3,979
SqFt
$226
/SqFt
2005
Built
Subdivision:
TRILLIUM SPRINGS
County:
Multnomah
Listing courtesy of Greg Carnese of Realty First (503) 998-4135

Due to the health concerns created by Coronavirus we are offering personal 1-1 online video walkthough tours where possible.
Call Now: 1-(971) 203-0682
Is this the listing for you? We can help make it yours.
1-(971) 203-0682
3109 SW COLLINS CT3109 SW COLLINS CT3109 SW COLLINS CT3109 SW COLLINS CT
Save
Ask
Tour
Hide
Share

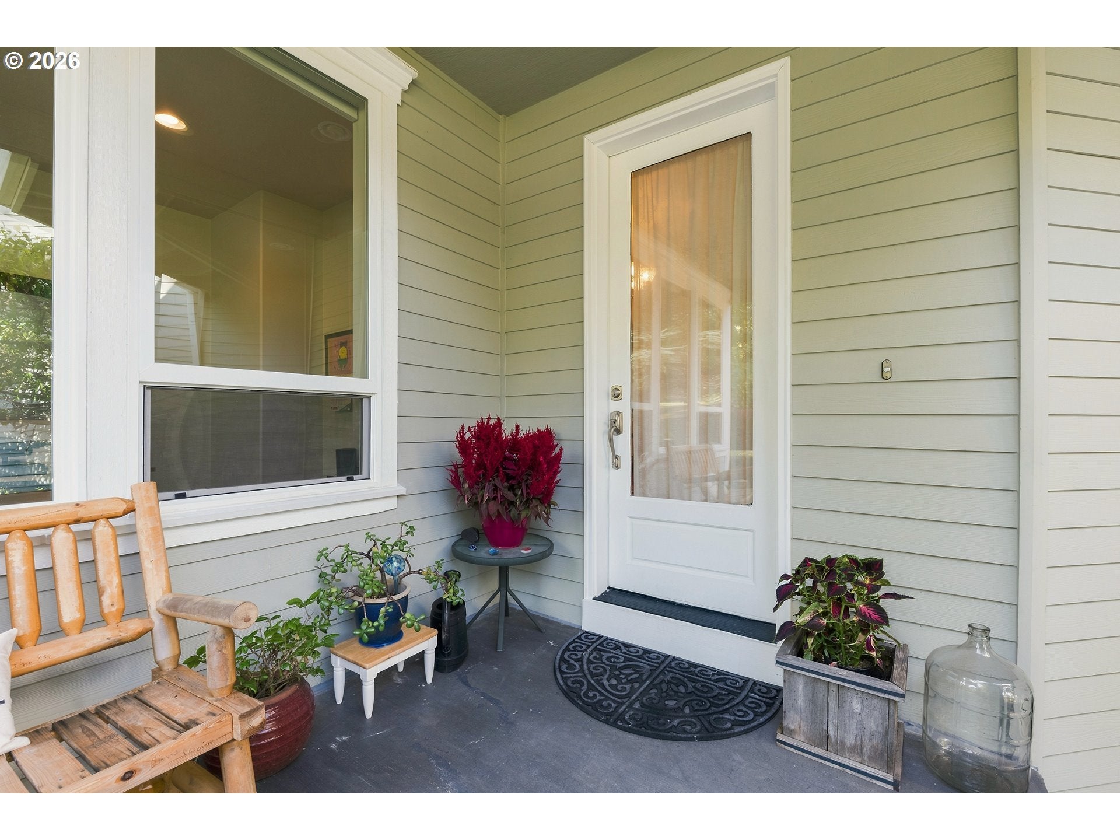
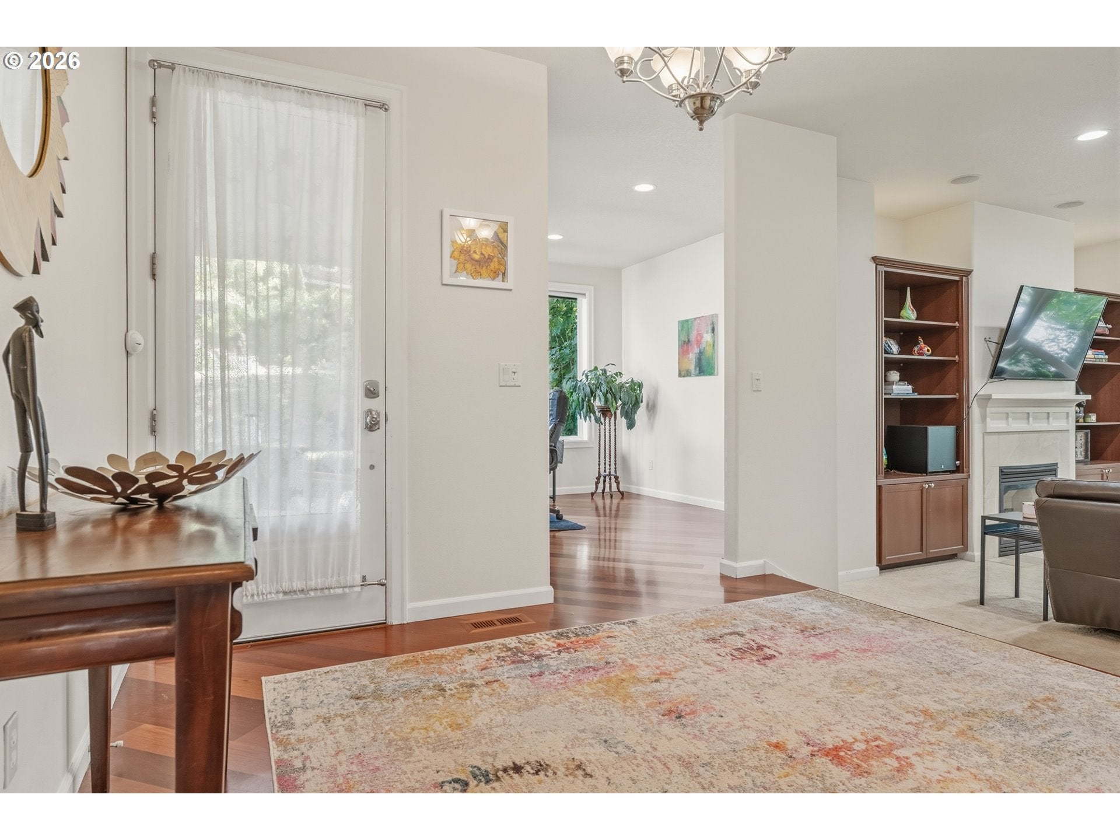
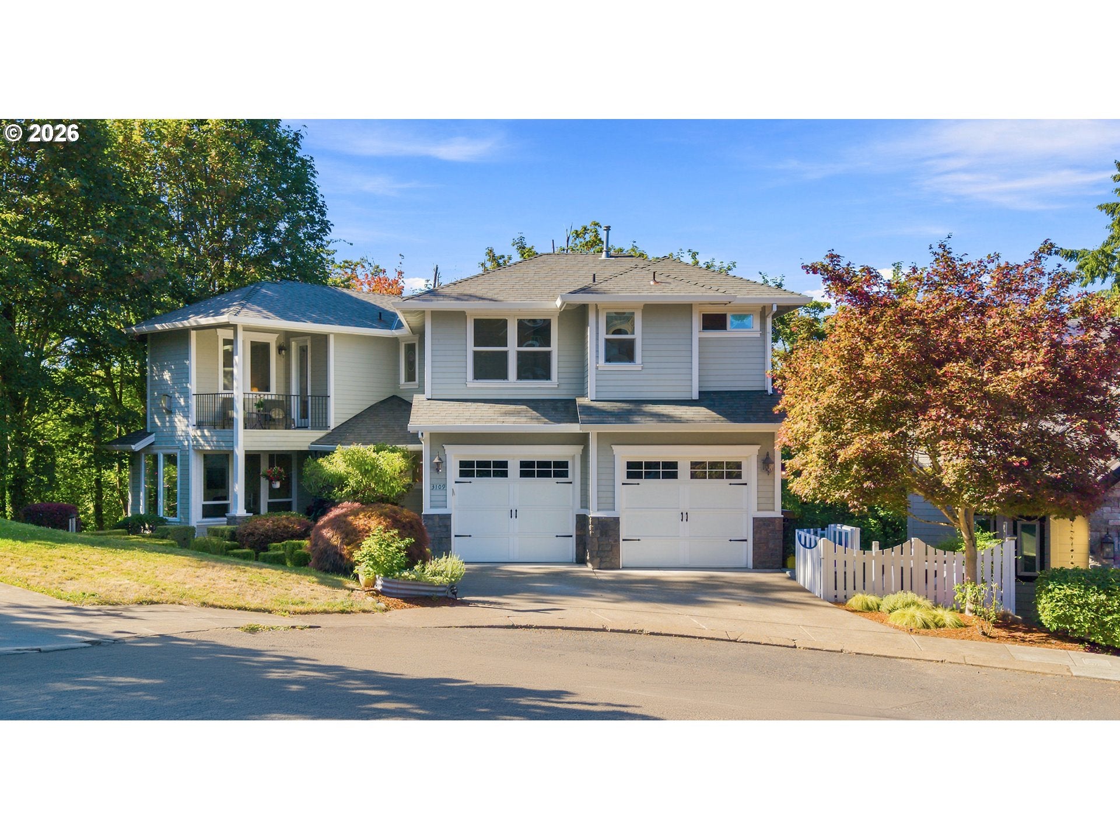
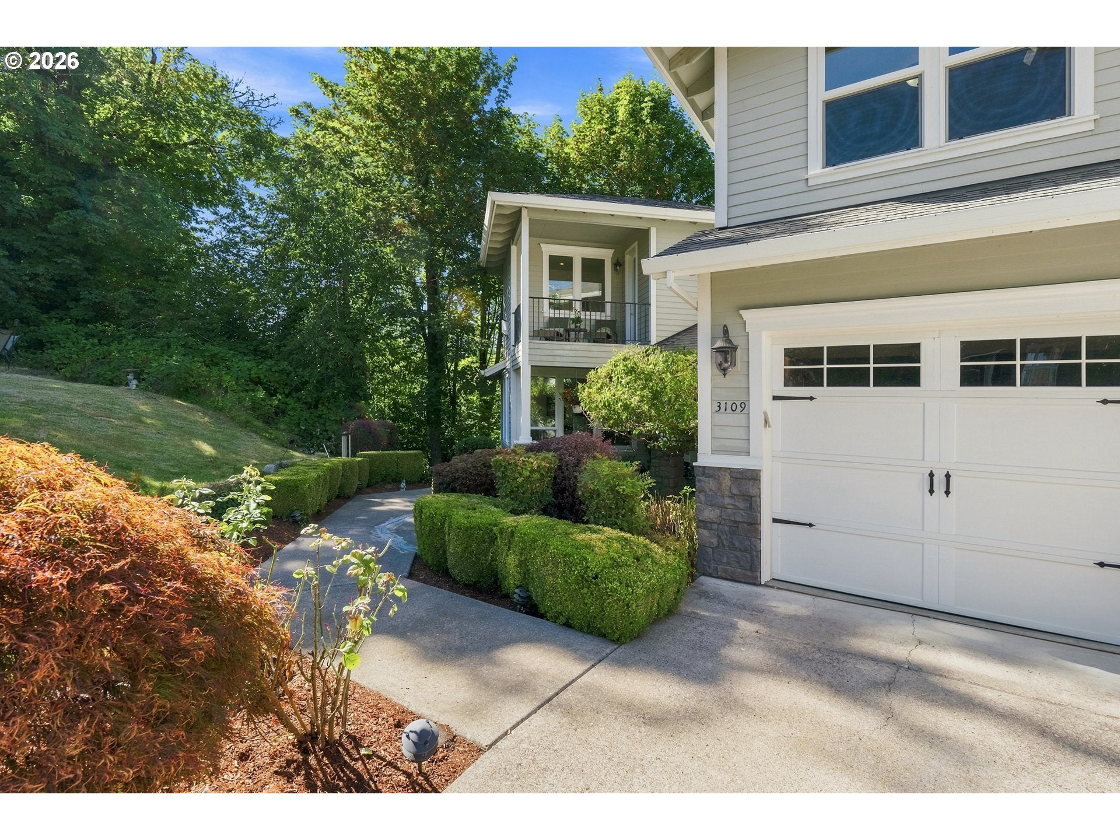
Enjoy the best of Southwest Portland living in this thoughtfully designed home tucked away on a cul-de-sac among the tranquil backdrop of lush wooded green space. Gorgeous hardwood floors welcome you inside where expansive windows fill the home with natural light, creating a seamless connection to the surrounding landscape. The gourmet chef's kitchen is the heart of the home, showcasing granite countertops, a large center island, premium stainless steel appliances, abundant cabinetry, and beautiful finishes. The adjoining family room features high ceilings, a gas fireplace with custom built-ins, and serene natural views, creating an inviting space for everyday living and gathering. Enjoy access to multiple decks that extend your space outside among the trees. Equipped for modern living, this flexible floor plan features 5 bedrooms and 3 dedicated offices/dens, making it ideal for remote work, creative pursuits, or study spaces. The luxurious primary suite is a true retreat, featuring a cozy reading nook with gas fireplace, a private covered balcony, a huge walk-in closet, walk-in shower, jetted soaking tub, and double vanity sinks. The 2nd and 3rd bedrooms each offer their own en-suite bathrooms, ensuring comfort and convenience for the whole household. The finished daylight basement provides an outstanding space for entertaining, hosting, or multigenerational living - with a home theater, bonus room, full bathroom, 4th bedroom, and 5th bedroom/guest suite complete with its own kitchen and laundry! Ideally located just minutes from Multnomah Village with nearby access to miles of trails stretching from Marshall Park to Tryon Creek. Enjoy quick commutes to downtown Portland, OHSU, Lewis & Clark College, PCC, and much more! [Home Energy Score = 1. HES Report at https://rpt.greenbuildingregistry.com/hes/OR10250748]

Save
Ask
Tour
Hide
Share
Listing Snapshot
Price 
$899,900
Days On Site 
3 Days
Bedrooms 
5
Inside Area (SqFt) 
3,979 sqft
Total Baths 
5
Full Baths 
4
Partial Baths 
1
Lot Size 
0.2 Acres
Year Built 
2005
MLS® Number 
173680570
Status 
Active
Property Tax 
$18,040.08
HOA/Condo/Coop Fees 
N/A
Sq Ft Source 
N/A
Friends & Family
Recent Activity
10 hours agoListing updated with changes from the MLS®
4 days agoListing first seen on site
General Features
Acres 
0.2
Attached Garage 
Yes
Disclosures 
Disclosure
Foundation 
Concrete Perimeter
Garage 
Yes
Garage Spaces 
2
Land Lease 
No
Parking 
Garage Door OpenerDrivewayAttachedGarage
Parking Spaces 
2
Property Sub Type 
Single Family Residence
Sewer 
Public Sewer
SqFt Total 
3979
Style 
CustomStyle
Water Source 
Public
Interior Features
Appliances 
OvenGas Water HeaterCooktopDishwasherDisposalFree-Standing RefrigeratorMicrowavePlumbed For Ice MakerRange Hood
Basement 
Finished
Fireplace 
Yes
Fireplace Features 
Gas
Fireplaces 
2
Flooring 
HardwoodTileWoodCarpet
Heating 
Forced Air
Interior 
Kitchen IslandHigh CeilingsSound System
Window Features 
Double Pane Windows
Bedroom 1 
Dimensions - 11x12Level - LowerDescription - _4thBedroom
Bedroom 2 
Dimensions - 12x13Level - UpperDescription - _2ndBedroom
Bedroom 3 
Dimensions - 11x12Level - UpperDescription - _3rdBedroom
Bonus Room 
Dimensions - 16x25Level - LowerDescription - BonusRoom
Dining Room 
Dimensions - 19x21Level - MainDescription - DiningRoom
Family Room 
Dimensions - 19x21Level - MainDescription - FamilyRoom
Great Room 
Description - GreatRoom
GuestQuarters 
Dimensions - 16x19Level - LowerDescription - GuestQuarters
Kitchen 
Dimensions - 17x18Level - MainDescription - Kitchen
Living Room 
Description - LivingRoom
Master Bedroom 
Dimensions - 20x20Level - UpperDescription - PrimaryBedroom
Save
Ask
Tour
Hide
Share
Exterior Features
Fencing 
Fenced
Lot Features 
Cul-De-SacSlopedWooded
Patio And Porch 
DeckPorch
Roof 
Composition
Windows/Doors 
Double Pane Windows
Community Features
Accessibility Features 
Therapeutic Whirlpool
Financing Terms Available 
CashConventionalVA Loan
MLS Area 
_148
Roads 
Paved
Schools
School District
Unknown
Elementary School
Stephenson
Middle School
Jackson
High School
Ida B Wells
Listing courtesy of Greg Carnese of Realty First (503) 998-4135


The content relating to real estate for sale on this website comes in part from the IDX program of the RMLS™ of Portland, Oregon. Real estate listings held by brokerage firms other than Realty First are marked with the RMLS™ logo, and detailed information about these properties includes the names of the listing brokers. Listing content is Copyright © 2026 RMLS™, Portland, Oregon. Some properties which appear for sale on this website may subsequently have sold or may no longer be available.

Last checked 2026-08-05 10:19 AM PDT.

All information provided is deemed reliable but is not guaranteed and should be independently verified

Neighborhood & Commute
Source: Walkscore
Disclosure: Community information and market data powered by Constellation Data Labs. Information is deemed reliable but not guaranteed.
Save
Ask
Tour
Hide
Share