



7007 SW 33RD PLPortland, OR 97219
Due to the health concerns created by Coronavirus we are offering personal 1-1 online video walkthough tours where possible.
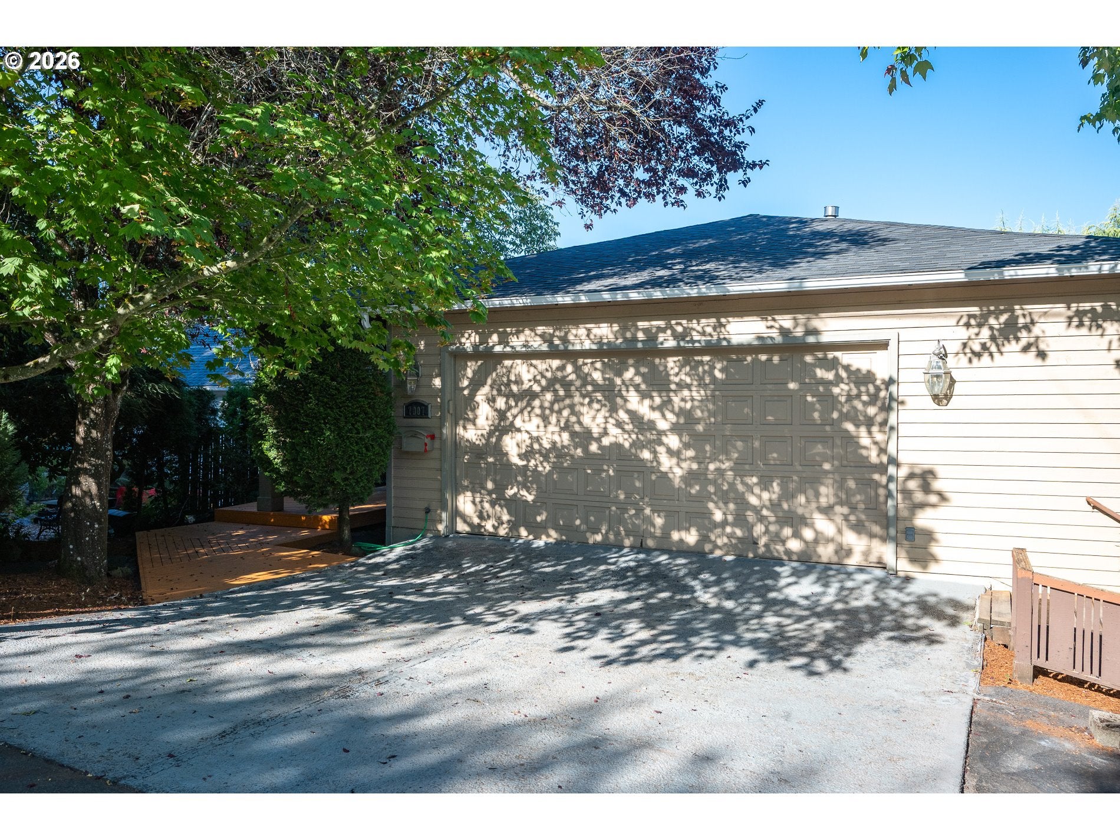
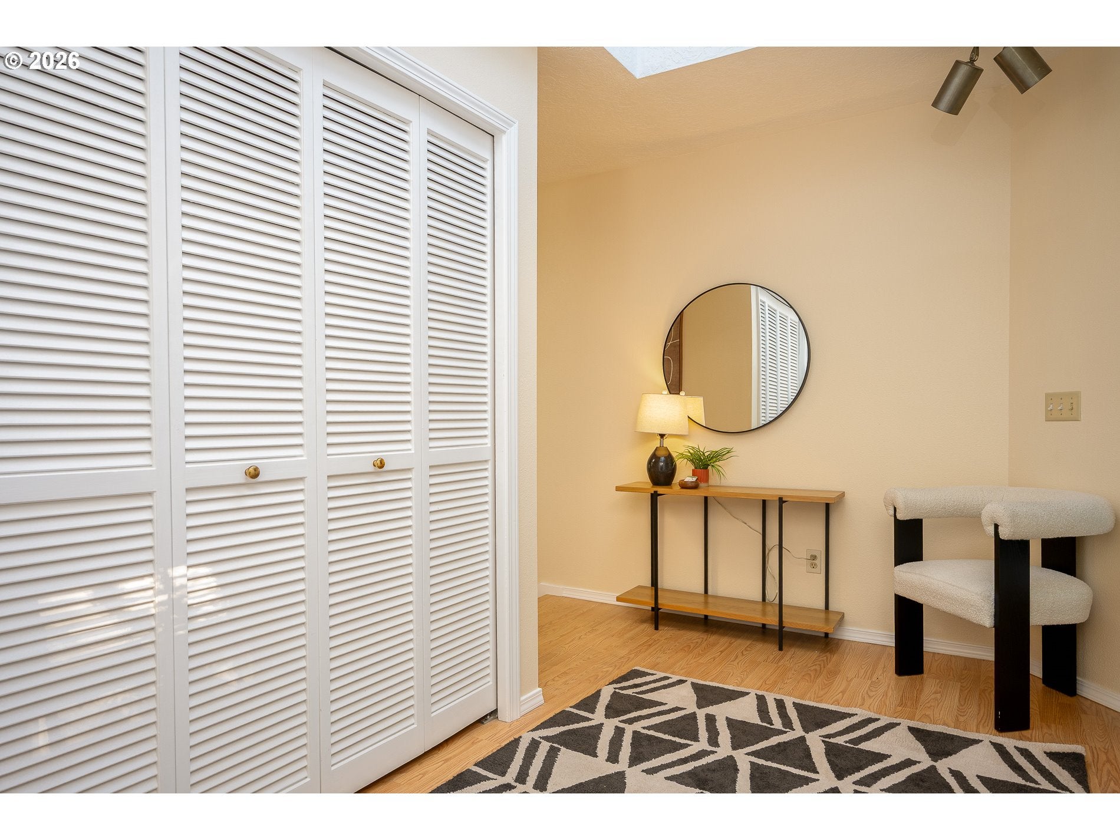
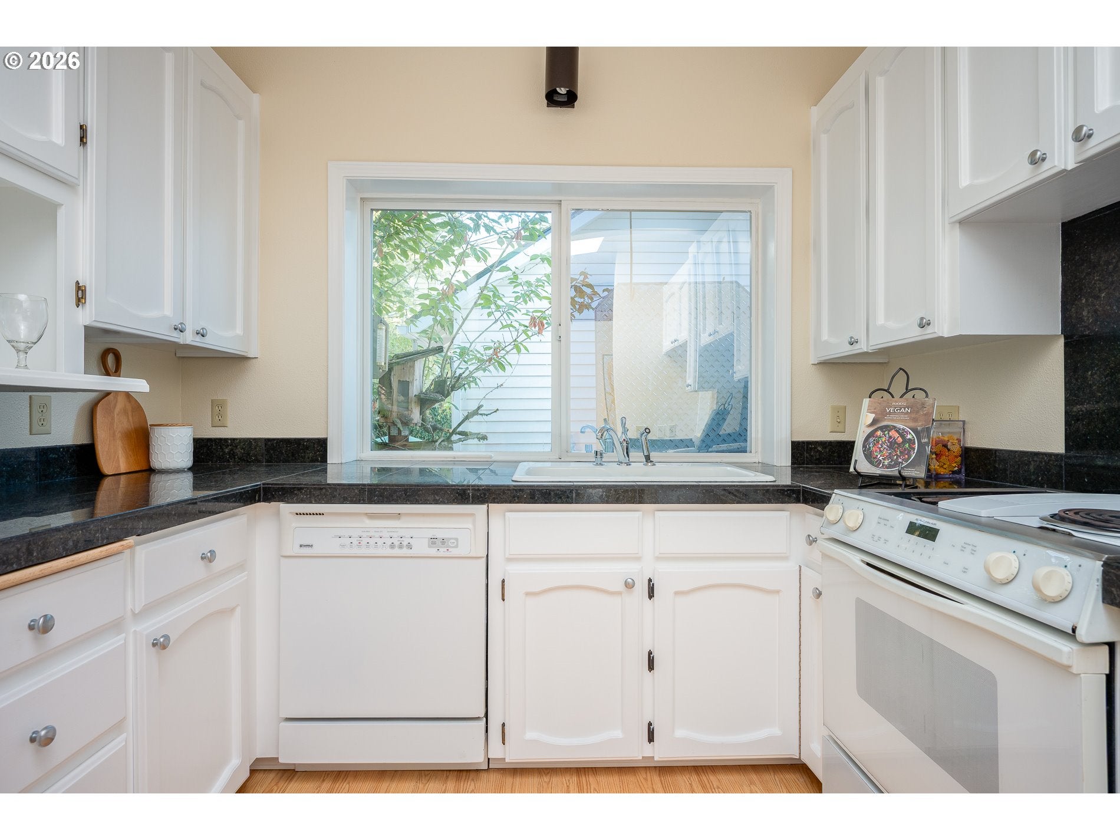
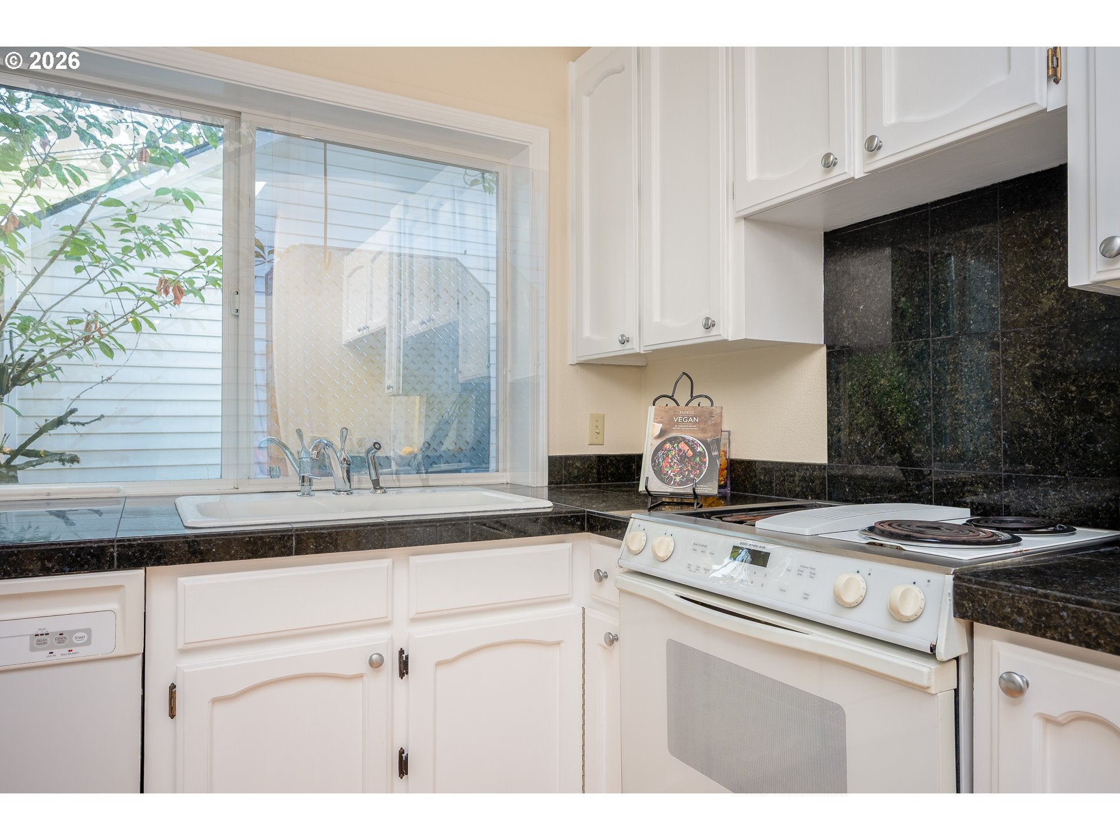
Nestled in the heart of desirable SW Multnomah neighborhood, this light-filled home offers exceptional flexibility, privacy, & sweeping territorial sunset views—just minutes from the charm of Multnomah Village & zoned for the well-regarded Maplewood Elementary, Jackson Middle School, & Ida B. Wells HS.The welcoming main level opens to a foyer w/a spacious coat closet & convenient half bath. The bright kitchen features a skylight, JennAir electric range, Whirlpool side-by-side refrig, dishwasher, double sink beneath a large window,garbage disp,&tile countertops & backsplash. A pass-through w/seating for 2 connects the kitchen to the generous dining area, where additional skylights fill the space w/natural light.The living room features a gas fireplace, expansive windows, & sliding doors to a private deck overlooking peaceful green space & stunning sunset views. An office w/a skylight overlooks the living room, deck, & surrounding landscape.The main-level primary suite includes 2 closets, abundant windows, & private deck access. The en-suite bathroom offers a double-sink vanity & tub/shower. A laundry closet w/washer & dryer and an oversized 2-car garage w/extensive shelving & storage complete this level.The daylight basement offers wonderful possibilities for guests, extended family, multigenerational living, or additional work-from-home space. One studio-style suite includes a kitchen w/Estate gas range, Whirlpool refrig, stainless-steel sink, garbage disposal, Formica countertops, & ample cabinetry. It also features a wall of closets, washer/dryer hookups, shelving, and a bathroom w/walk-in shower.The remaining lower level includes a bedroom w/2 closets, a full bathroom w/tub/shower, a spacious living room w/slider to the deck, sep casual dining area and an office. The full Kitchen offers an eating bar, gas range, refrig, dishwasher, & db sink. Plus W/D.with multiple living areas, kitchens, offices, & expansive decks showcasing sunset & territorial views. [Home Energy Score = 7. HES Report at https://rpt.greenbuildingregistry.com/hes/OR10220159]
| 41 minutes ago | Listing updated with changes from the MLS® | |
| 49 minutes ago | Status changed to Pending | |
| 4 days ago | Listing first seen on site |

The content relating to real estate for sale on this website comes in part from the IDX program of the RMLS™ of Portland, Oregon. Real estate listings held by brokerage firms other than Realty First are marked with the RMLS™ logo, and detailed information about these properties includes the names of the listing brokers. Listing content is Copyright © 2026 RMLS™, Portland, Oregon. Some properties which appear for sale on this website may subsequently have sold or may no longer be available.
Last checked 2026-08-24 06:48 PM PDT.
All information provided is deemed reliable but is not guaranteed and should be independently verified