



32106 NW LACENTER RDRidgefield, WA 98642
Due to the health concerns created by Coronavirus we are offering personal 1-1 online video walkthough tours where possible.
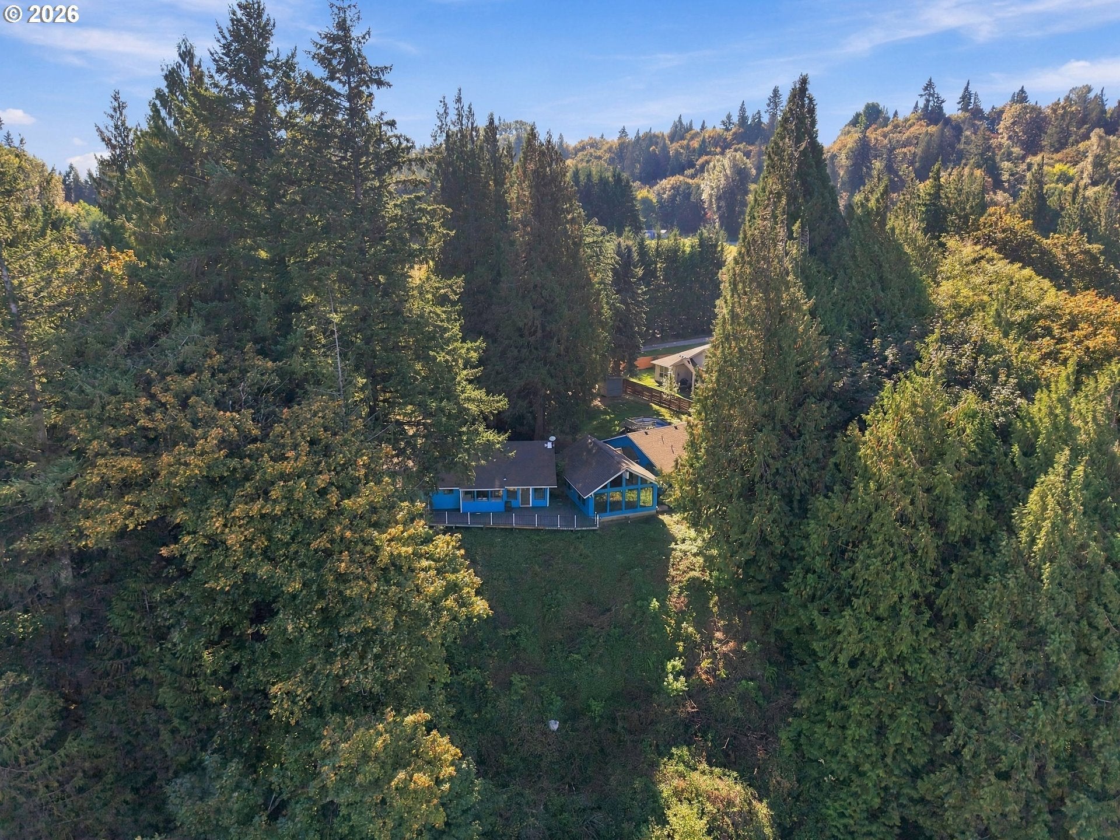
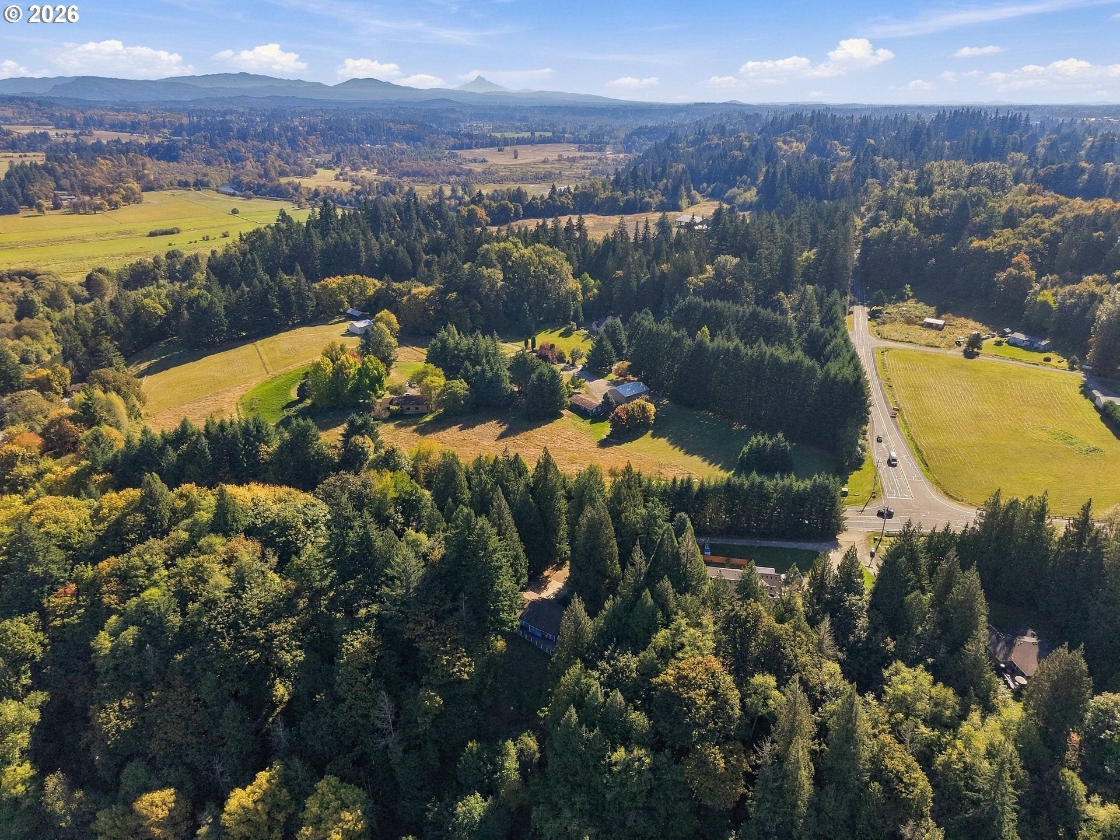
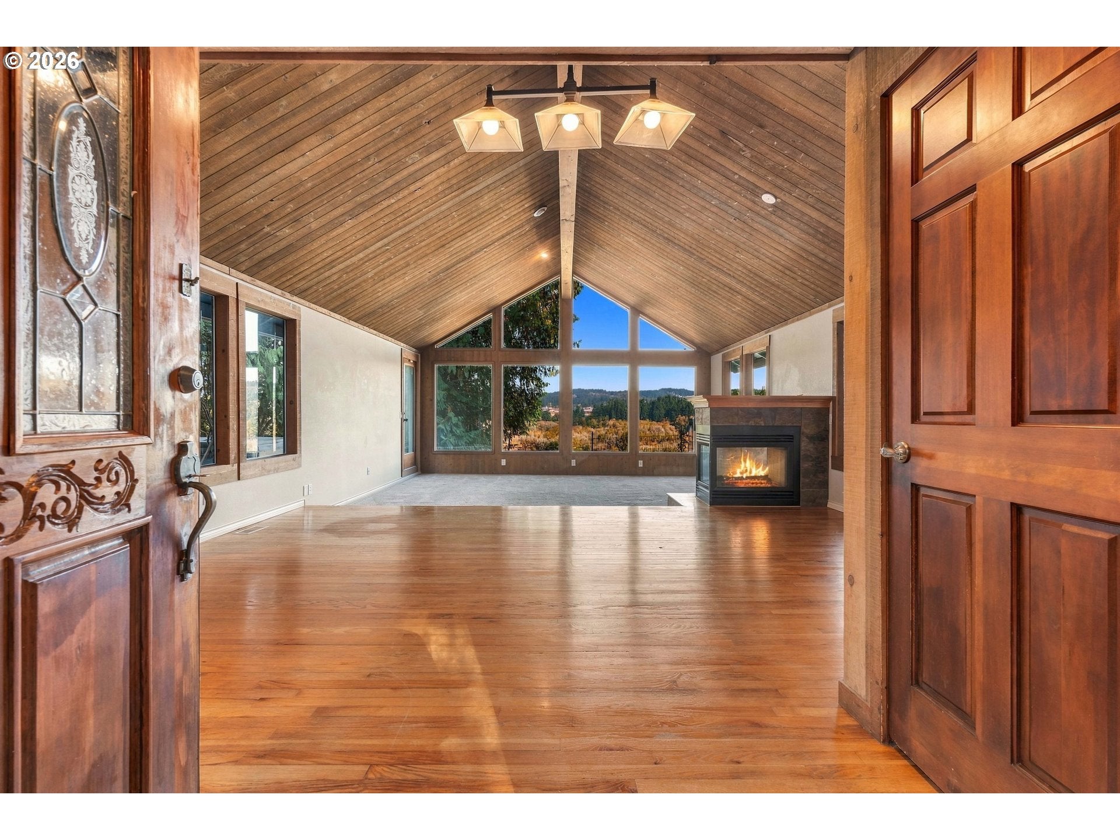
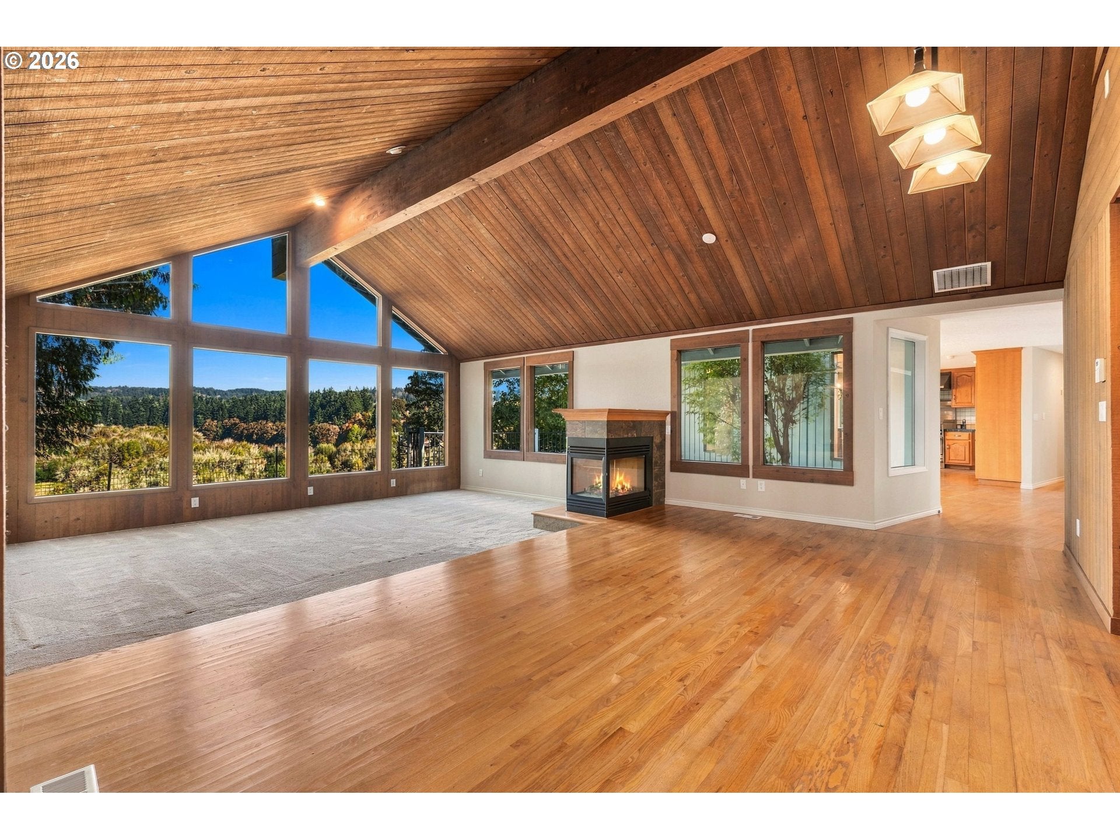
Wake up to breathtaking views, towering cedars and your own private slice of Pacific Northwest paradise! On 5.48 acres of expansive acreage, this 3-bedroom, 2.5-bath home offers incredible privacy, spectacular views of the East Fork Lewis River and protected migratory bird wetlands, and outdoor recreation right at your doorstep! The property even includes a strip of land extending across the pond! Step inside to discover beautiful hardwood floors and a stunning living room featuring soaring vaulted wood ceilings, a cozy fireplace and a dramatic wall of windows framing the unforgettable scenery. The spacious dining area captures those same gorgeous views and opens to the expansive deck. The gourmet kitchen is a chef's dream with professional-grade Garland cooking appliances, stainless steel appliances, an island, extensive cabinetry, generous prep space and a large walk-in pantry. The primary suite features a walk-in closet and private bath, while two additional bedrooms provide comfortable accommodations. A dedicated office is perfect for working from home, and a separate bonus room offers endless possibilities for a media room, game room, hobby space or guest retreat. Step outside onto the incredible 66x25 Trex deck wrapping around the home, offering exceptional space for entertaining, relaxing and taking in panoramic wetland and territorial views. The outdoor amenities are just as impressive, featuring a Jacuzzi hot tub, above-ground pool, tree fort, thrilling 106-foot zipline and beautiful wooded areas to explore! Towering cedars, a low-maintenance yard and peaceful surroundings create a truly special setting. Recent improvements include new carpet, A/C and heat pump, water heater, dishwasher, refrigerator and exterior paint. An engineered septic system installed in 2020 features two holding tanks plus an additional 1,100-gallon tank. A spacious attached garage adds convenience. This one-of-a-kind property delivers an extraordinary lifestyle! VA loan is assumable
| yesterday | Listing updated with changes from the MLS® | |
| 4 days ago | Listing first seen on site |

The content relating to real estate for sale on this website comes in part from the IDX program of the RMLS™ of Portland, Oregon. Real estate listings held by brokerage firms other than eXp Realty LLC are marked with the RMLS™ logo, and detailed information about these properties includes the names of the listing brokers. Listing content is Copyright © 2026 RMLS™, Portland, Oregon. Some properties which appear for sale on this website may subsequently have sold or may no longer be available.
Last checked 2026-10-12 02:23 AM PDT.
All information provided is deemed reliable but is not guaranteed and should be independently verified