Save
Ask
Tour
Hide
Share
$699,500
88 Days On Site

15915 SE MONNER RD
Happy Valley, OR 97086

For Sale|Single Family Residence|Active
4
Beds
4
Total Baths
3
Full Baths
1
Partial Bath
2,783
SqFt
$251
/SqFt
1994
Built
County:
Clackamas
Listing courtesy of Bryan Arakelian of RE/MAX Equity Group (503) 313-1485

Due to the health concerns created by Coronavirus we are offering personal 1-1 online video walkthough tours where possible.
Call Now: 1-(971) 203-0682
Is this the listing for you? We can help make it yours.
1-(971) 203-0682
15915 SE MONNER RD15915 SE MONNER RD15915 SE MONNER RD15915 SE MONNER RD
Save
Ask
Tour
Hide
Share

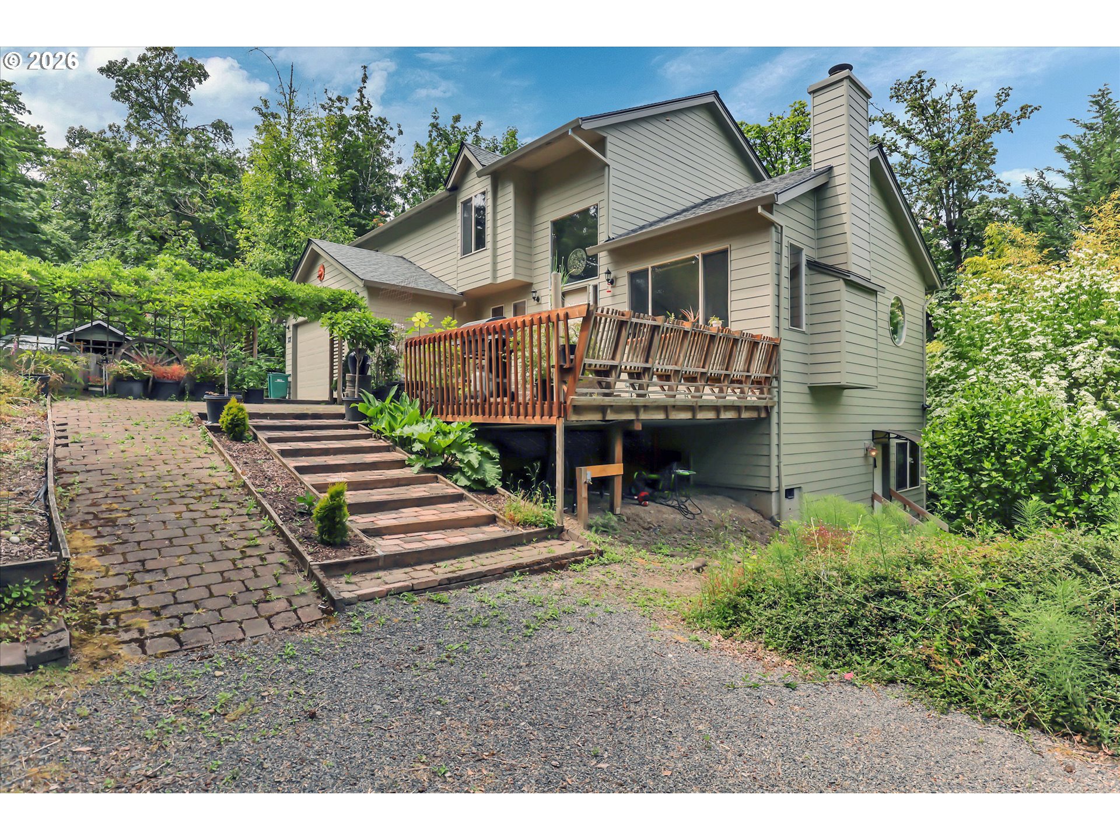
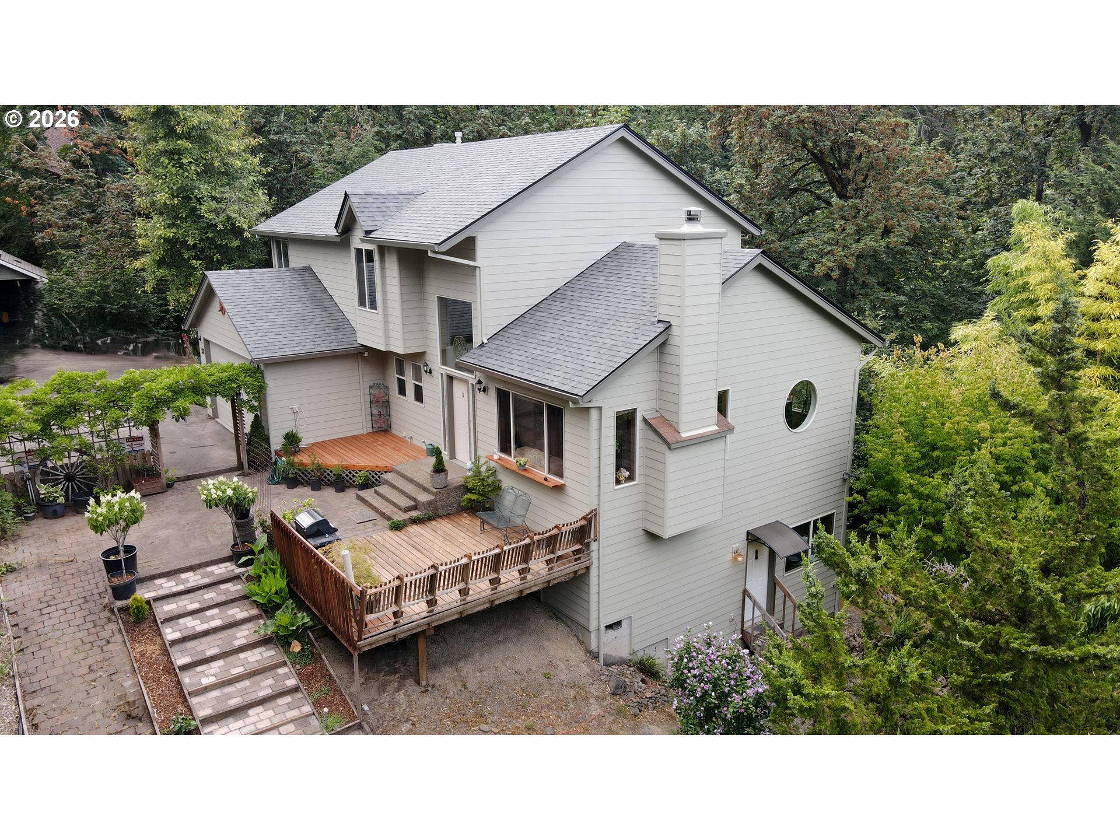
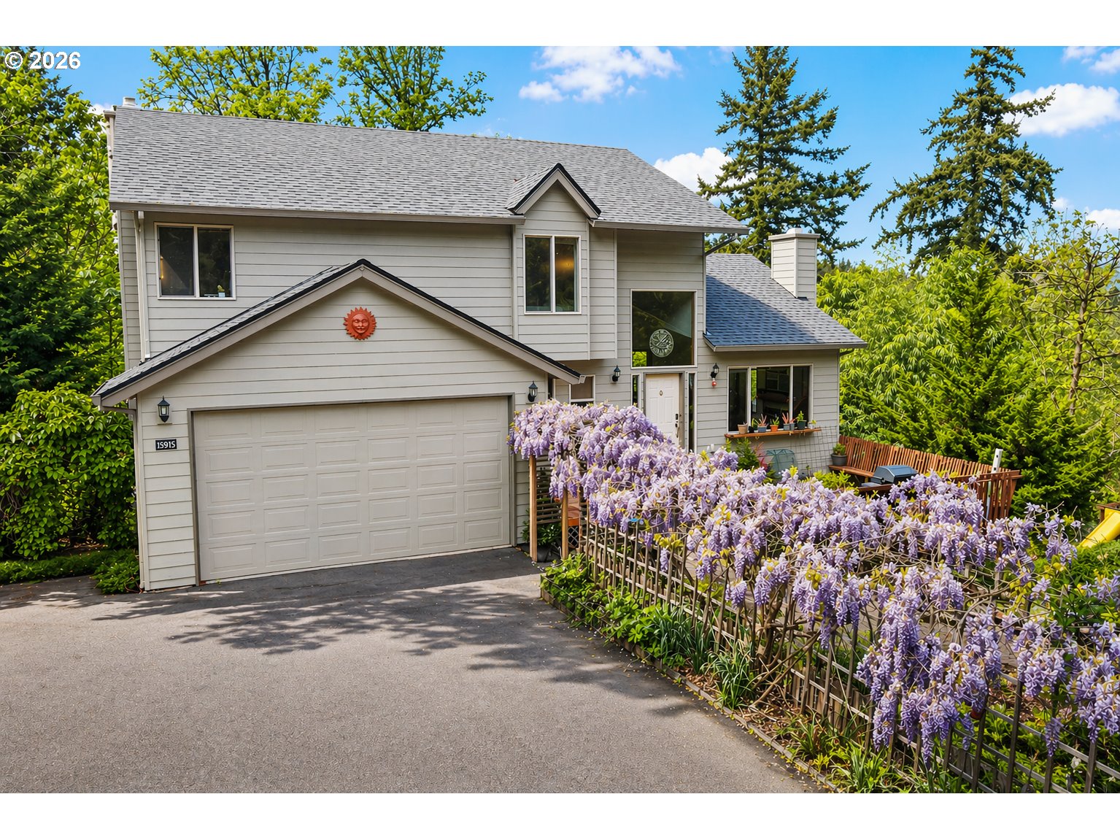
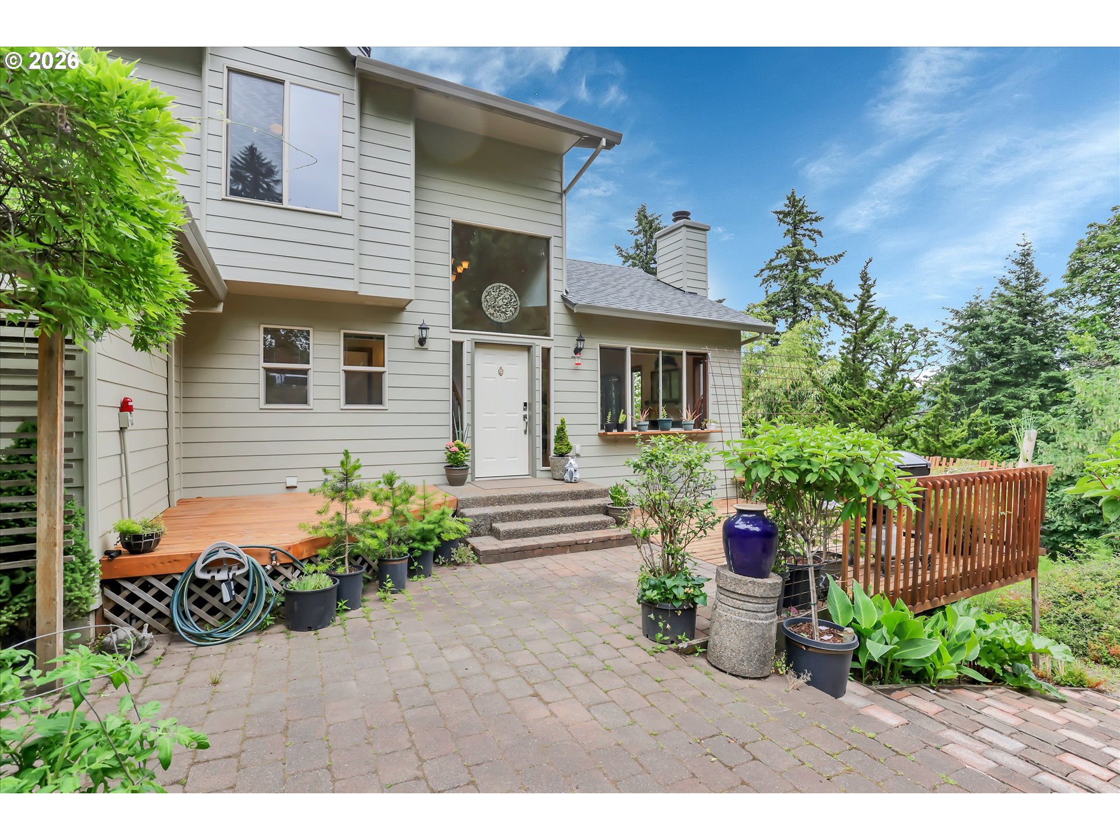
Seller is including a 2 YEAR home warranty with full appliance coverage—an exceptional bonus for peace of mind. Discover your own private Oregon hideaway down a private road, perfectly tucked among mature trees in beautiful Happy Valley, yet minutes away from everyday conveniences. This custom, contractor owned home offers rare seclusion, space and versatility. Enjoy the expansive, fully private deck—ideal for morning coffee, evening relaxation, or hosting unforgettable summer gatherings. Explore your own forested walking path, unwind in the tranquil bamboo grove, or create a cozy outdoor space for music, storytelling, or quiet reflection (see video). Inside, the home is designed for comfort, flexibility, and modern living. Pre-wired for whole-home audio, making it easy to integrate speakers and media systems throughout. The primary suite features French doors leading to a connected bonus room—perfect for a nursery, home office, yoga studio, or reading retreat. The walkout lower level offers outstanding potential for multi generational living or income opportunities. With a private entrance, full bath, separate washer/dryer, and ready to use plumbing, electrical, and gas lines, it’s ideal for an ADU, studio, or home based business. Entrepreneurs and collectors will appreciate the 1,070 linear feet of built in shelving—a dream setup for inventory, organization, or showcasing collections. Recent updates include a new roof, fresh interior and exterior paint, new window screens, completed radon testing, and a serviced septic system—providing confidence and convenience for the next owner. A truly unique opportunity to own a peaceful, versatile retreat in one of Happy Valley’s most scenic settings.

Save
Ask
Tour
Hide
Share
Listing Snapshot
Price 
$699,500
Days On Site 
88 Days
Bedrooms 
4
Inside Area (SqFt) 
2,783 sqft
Total Baths 
4
Full Baths 
3
Partial Baths 
1
Lot Size 
1.01 Acres
Year Built 
1994
MLS® Number 
168215031
Status 
Active
Property Tax 
$8,614.91
HOA/Condo/Coop Fees 
N/A
Sq Ft Source 
N/A
Friends & Family
Recent Activity
2 weeks agoListing updated with changes from the MLS®
2 weeks agoPrice changed to $699,500
3 months agoListing first seen on site
General Features
Acres 
1.01
Attached Garage 
Yes
Disclosures 
Disclosure
Foundation 
Concrete Perimeter
Garage 
Yes
Garage Spaces 
2
Land Lease 
No
Parking 
Garage Door OpenerDrivewayAttachedGarage
Parking Spaces 
2
Property Sub Type 
Single Family Residence
Security 
Security Lights
Sewer 
Septic Tank
SqFt Total 
2783
Style 
Traditional
Water Source 
Public
Zoning 
R20
Interior Features
Appliances 
Gas Water HeaterWasherDryerDishwasherFree-Standing Gas RangeFree-Standing RefrigeratorMicrowavePlumbed For Ice Maker
Basement 
Finished
Cooling 
Ceiling Fan(s)Central Air
Fireplace 
Yes
Fireplace Features 
GasWood Burning
Fireplaces 
1
Flooring 
VinylCarpetHardwood
Heating 
Forced Air
Interior 
PantryVaulted Ceiling(s)
Window Features 
Double Pane Windows
Bedroom 1 
Dimensions - 11x9Level - UpperDescription - _2ndBedroom
Bedroom 2 
Dimensions - 10x9Level - UpperDescription - _3rdBedroom
Dining Room 
Dimensions - 12x11Level - MainDescription - DiningRoom
Family Room 
Dimensions - 16x12Level - MainDescription - FamilyRoom
Great Room 
Description - GreatRoom
GuestQuarters 
Dimensions - 26x12Level - LowerDescription - GuestQuarters
Kitchen 
Dimensions - 20x12Level - MainDescription - Kitchen
Living Room 
Dimensions - 14x12Level - MainDescription - LivingRoom
Master Bedroom 
Dimensions - 14x12Level - UpperDescription - PrimaryBedroom
Office 
Dimensions - 12x10Level - UpperDescription - Office
Save
Ask
Tour
Hide
Share
Exterior Features
Exterior 
Garden
Lot Features 
SlopedGentle SlopingLevelPrivateWooded
Patio And Porch 
Deck
Roof 
Composition
Windows/Doors 
Double Pane Windows
Community Features
Financing Terms Available 
CashConventional
MLS Area 
_145
Schools
School District
Unknown
Elementary School
Scouters Mtn
Middle School
Happy Valley
High School
Adrienne Nelson
Listing courtesy of Bryan Arakelian of RE/MAX Equity Group (503) 313-1485


The content relating to real estate for sale on this website comes in part from the IDX program of the RMLS™ of Portland, Oregon. Real estate listings held by brokerage firms other than RE/MAX Equity Group are marked with the RMLS™ logo, and detailed information about these properties includes the names of the listing brokers. Listing content is Copyright © 2026 RMLS™, Portland, Oregon. Some properties which appear for sale on this website may subsequently have sold or may no longer be available.

Last checked 2026-07-28 09:24 PM PDT.

All information provided is deemed reliable but is not guaranteed and should be independently verified

Neighborhood & Commute
Source: Walkscore
Disclosure: Community information and market data powered by Constellation Data Labs. Information is deemed reliable but not guaranteed.
Save
Ask
Tour
Hide
Share