



2538 SW SHERWOOD DRPortland, OR 97201
Due to the health concerns created by Coronavirus we are offering personal 1-1 online video walkthough tours where possible.
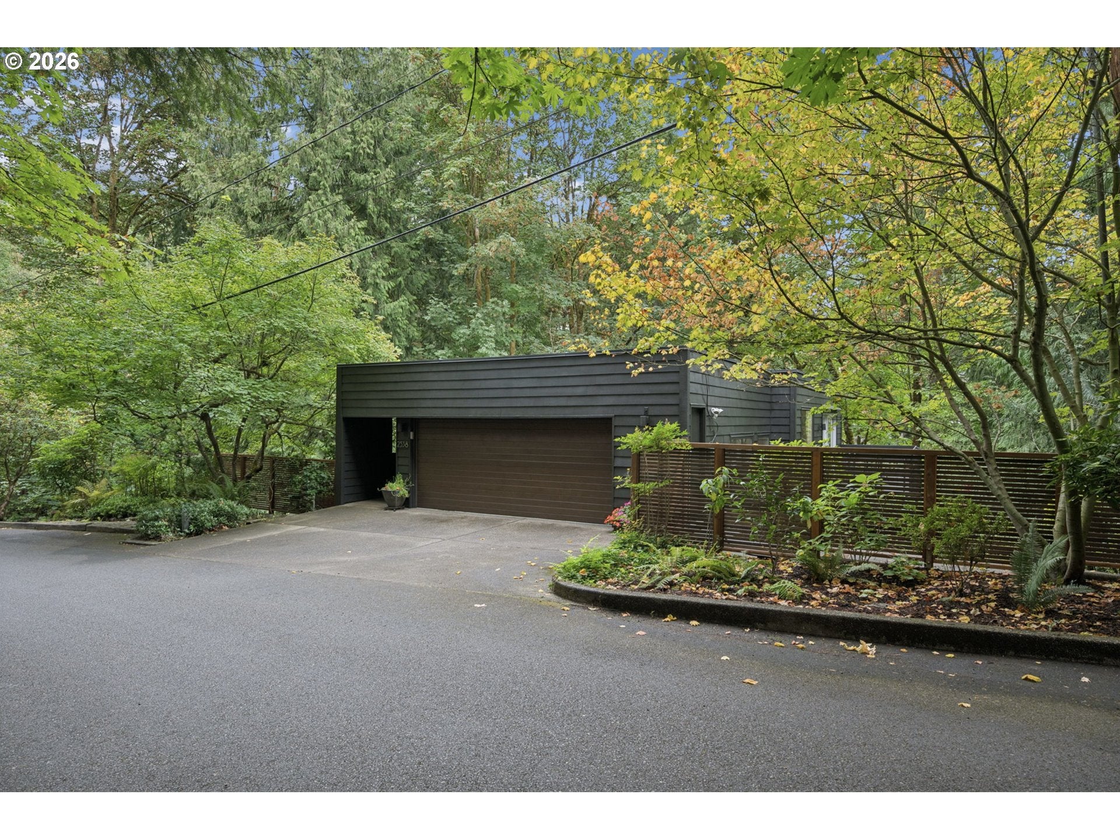
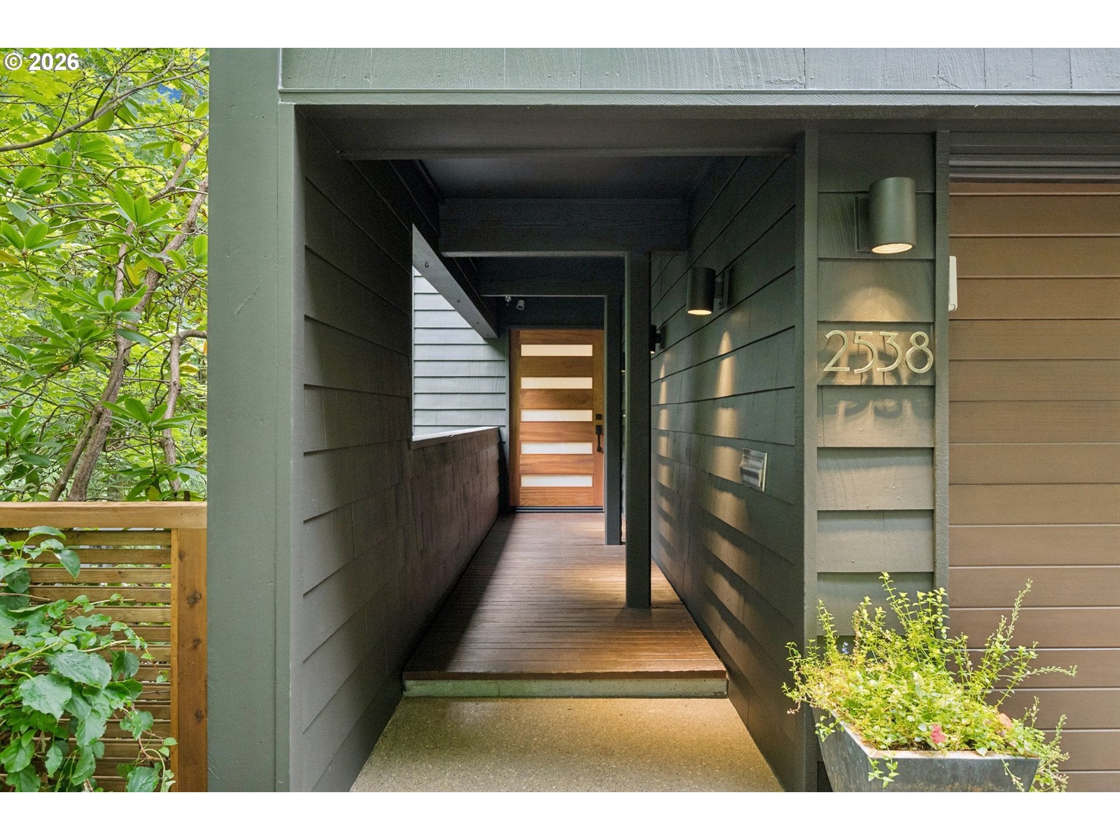
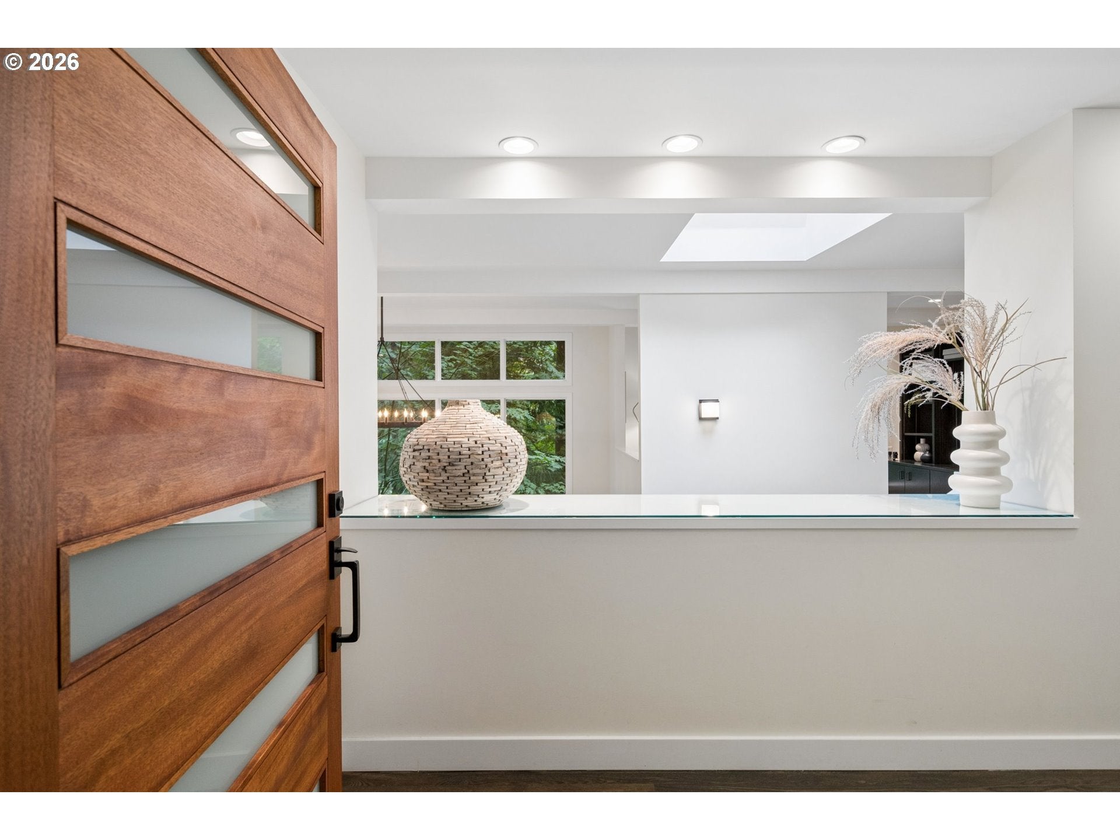
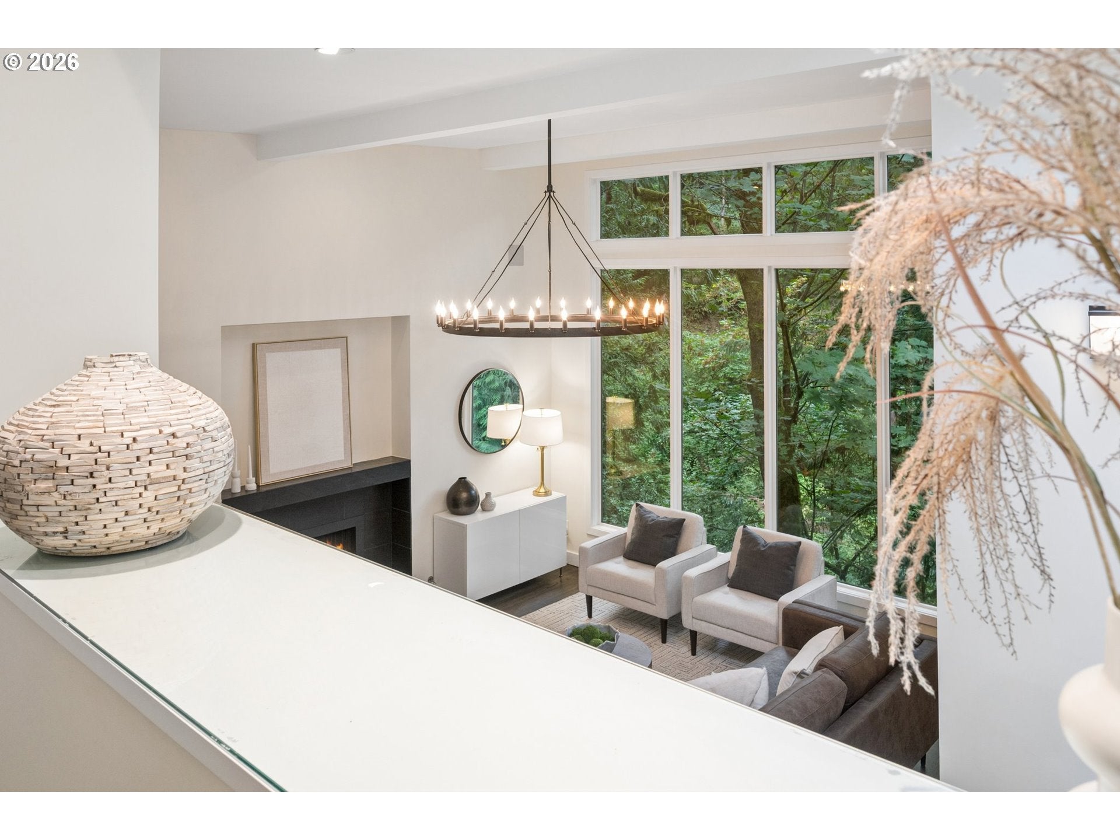
Quintessential Northwest Contemporary tucked away on a quiet dead-end street in Portland Heights, this beautifully updated Northwest Contemporary offers an exceptional blend of modern comfort, privacy, and connection to nature. Set on approximately one-third of an acre above the Marquam Nature Park, with a trailhead just half a block away, the home feels like a private treehouse immersed in the beauty of the Pacific Northwest.Floor-to-ceiling windows frame peaceful views of the surrounding greenway, filling the home with natural light and bringing the outdoors into nearly every room. Beautiful hardwood floors flow throughout, complemented by thoughtful updates and custom built-ins that add both character and functionality.The remodeled kitchen features elegant quartz countertops, a striking waterfall-edge eating bar, and an open connection to the dining area. Step outside to the inviting deck—perfect for morning coffee, al fresco dining, or simply enjoying the tranquil natural surroundings. The cozy family room features a custom built-in media center and overlooks the dramatic living room, where floor-to-ceiling windows create a spectacular connection to the lush landscape beyond. A second deck off the living room provides an ideal setting for entertaining while surrounded by nature.The serene primary suite offers its own retreat-like ambiance, complete with custom built-ins, a luxurious marbled quartz walk-in shower, and a spacious walk-in closet.Despite its secluded, nature-filled setting, this exceptional home is just minutes from Downtown Portland, NW 23rd, and the city's vibrant dining, shopping, and cultural amenities.A rare opportunity to experience the best of Northwest living—where architecture, nature, privacy, and convenience come together in one remarkable Portland Heights setting. [Home Energy Score = 4. HES Report at https://rpt.greenbuildingregistry.com/hes/OR10251499]
| 24 hours ago | Listing updated with changes from the MLS® | |
| 3 days ago | Listing first seen on site |

The content relating to real estate for sale on this website comes in part from the IDX program of the RMLS™ of Portland, Oregon. Real estate listings held by brokerage firms other than Premiere Property Group, LLC are marked with the RMLS™ logo, and detailed information about these properties includes the names of the listing brokers. Listing content is Copyright © 2026 RMLS™, Portland, Oregon. Some properties which appear for sale on this website may subsequently have sold or may no longer be available.
Last checked 2026-09-05 10:06 PM PDT.
All information provided is deemed reliable but is not guaranteed and should be independently verified