



12155 SW KATHERINE STPortland, OR 97223
Due to the health concerns created by Coronavirus we are offering personal 1-1 online video walkthough tours where possible.
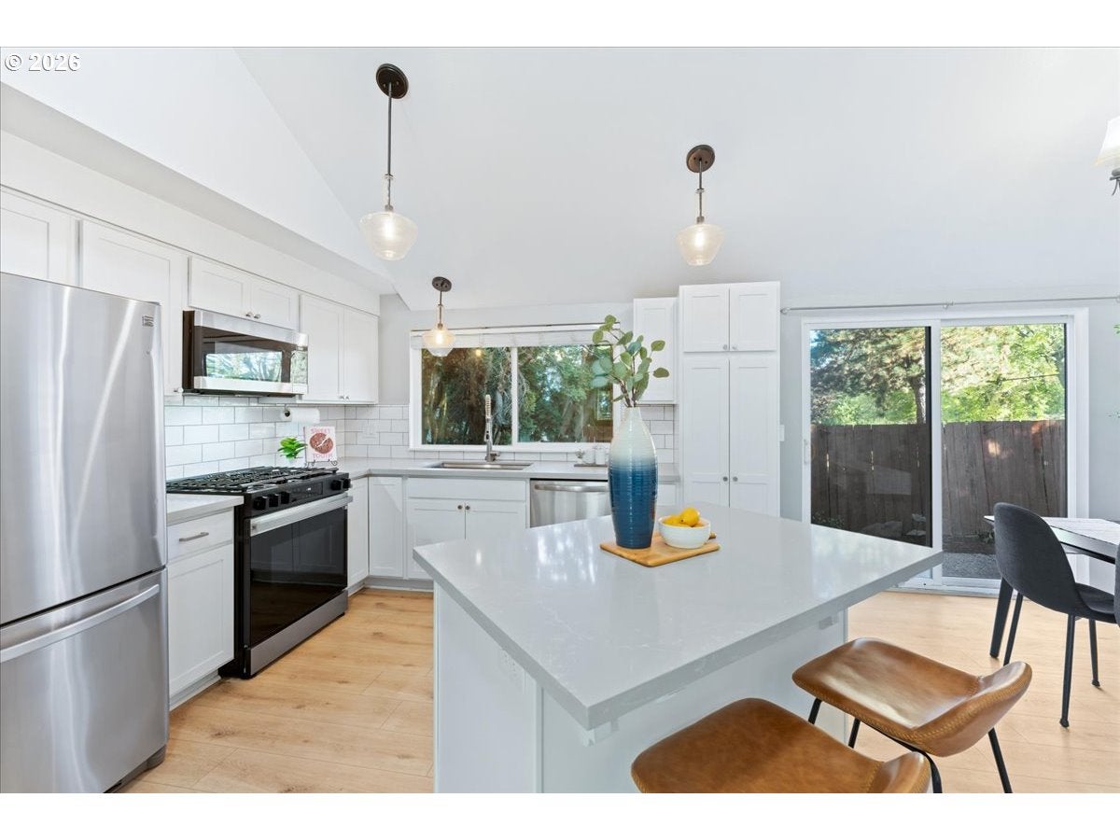
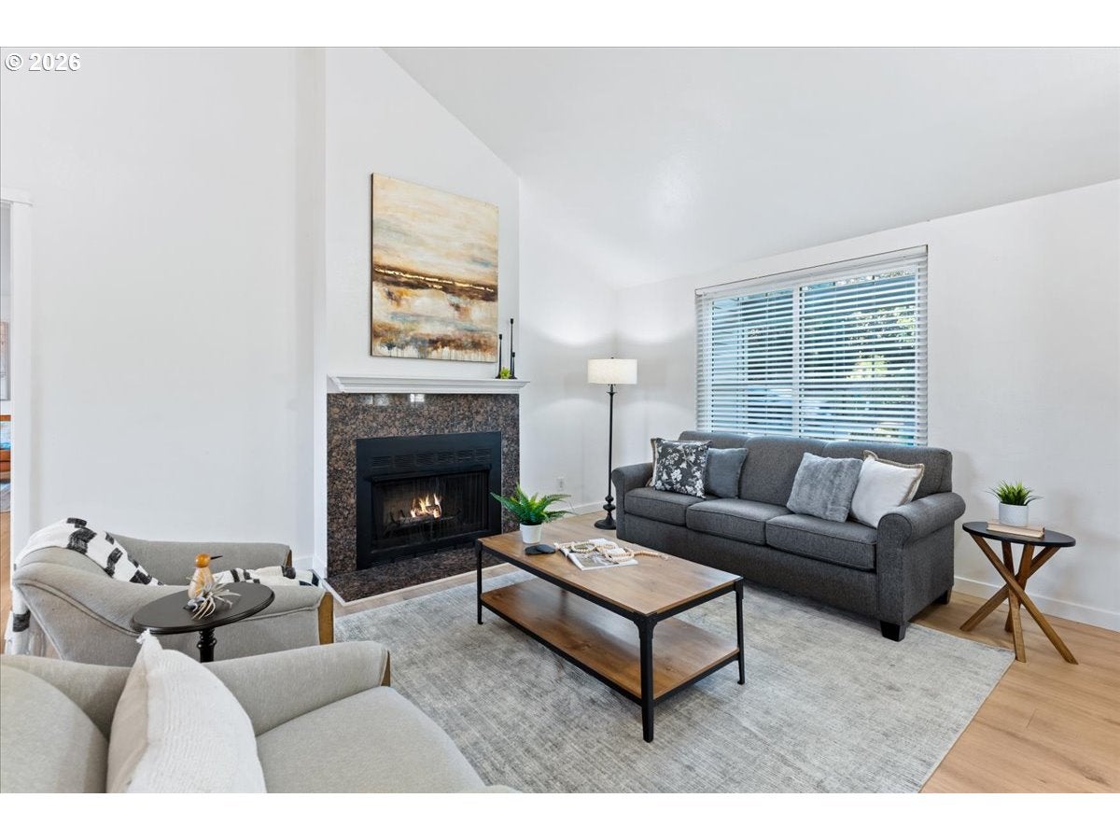
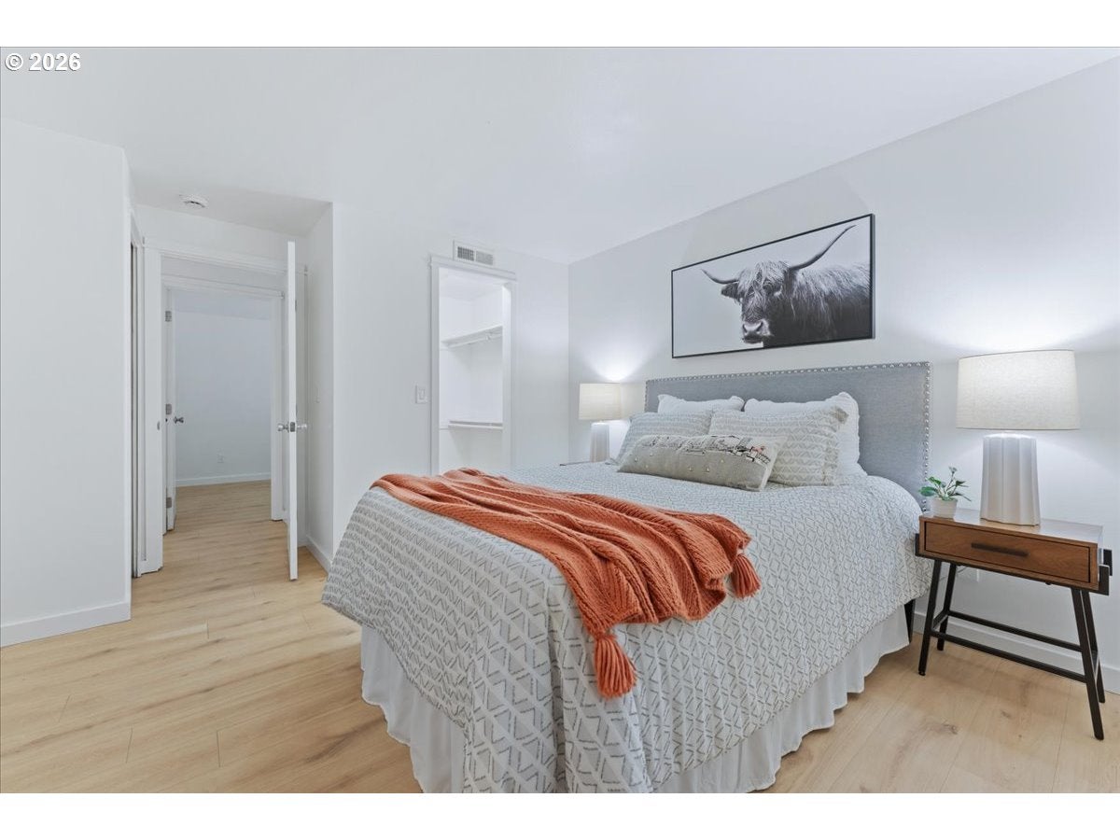
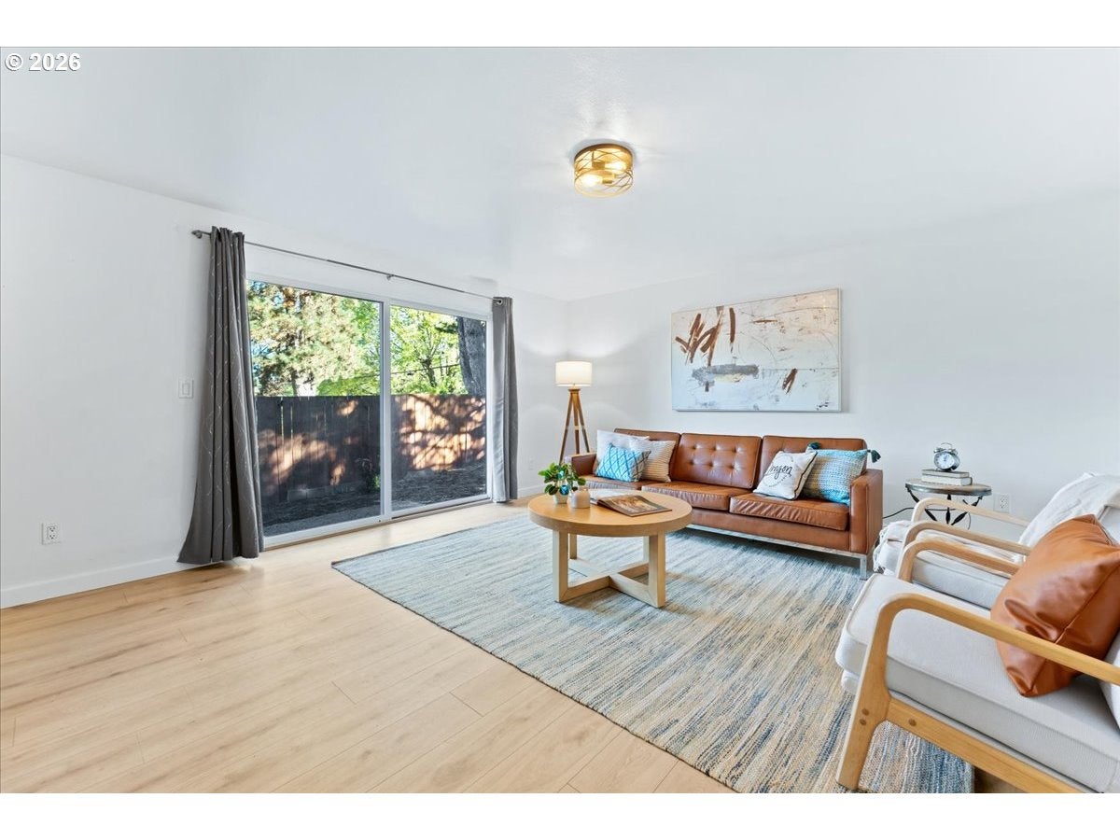
If you've been searching for a home that's equal parts practical & inviting, this cheerful 1-level gem just might be the one! With 3 bedrooms, 2 bathrooms & a flexible family room, there's plenty of room to spread out, gather together & make memories without being tied to a ton of yard work! Near Summerlake neighborhood, you'll enjoy easy access to the elementary school, parks, trails, shopping, dining & a quick commute to Nike & other major employers. Whether your ideal afternoon involves a nature walk, a shopping trip, or trying a new restaurant, it's all close by. Truly, this location provides the best of Tigard & Beaverton! Inside, neutral white walls keep the interior light & bright! The vaulted living room invites you to curl up by the fireplace while sunlight streams through the generous front window. Nearby, the newly updated kitchen is the center of everything w/new cabinets, sink/faucet, sleek quartz countertops & stainless appliances.The great room layout keeps the cook connected to the action, perfect for holiday gatherings, special occasions or watching the game! The slider provides easy access for burgers on the grill! The generous family room is ready to become whatever your imagination dreams up while keeping laundry out of the way! Movie space? Work out room? Lots of ways to use this space! The slider provides access to the fenced back + side yard where there is plenty of potential! Add pavers & create a larger outdoor living space or keep as is & use for 4-legged friends. At the front side, create the garden of your dreams w/fantastic west-facing exposure! It provides the perfect spot for raised beds + growing your favorite veggies! Updated kitchen & primary bathroom, 2019 roof, newer hot water heater, LVP flooring throughout, 2026 exterior repaint, fencing & well maintained heat pump + AC, this home strikes that sweet spot between move-in ready & full of possibility. Bring your garden plans, your grill, your dreams—there's room for all of it here.
| just now | Listing first seen on site | |
| 2 hours ago | Listing updated with changes from the MLS |

The content relating to real estate for sale on this website comes in part from the IDX program of the RMLS™ of Portland, Oregon. Real estate listings held by brokerage firms other than Premiere Property Group, LLC are marked with the RMLS™ logo, and detailed information about these properties includes the names of the listing brokers. Listing content is Copyright © 2026 RMLS™, Portland, Oregon. Some properties which appear for sale on this website may subsequently have sold or may no longer be available.
Last checked 2026-10-20 03:20 PM PDT.
All information provided is deemed reliable but is not guaranteed and should be independently verified
Did you know? You can invite friends and family to your search. They can join your search, rate and discuss listings with you.