Save
Ask
Tour
Hide
Share
$1,100,000
New Listing

314 N 7TH ST
Carlton, OR 97111

Single Family Residence|Coming Soon
3
Beds
3
Total Baths
2
Full Baths
1
Partial Bath
2,818
SqFt
$390
/SqFt
2015
Built
County:
Yamhill
Listing courtesy of Dustin Binkerd of Premiere Property Group, LLC (503) 764-5029

Due to the health concerns created by Coronavirus we are offering personal 1-1 online video walkthough tours where possible.
Call Now: 1-(971) 203-0682
Is this the listing for you? We can help make it yours.
1-(971) 203-0682
314 N 7TH ST314 N 7TH ST314 N 7TH ST314 N 7TH ST
Save
Ask
Tour
Hide
Share

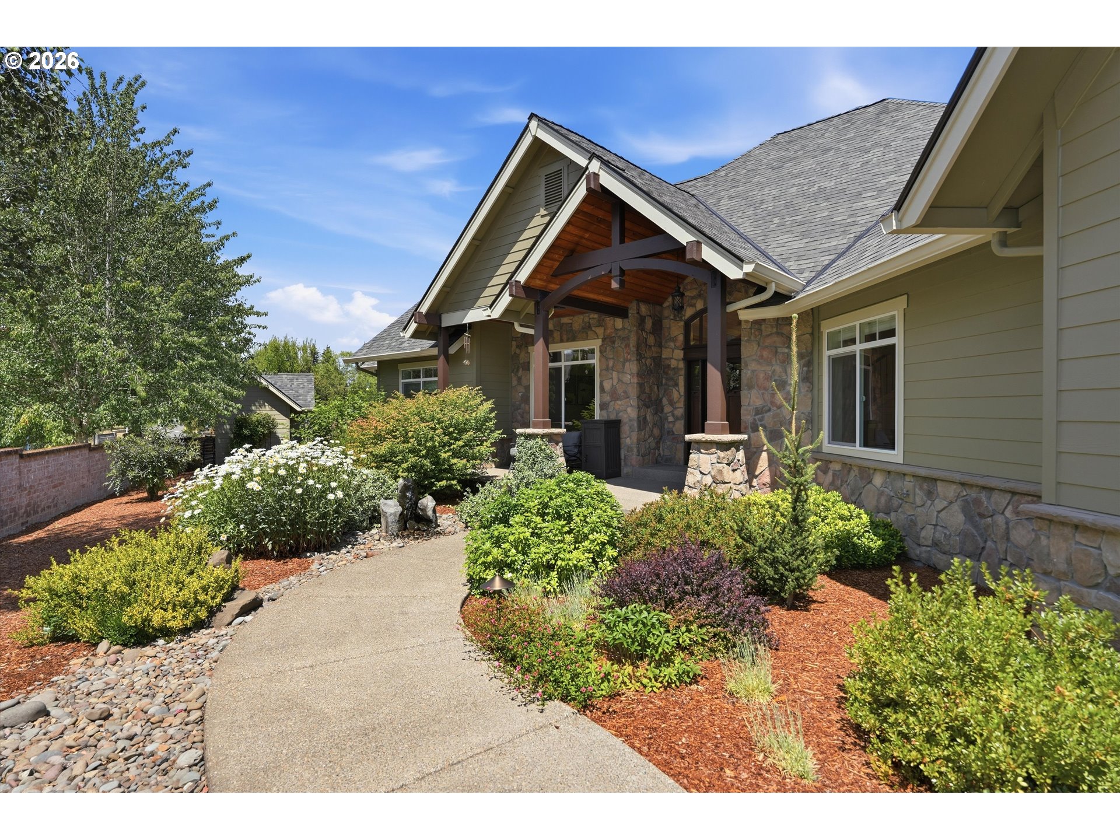
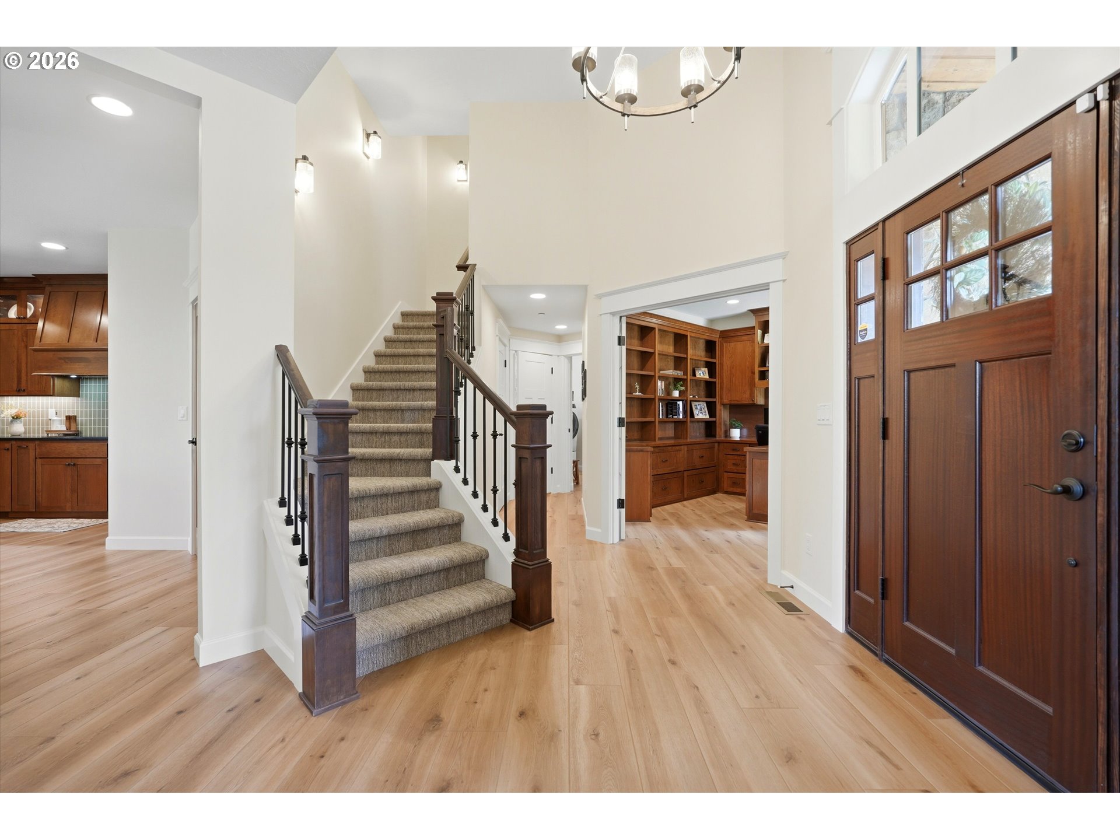
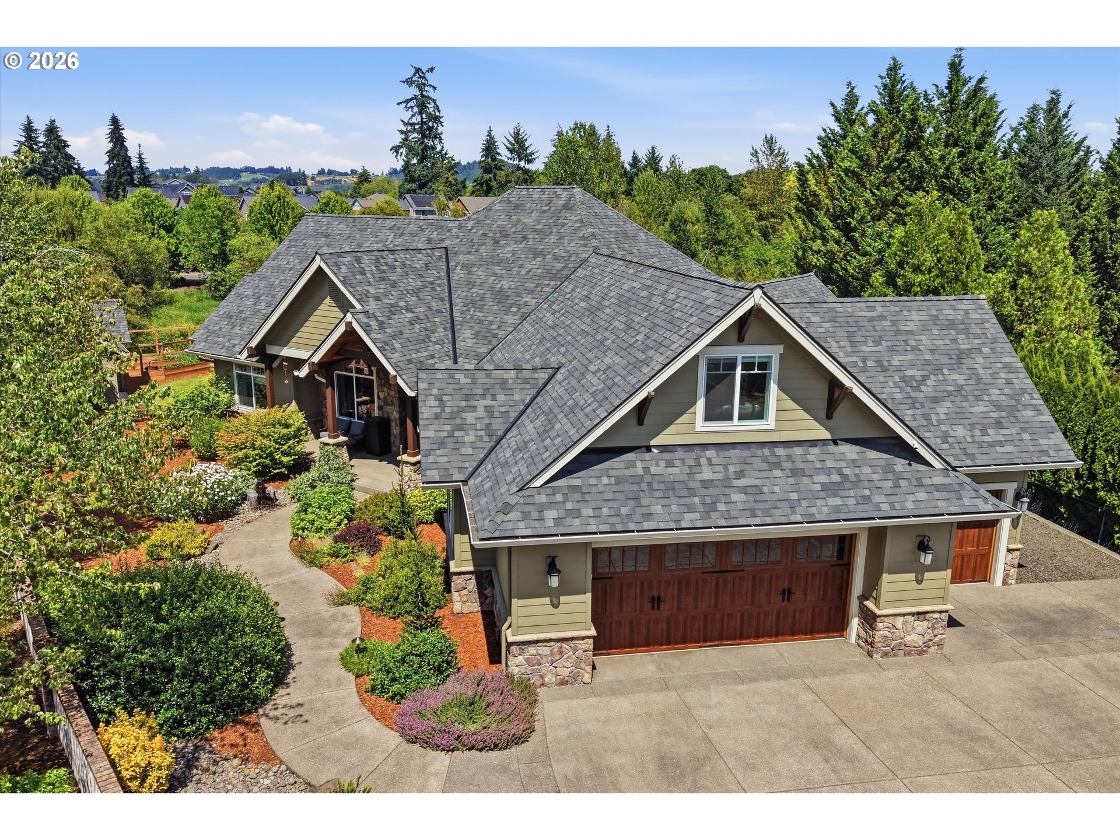
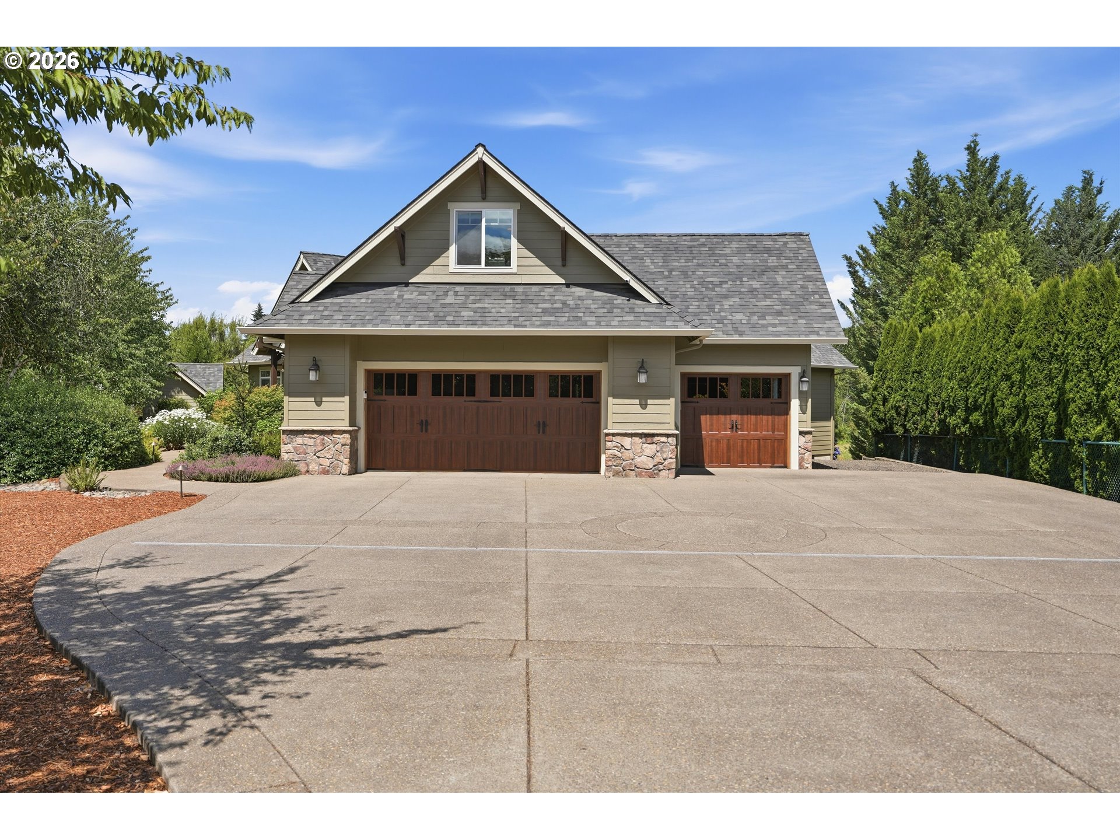
Welcome to luxury living in the heart of Oregon wine country. Nestled on a private, nearly half-acre lot in the charming town of Carlton, this beautifully reimagined home offers the perfect blend of elegance, comfort, and convenience. Enjoy an easy stroll to award-winning wineries, tasting rooms, acclaimed restaurants, and all that downtown Carlton has to offer.Offering over 2,800 square feet of thoughtfully designed living space, this home provides the ease of primarily single-level living with a spacious bonus room above the garage—ideal for a media room, home office, guest suite, or hobby space.The open-concept floor plan is filled with natural light and showcases soaring beamed ceilings in the living room, a formal dining room, and exceptional craftsmanship throughout. Completely remodeled down to the studs just two years ago, no detail was overlooked. The chef's kitchen features an induction cooktop, appliance garage, walk-in pantry, custom tile/woodwork, and premium finishes that make both everyday living and entertaining a delight.Luxury continues throughout the home with high-end finishes, custom details, and a whole-home surround sound system wired throughout the main living areas.Step outside to your own private oasis where the expansive back deck overlooks permanent greenspace, ensuring peaceful views for years to come. The beautifully landscaped yard includes a smart irrigation system that automatically adjusts to local weather forecasts, an inviting firepit with seating area, raised garden beds, mature grapevines, blueberries, raspberries, and a charming garden shed designed to complement the home's architecture.If you've been searching for a move-in-ready luxury home that combines sophisticated living with the relaxed lifestyle of Oregon's premier wine country, this exceptional Carlton property is one you won't want to miss.

Save
Ask
Tour
Hide
Share
Listing Snapshot
Price 
$1,100,000
Days On Site 
0 Days
Bedrooms 
3
Inside Area (SqFt) 
2,818 sqft
Total Baths 
3
Full Baths 
2
Partial Baths 
1
Lot Size 
0.48 Acres
Year Built 
2015
MLS® Number 
165390203
Status 
Coming Soon
Property Tax 
$7,115.82
HOA/Condo/Coop Fees 
N/A
Sq Ft Source 
N/A
Friends & Family
Recent Activity
20 hours agoListing updated with changes from the MLS®
20 hours agoListing first seen on site
General Features
Acres 
0.48
Attached Garage 
Yes
Disclosures 
Disclosure
Foundation 
Concrete Perimeter
Garage 
Yes
Garage Spaces 
3
Land Lease 
No
Parking 
DrivewayRV Access/ParkingAttachedGarage
Parking Spaces 
3
Property Sub Type 
Single Family Residence
Security 
Fire Sprinkler SystemSecurity LightsSecurity System
Sewer 
Public Sewer
SqFt Total 
2818
Style 
Craftsman
Water Source 
Public
Interior Features
Appliances 
OvenWasherDryerConvection OvenCooktopDishwasherDisposalENERGY STAR Qualified AppliancesFree-Standing RefrigeratorInduction CooktopMicrowavePlumbed For Ice MakerRange Hood
Basement 
Crawl Space
Cooling 
Central Air
Fireplace Features 
Pellet Stove
Flooring 
Tile
Heating 
Heat PumpPellet Stove
Interior 
PantryVaulted Ceiling(s)High Ceilings
Window Features 
Double Pane WindowsSkylight(s)
Bedroom 1 
Level - MainDescription - _2ndBedroom
Bedroom 2 
Level - MainDescription - _3rdBedroom
Dining Room 
Level - MainDescription - DiningRoom
Family Room 
Level - UpperDescription - FamilyRoom
Great Room 
Description - GreatRoom
Kitchen 
Level - MainDescription - Kitchen
Laundry 
Level - MainDescription - Laundry
Living Room 
Level - MainDescription - LivingRoom
Master Bedroom 
Level - MainDescription - PrimaryBedroom
Office 
Level - MainDescription - Office
Save
Ask
Tour
Hide
Share
Exterior Features
Exterior 
Fire PitGardenRV Hookup
Lot Features 
Corner Lot
Patio And Porch 
DeckPatioPorch
Roof 
Composition
Windows/Doors 
Double Pane WindowsSkylight(s)
Community Features
Accessibility Features 
Accessible DoorsAccessible Entrance
Financing Terms Available 
CashConventional
MLS Area 
_156
Roads 
Paved
Schools
School District
Unknown
Elementary School
Yamhill-Carlton
Middle School
Yamhill-Carlton
High School
Yamhill-Carlton
Listing courtesy of Dustin Binkerd of Premiere Property Group, LLC (503) 764-5029


The content relating to real estate for sale on this website comes in part from the IDX program of the RMLS™ of Portland, Oregon. Real estate listings held by brokerage firms other than Premiere Property Group, LLC are marked with the RMLS™ logo, and detailed information about these properties includes the names of the listing brokers. Listing content is Copyright © 2026 RMLS™, Portland, Oregon. Some properties which appear for sale on this website may subsequently have sold or may no longer be available.

Last checked 2026-07-20 01:29 PM PDT.

All information provided is deemed reliable but is not guaranteed and should be independently verified

Neighborhood & Commute
Source: Walkscore
Disclosure: Community information and market data powered by Constellation Data Labs. Information is deemed reliable but not guaranteed.
Save
Ask
Tour
Hide
Share