Save
Ask
Tour
Hide
Share
$610,000
6 Days On Site

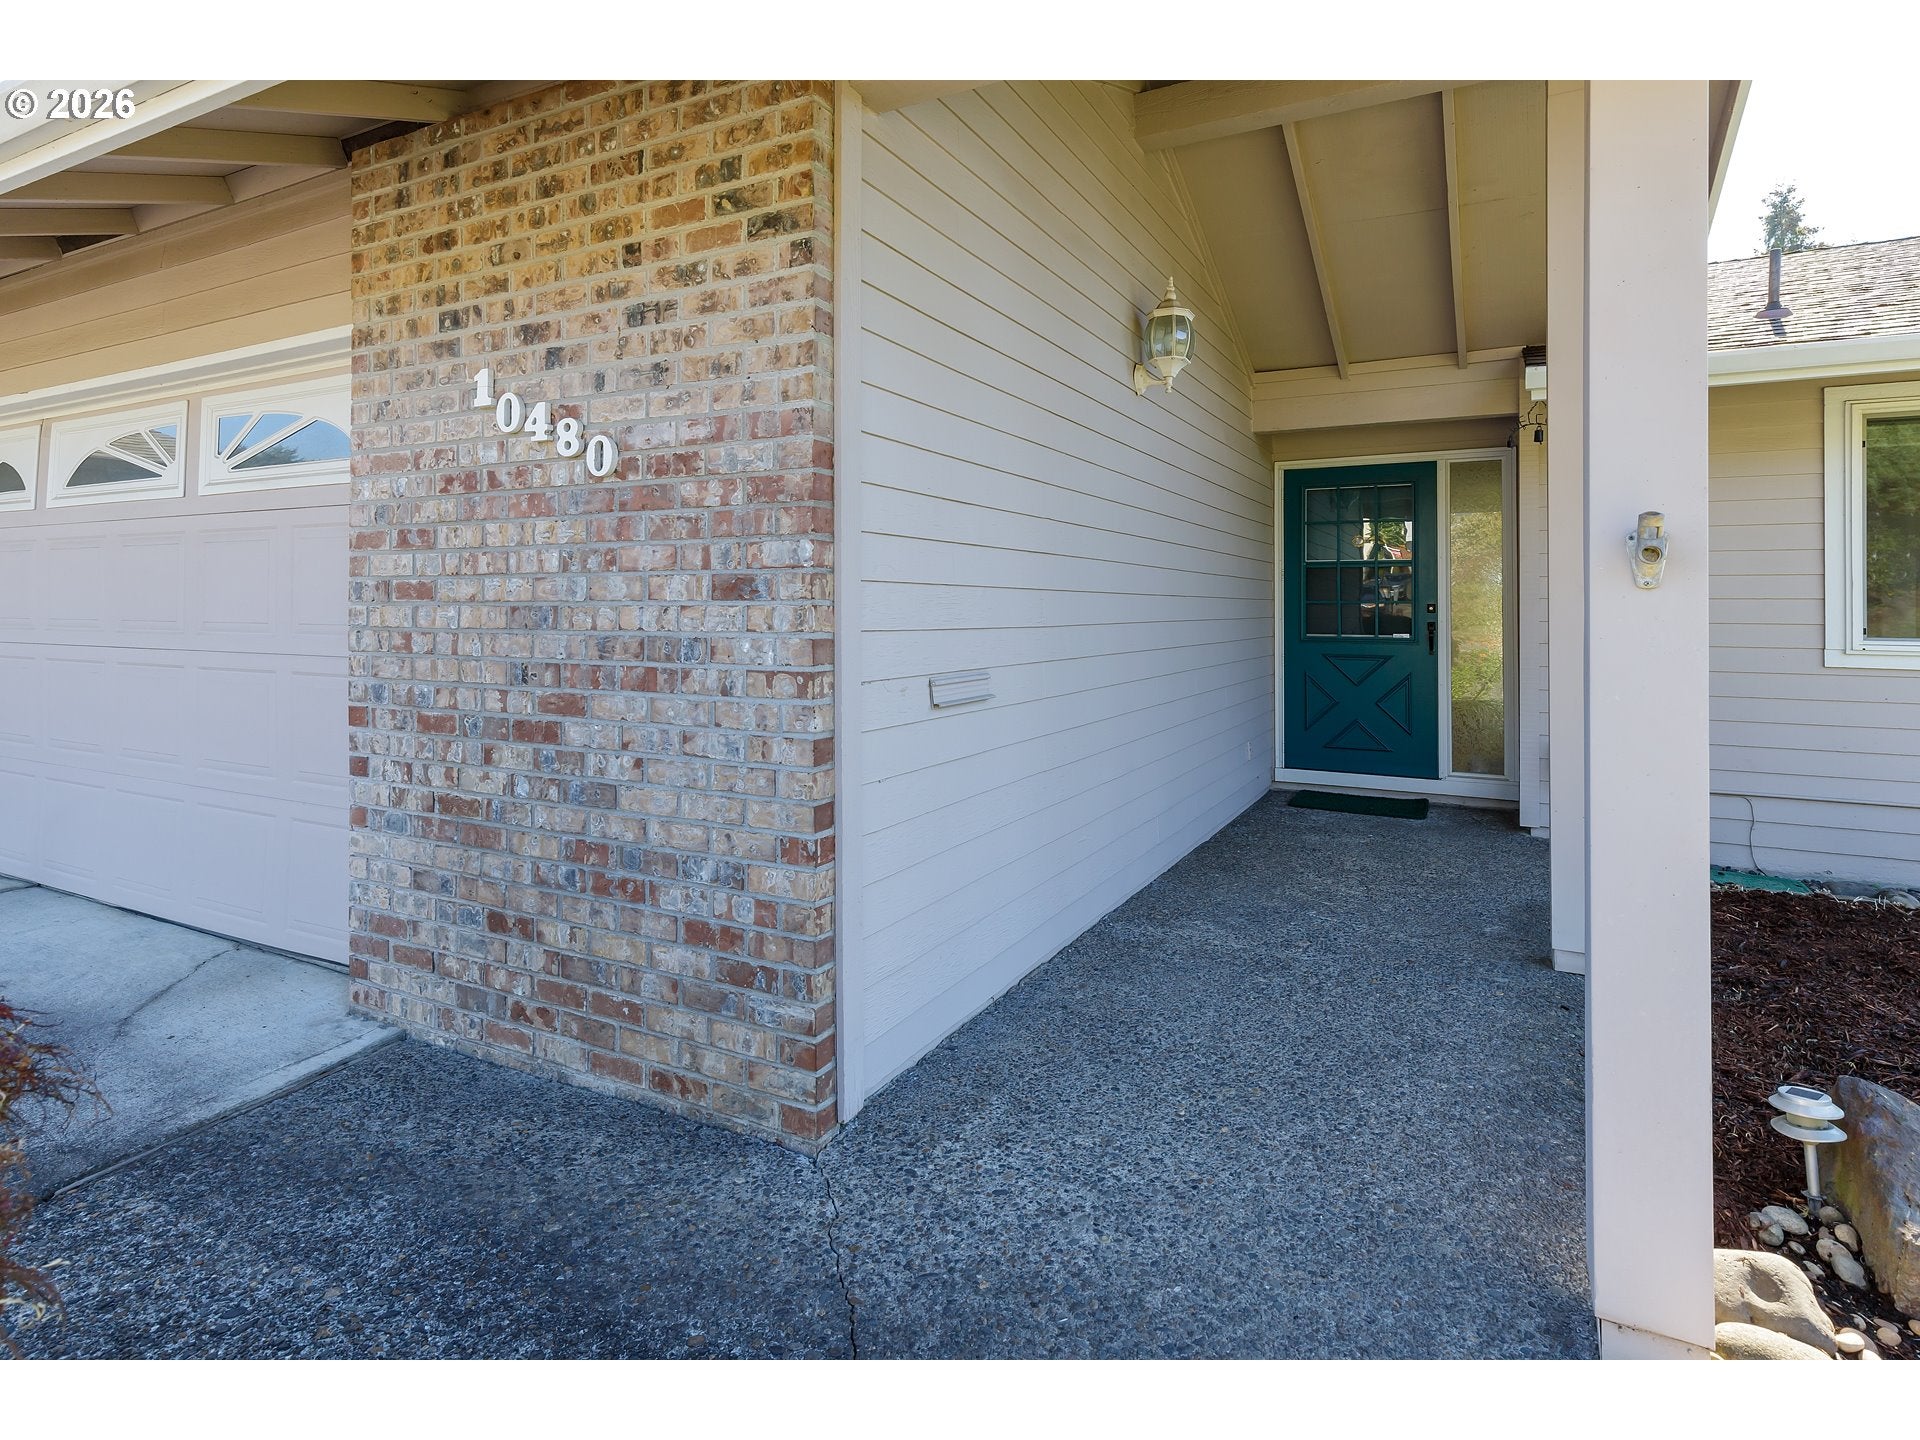
10480 SW HIGHLAND DR
Portland, OR 97224

For Sale|Single Family Residence|Active
3
Beds
3
Total Baths
2
Full Baths
1
Partial Bath
1,713
SqFt
$356
/SqFt
1976
Built
Subdivision:
Summerfield
County:
Washington
Listing courtesy of Lynn Mattecheck of RE/MAX Equity Group (503) 704-7313

Due to the health concerns created by Coronavirus we are offering personal 1-1 online video walkthough tours where possible.
Call Now: 1-(971) 203-0682
Is this the listing for you? We can help make it yours.
1-(971) 203-0682
10480 SW HIGHLAND DR10480 SW HIGHLAND DR10480 SW HIGHLAND DR10480 SW HIGHLAND DR
Save
Ask
Tour
Hide
Share

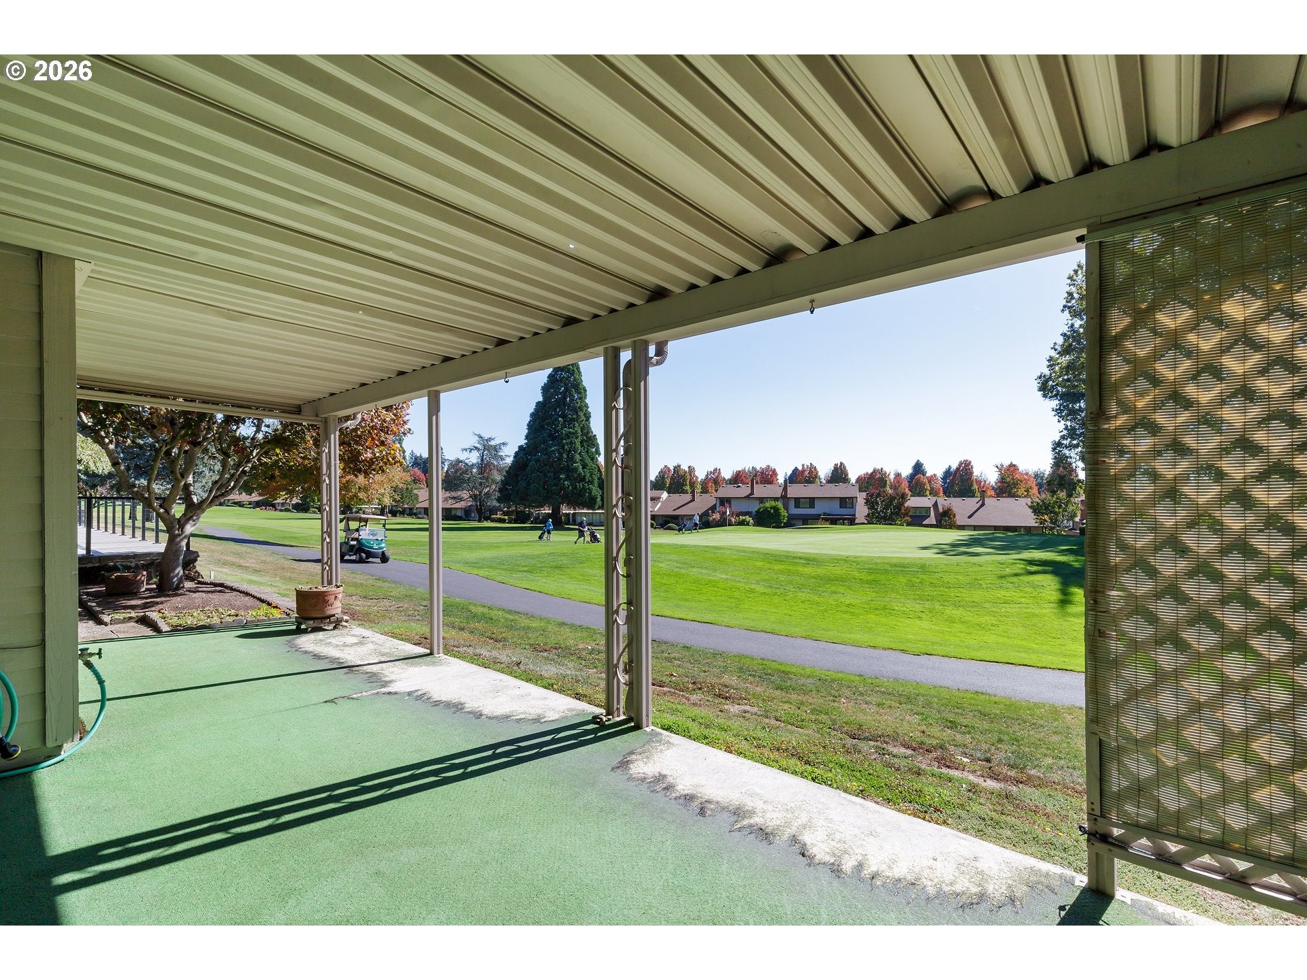
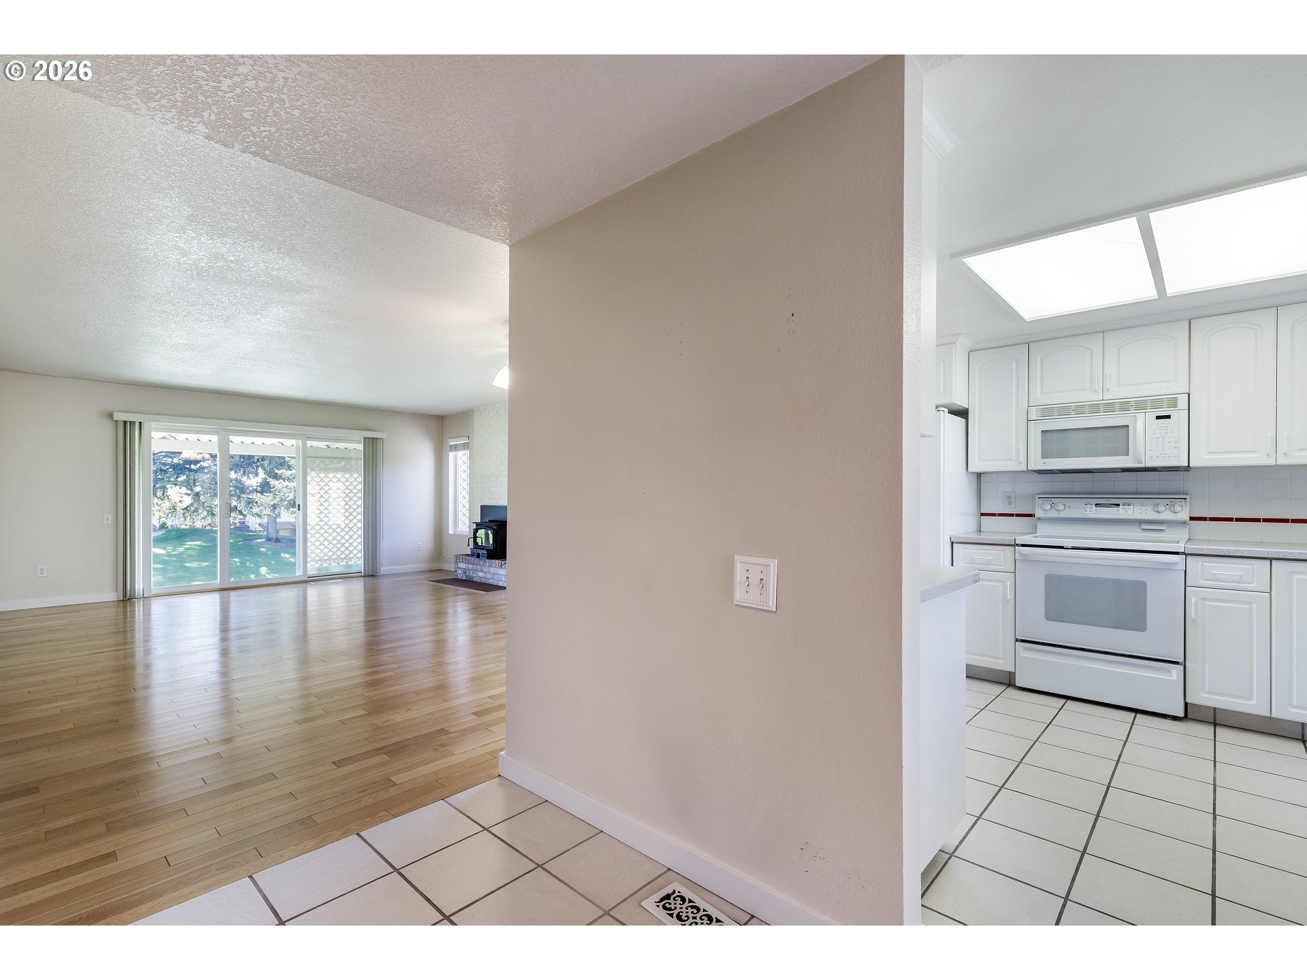
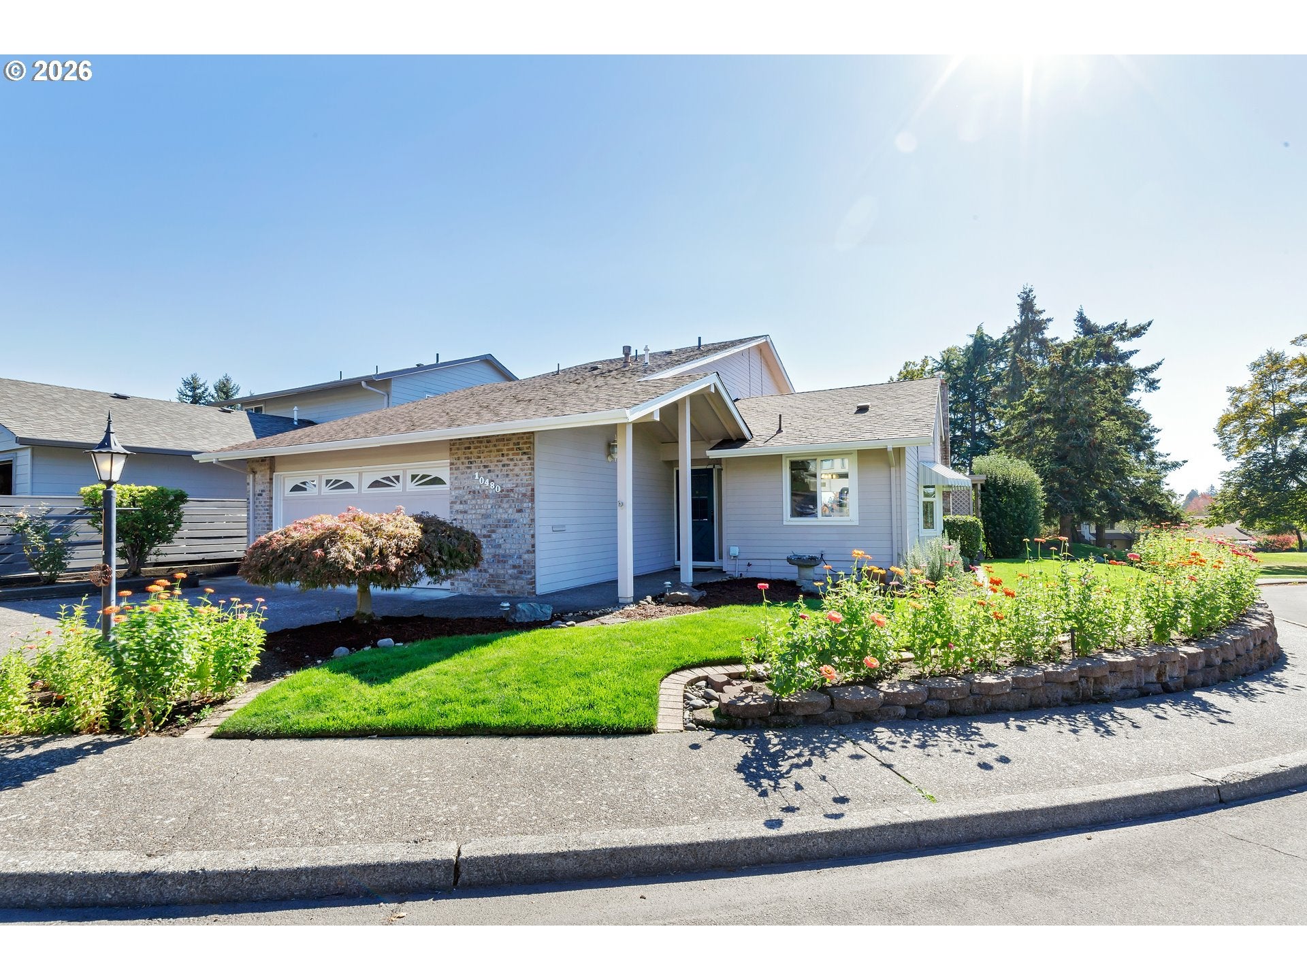
This home single-family detached home overlooks the 7th green in the Summerfield resort style 55+ community. Perhaps one of the most desirable locations in the community. Enjoy morning coffee on your covered patio watching the golfers make those putts. The flexible floor plan features a primary bedroom on the main level with one additional bedroom or den. Upstairs is another primary suite. This would work perfectly for a guest room, caregiver suite, hobby room or media room. Such a flexible plan. The main floor has primarily wood floors with tile floors in the kitchen. Popcorn ceilings have been removed. The wood stove insert is a Lopi Revere model and is certified. Pool, pickleball, fitness center, clubhouse with many amenities and classes are just minutes away. With your updates, this golf-course frontage home on the 7th green, will be a showplace for years to come. All appliances are included in the sale. OPEN HOUSE 10/17 & 10/18 12-2pm Summerfield is an active 55+ adult community located close to public transportation, shopping, medical, dining and so much more. Fees for Summerfield are $775/per person per year. Buyer transfer fee is $2000 to be paid by buyer at closing.

Save
Ask
Tour
Hide
Share
Listing Snapshot
Price 
$610,000
Days On Site 
6 Days
Bedrooms 
3
Inside Area (SqFt) 
1,713 sqft
Total Baths 
3
Full Baths 
2
Partial Baths 
1
Lot Size 
0.09 Acres
Year Built 
1976
MLS Number 
165019903
Status 
Active
Property Tax 
$7,207.99
HOA/Condo/Coop Fees 
$64.58 monthly
Sq Ft Source 
N/A
Friends & Family
Recent Activity
6 days agoListing updated with changes from the MLS
7 days agoListing first seen on site
General Features
Acres 
0.09
Attached Garage 
Yes
Disclosures 
Disclosure
Foundation 
Concrete Perimeter
Garage 
Yes
Garage Spaces 
2
Land Lease 
No
Parking 
Garage Door OpenerDrivewayAttachedGarage
Parking Spaces 
2
Property Sub Type 
Single Family Residence
Sewer 
Public Sewer
SqFt Total 
1713
Style 
Stories2
Water Source 
Public
Interior Features
Appliances 
Gas Water HeaterWasherDryerDishwasherDisposalFree-Standing RangeFree-Standing RefrigeratorMicrowave
Basement 
Crawl Space
Cooling 
Ceiling Fan(s)Central Air
Fireplace 
Yes
Fireplace Features 
InsertWood Burning
Fireplaces 
1
Flooring 
TileVinylWoodCarpet
Heating 
Fireplace InsertForced AirWood Stove
Window Features 
Double Pane Windows
Bedroom 1 
Dimensions - 11x16Level - MainDescription - _2ndBedroom
Bedroom 2 
Dimensions - 16x19Level - UpperDescription - _3rdBedroom
Dining Room 
Dimensions - 17x17Level - MainDescription - DiningRoom
Family Room 
Description - FamilyRoom
Great Room 
Description - GreatRoom
Kitchen 
Dimensions - 10x10Level - MainDescription - Kitchen
Living Room 
Dimensions - 15x15Level - MainDescription - LivingRoom
Master Bedroom 
Dimensions - 11x16Level - MainDescription - PrimaryBedroom
Save
Ask
Tour
Hide
Share
Exterior Features
Lot Features 
On Golf Course
Patio And Porch 
Covered
Roof 
Composition
Windows/Doors 
Double Pane Windows
Community Features
Association Amenities 
Tennis Court(s)Meeting RoomParty RoomPoolRecreation Facilities
Association Fee 
$775.0
Association Fee Frequency 
Annually
Additional Association Fee 
$2000.0
Additional Association Fee Frequency 
One Time
MLS Area 
_151
Senior Community 
Yes
Financing Terms Available 
CashConventional
Roads 
Paved
Schools
School District
Unknown
Elementary School
Templeton
Middle School
Twality
High School
Tigard
Listing courtesy of Lynn Mattecheck of RE/MAX Equity Group (503) 704-7313


The content relating to real estate for sale on this website comes in part from the IDX program of the RMLS™ of Portland, Oregon. Real estate listings held by brokerage firms other than RE/MAX Equity Group are marked with the RMLS™ logo, and detailed information about these properties includes the names of the listing brokers. Listing content is Copyright © 2026 RMLS™, Portland, Oregon. Some properties which appear for sale on this website may subsequently have sold or may no longer be available.

Last checked 2026-10-22 06:50 AM PDT.

All information provided is deemed reliable but is not guaranteed and should be independently verified

Neighborhood & Commute
Source: Walkscore
Disclosure: Community information and market data powered by Constellation Data Labs. Information is deemed reliable but not guaranteed.
Save
Ask
Tour
Hide
Share