Save
Ask
Tour
Hide
Share
$499,000
2 Days On Site

7466 SE 112TH AVE
Portland, OR 97266

For Sale|Single Family Residence|Active
4
Beds
3
Total Baths
3
Full Baths
2,417
SqFt
$206
/SqFt
1972
Built
County:
Multnomah
Listing courtesy of McKenzie Utti of Premiere Property Group LLC (503) 717-2576

Due to the health concerns created by Coronavirus we are offering personal 1-1 online video walkthough tours where possible.
Call Now: 1-(971) 203-0682
Is this the listing for you? We can help make it yours.
1-(971) 203-0682
Upcoming Open Houses
Due to COVID-19, we recommend you verify Open Houses before attending.
Sat, Sep 26, 10:30 AM - 2:30 PM
Sun, Sep 27, 2:00 PM - 4:00 PM
7466 SE 112TH AVE7466 SE 112TH AVE7466 SE 112TH AVE7466 SE 112TH AVE
Save
Ask
Tour
Hide
Share

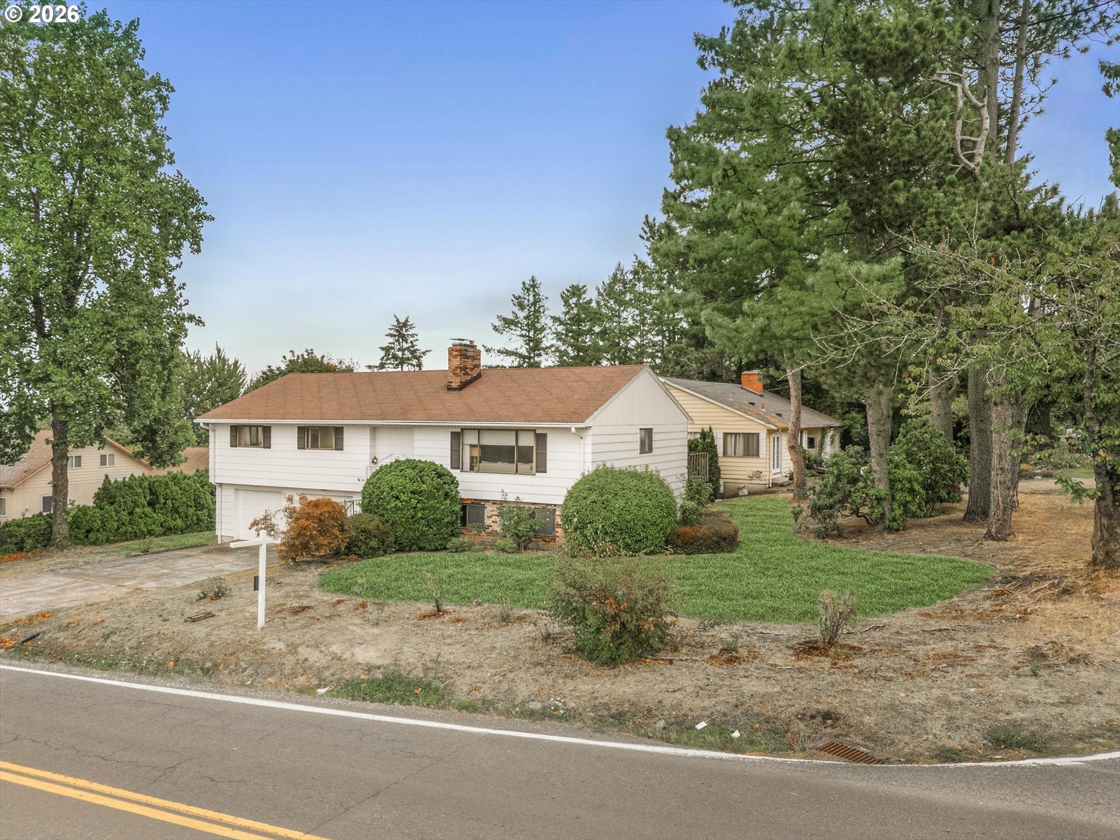
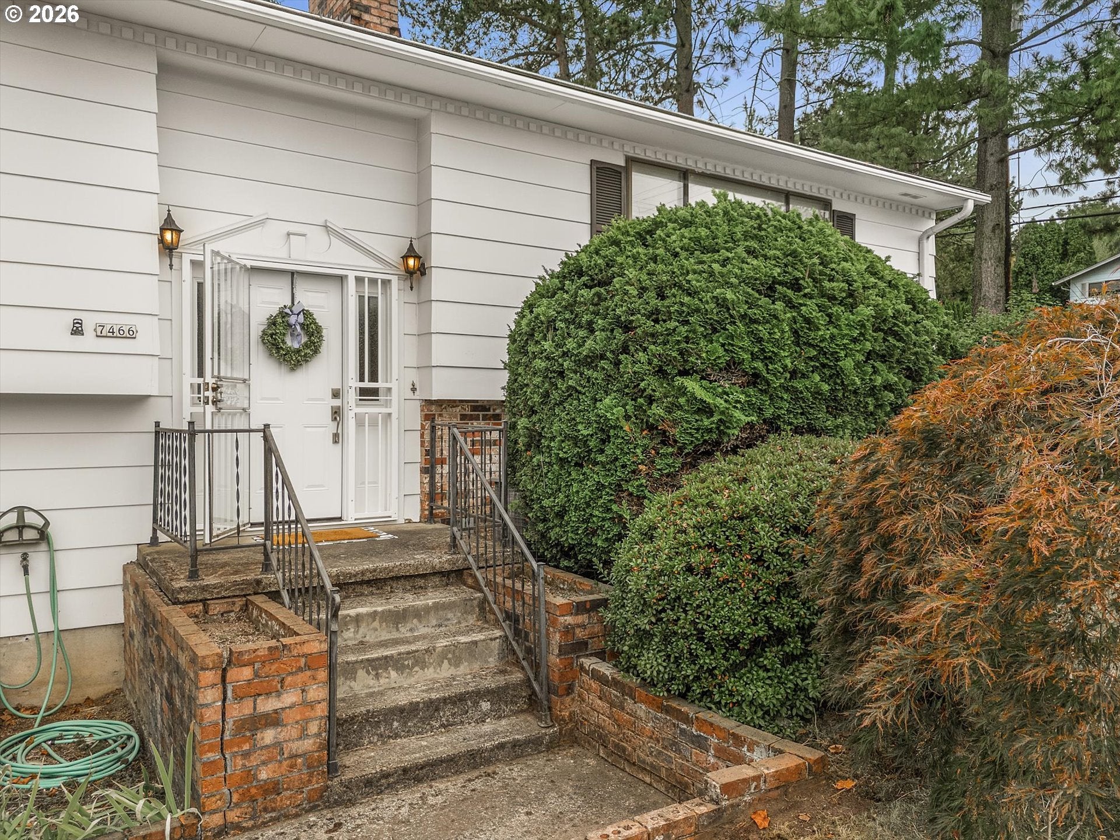
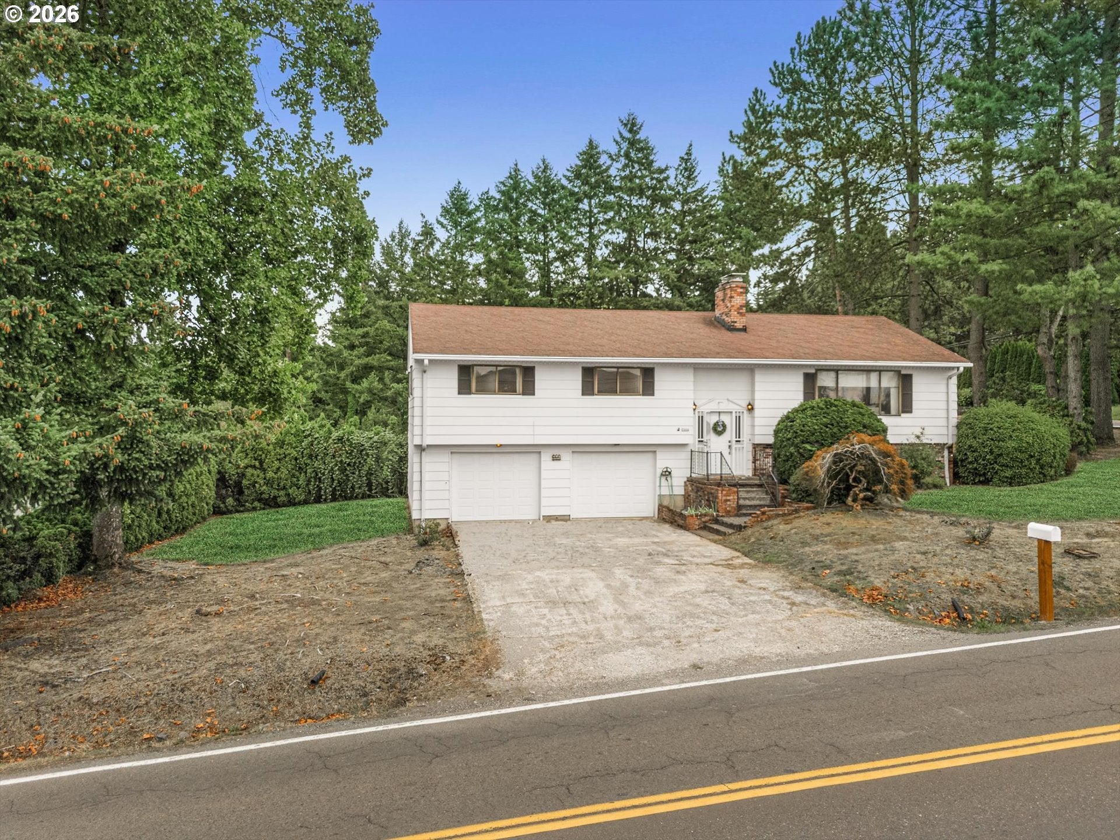
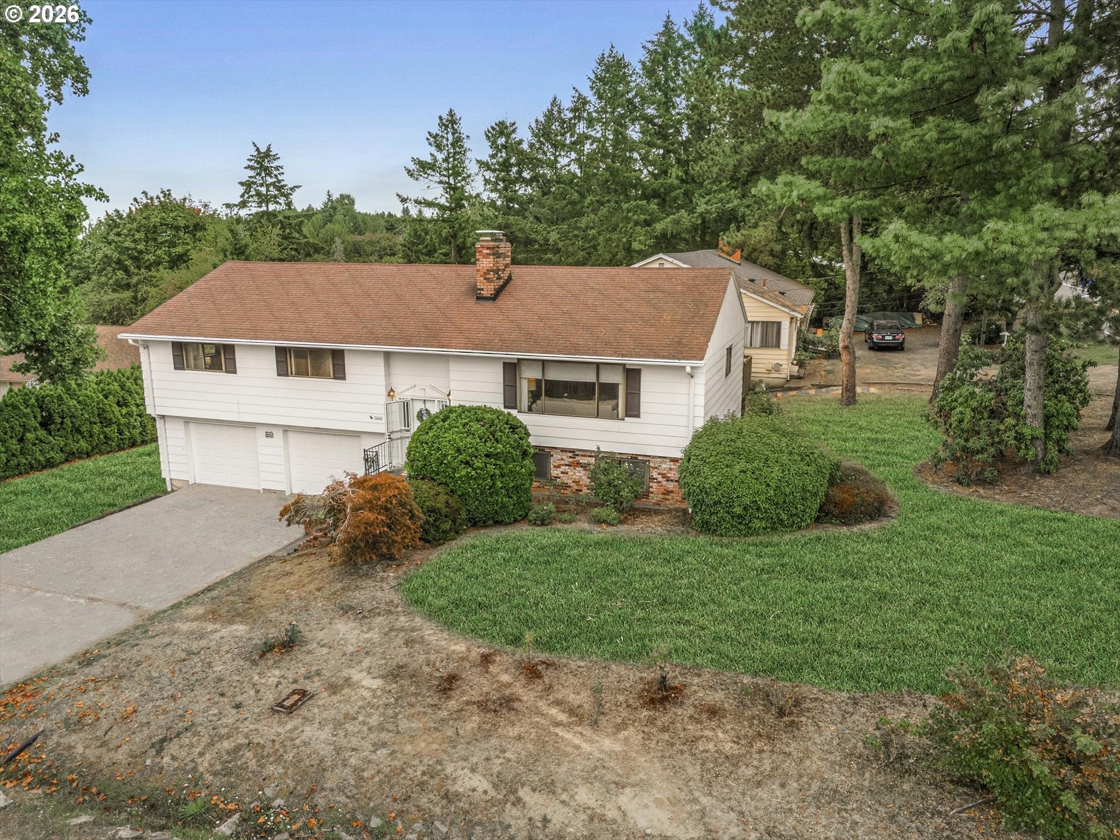
Ok, this house is legitimately groovy. One owner! More than five decades of loving care. And enough authentic 1970s personality to make this home truly unforgettable! From the amber pendant lights and real solid pine doors to the original cabinetry, paneled family room, patterned flooring and wonderfully retro finishes, this well-preserved split-level is the real deal. Upstairs, the oversized living room features a like-new wood-burning fireplace, while the entire home offers abundant cabinetry and built-in storage. Generously sized bedrooms and closets provide plenty of room to spread out, with views of Mt. St. Helens from the primary and third bedrooms. Downstairs, a large family room with a second hardly-used wood-burning fireplace joins a full bedroom and bathroom—creating exciting possibilities for dual living, potential rental income, guests, a home office or hobbies. The roomy laundry area includes a utility sink and storage shelving, while the nearly 27-foot-deep garage delivers serious space for cars, projects, toys or all of the above! Thoughtful updates include a downstairs bathroom remodel in 2004, A/C installed in 2004, a water heater replaced in 2013 and a furnace replaced in 2022. Both chimneys were lined and fitted with caps in 2001, and the HVAC was serviced and professional roof maintenance completed in July 2026. Conveniently located near Willamette National Cemetery. Remarkably clean, beautifully preserved and full of possibilities—this retro gem has great bones, generous spaces and plenty of character!

Save
Ask
Tour
Hide
Share
Listing Snapshot
Price 
$499,000
Days On Site 
2 Days
Bedrooms 
4
Inside Area (SqFt) 
2,417 sqft
Total Baths 
3
Full Baths 
3
Partial Baths 
N/A
Lot Size 
0.22 Acres
Year Built 
1972
MLS® Number 
164578182
Status 
Active
Property Tax 
$7,186.48
HOA/Condo/Coop Fees 
N/A
Sq Ft Source 
N/A
Friends & Family
Recent Activity
yesterdayListing updated with changes from the MLS®
2 days agoListing first seen on site
General Features
Acres 
0.22
Attached Garage 
Yes
Disclosures 
Disclosure
Foundation 
Concrete Perimeter
Garage 
Yes
Garage Spaces 
1
Land Lease 
No
Parking 
Garage Door OpenerDrivewayRV Access/ParkingAttachedGarage
Parking Spaces 
1
Property Sub Type 
Single Family Residence
Sewer 
Public Sewer
SqFt Total 
2417
Style 
Stories2Split
Water Source 
Public
Interior Features
Appliances 
WasherDryerCooktopFree-Standing Refrigerator
Basement 
FullExterior Entry
Cooling 
Ceiling Fan(s)Central AirHeat Pump
Fireplace 
Yes
Fireplace Features 
Wood Burning
Fireplaces 
2
Flooring 
Carpet
Heating 
Forced Air
Window Features 
Aluminum FramesTriple Pane Windows
Bedroom 1 
Dimensions - 11x10Level - LowerDescription - _4thBedroom
Bedroom 2 
Dimensions - 12x11Level - MainDescription - _2ndBedroom
Bedroom 3 
Dimensions - 12x11Level - MainDescription - _3rdBedroom
Dining Room 
Description - DiningRoom
Family Room 
Dimensions - 25x13Level - LowerDescription - FamilyRoom
Great Room 
Description - GreatRoom
Kitchen 
Description - Kitchen
Living Room 
Dimensions - 30x15Level - MainDescription - LivingRoom
Master Bedroom 
Dimensions - 15x11Level - MainDescription - PrimaryBedroom
Save
Ask
Tour
Hide
Share
Exterior Features
Lot Features 
SlopedCorner LotGentle SlopingWooded
Patio And Porch 
DeckPorch
Roof 
Composition
View 
Mountain(s)
Waterview 
Mountain(s)
Windows/Doors 
Aluminum FramesTriple Pane Windows
Community Features
MLS Area 
_143
Financing Terms Available 
CashConventionalFHAVA Loan
Roads 
ConcretePaved
Schools
School District
Unknown
Elementary School
Gilbert Park
Middle School
Alice Ott
High School
David Douglas
Listing courtesy of McKenzie Utti of Premiere Property Group LLC (503) 717-2576


The content relating to real estate for sale on this website comes in part from the IDX program of the RMLS™ of Portland, Oregon. Real estate listings held by brokerage firms other than Premiere Property Group LLC are marked with the RMLS™ logo, and detailed information about these properties includes the names of the listing brokers. Listing content is Copyright © 2026 RMLS™, Portland, Oregon. Some properties which appear for sale on this website may subsequently have sold or may no longer be available.

Last checked 2026-09-26 10:16 AM PDT.

All information provided is deemed reliable but is not guaranteed and should be independently verified

Neighborhood & Commute
Source: Walkscore
Disclosure: Community information and market data powered by Constellation Data Labs. Information is deemed reliable but not guaranteed.
Save
Ask
Tour
Hide
Share