



784 SW 28TH CTLincoln City, OR 97367
Due to the health concerns created by Coronavirus we are offering personal 1-1 online video walkthough tours where possible.
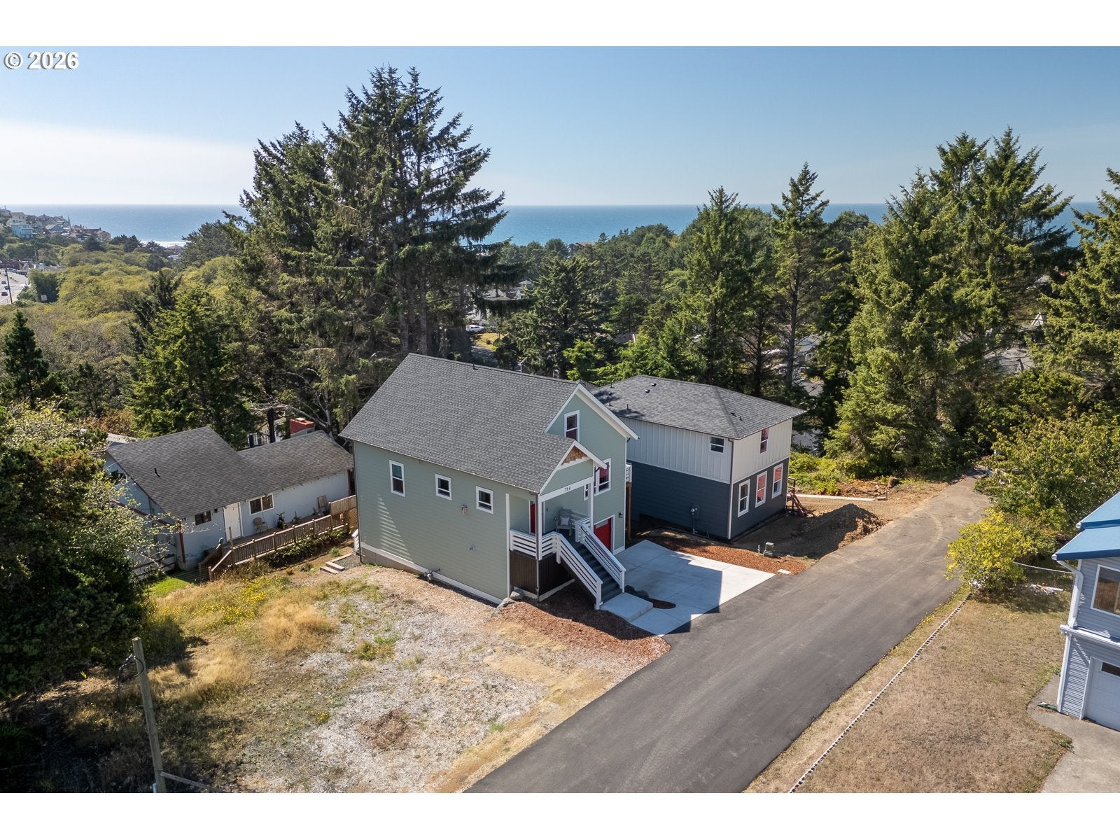
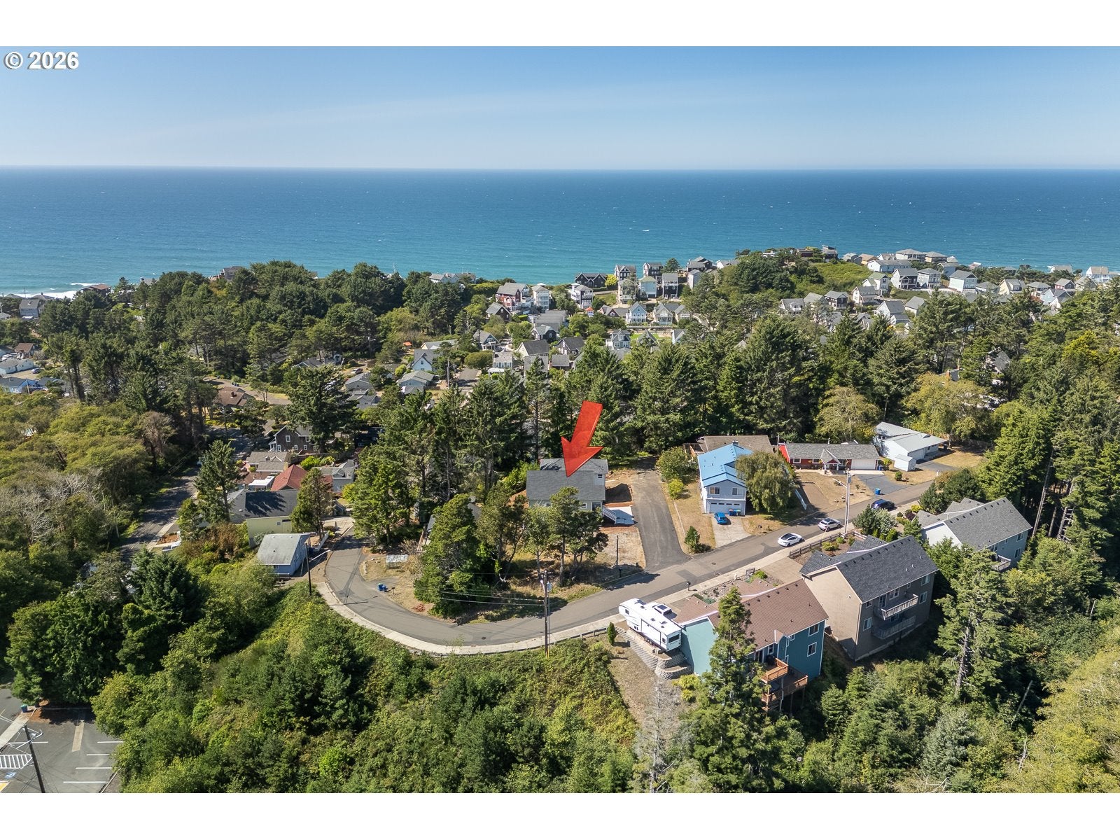
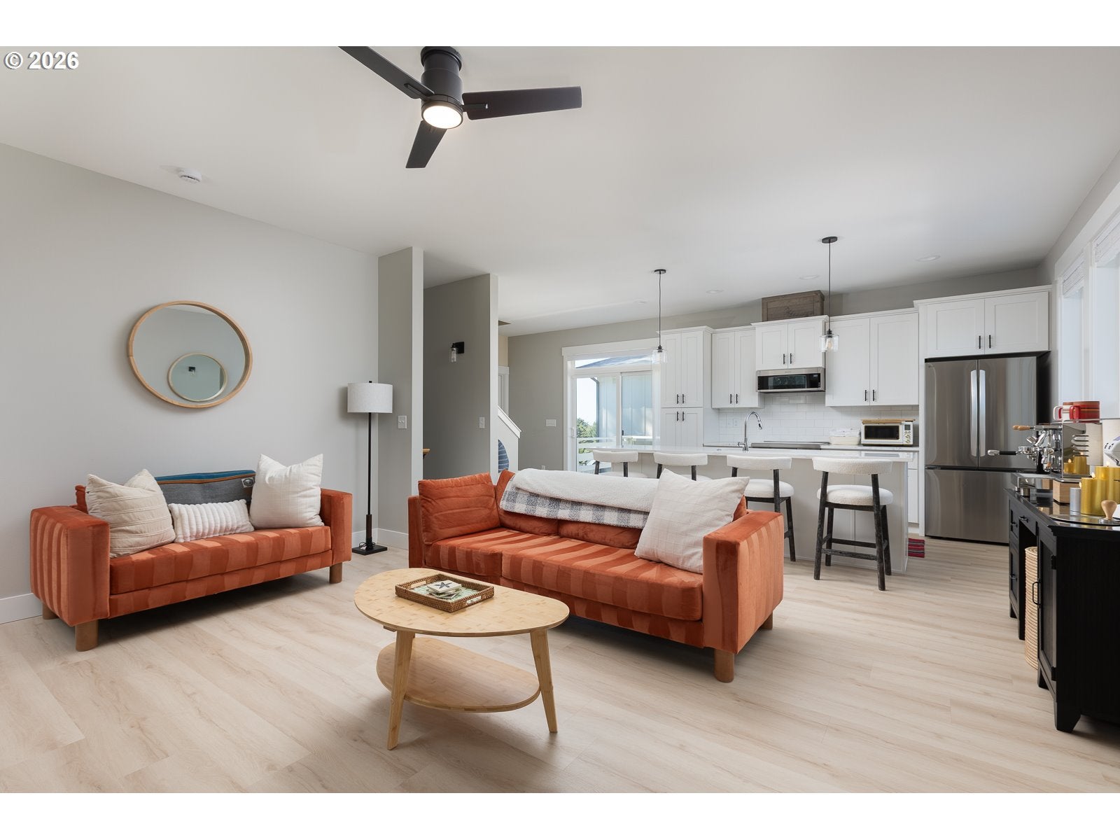
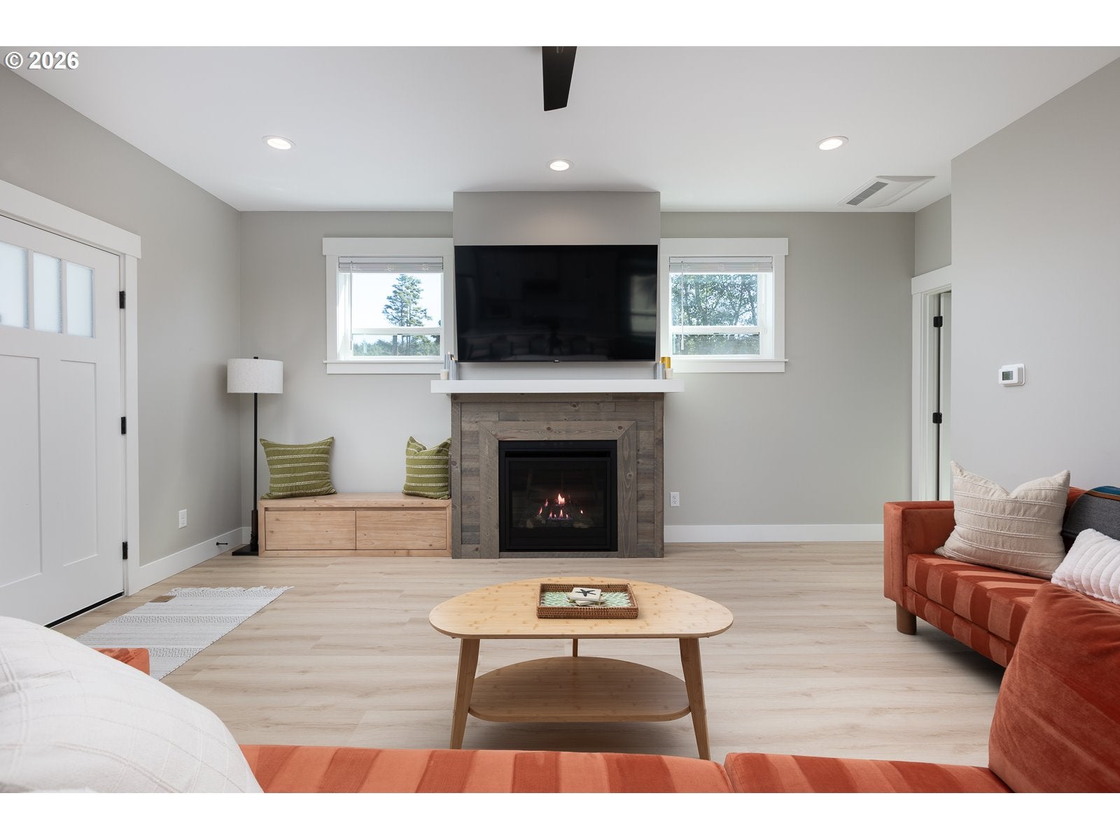
Welcome to this newer-construction home in Lincoln City's desirable Nelscott District, offering approximately 1,700 square feet of finished living space plus approximately 504square feet of unfinished basement area. Thoughtfully arranged across three levels, the home offers comfortable living spaces, ocean views, and flexibility for a variety of lifestyles.The main floor features an inviting living room, well-designed kitchen, and spacious primary bedroom with a private primary bathroom with a separate soaking tub. High ceilings andabundant natural light create a bright and welcoming atmosphere, while the west-facing deck offers ocean views and an ideal spot to enjoy the coastal surroundings. The upperlevel provides two additional bedrooms, a full bathroom, and a conveniently located laundry closet, creating a comfortable separation between the primary suite and secondarybedrooms. On the lower level, a finished flex room provides additional usable space for a home office, media room, hobby area, workout space, or whatever best suits your needs.Beyond the finished area is approximately 504 square feet of unfinished basement space, offering excellent storage and potential for future use, subject to applicable requirementsand approvals. Located on a dead-end street in the Nelscott District, this home is conveniently located just moments from restaurants, shops, and beach access points. A publiccommunity park is just a few blocks away, and the home is located above the tsunami evacuation zone. The home is being offered partially furnished, providing a convenientopportunity for buyers interested in a more turnkey coastal property. Please inquire for a list of the furnishings and personal property that may be included with the sale. With newerconstruction, ocean views, a main-level primary suite, two additional bedrooms, versatile lower-level space, and the added convenience of partial furnishings, this home offers anappealing opportunity.
| 2 days ago | Listing updated with changes from the MLS® | |
| 2 days ago | Listing first seen on site |

The content relating to real estate for sale on this website comes in part from the IDX program of the RMLS™ of Portland, Oregon. Real estate listings held by brokerage firms other than Coldwell Banker Professional are marked with the RMLS™ logo, and detailed information about these properties includes the names of the listing brokers. Listing content is Copyright © 2026 RMLS™, Portland, Oregon. Some properties which appear for sale on this website may subsequently have sold or may no longer be available.
Last checked 2026-09-16 11:16 PM PDT.
All information provided is deemed reliable but is not guaranteed and should be independently verified