Save
Ask
Tour
Hide
Share
$1,100,000
2 Days On Site

4191 REED ST
West Linn, OR 97068

For Sale|Single Family Residence|Active
3
Beds
3
Total Baths
3
Full Baths
3,202
SqFt
$344
/SqFt
2013
Built
Subdivision:
SUNSET NEIGHBORHOOD
County:
Clackamas
Listing courtesy of Mike Hall of Cascade Hasson Sotheby's International Realty (503) 341-5915

Due to the health concerns created by Coronavirus we are offering personal 1-1 online video walkthough tours where possible.
Call Now: 1-(971) 203-0682
Is this the listing for you? We can help make it yours.
1-(971) 203-0682
4191 REED ST4191 REED ST4191 REED ST4191 REED ST
Save
Ask
Tour
Hide
Share

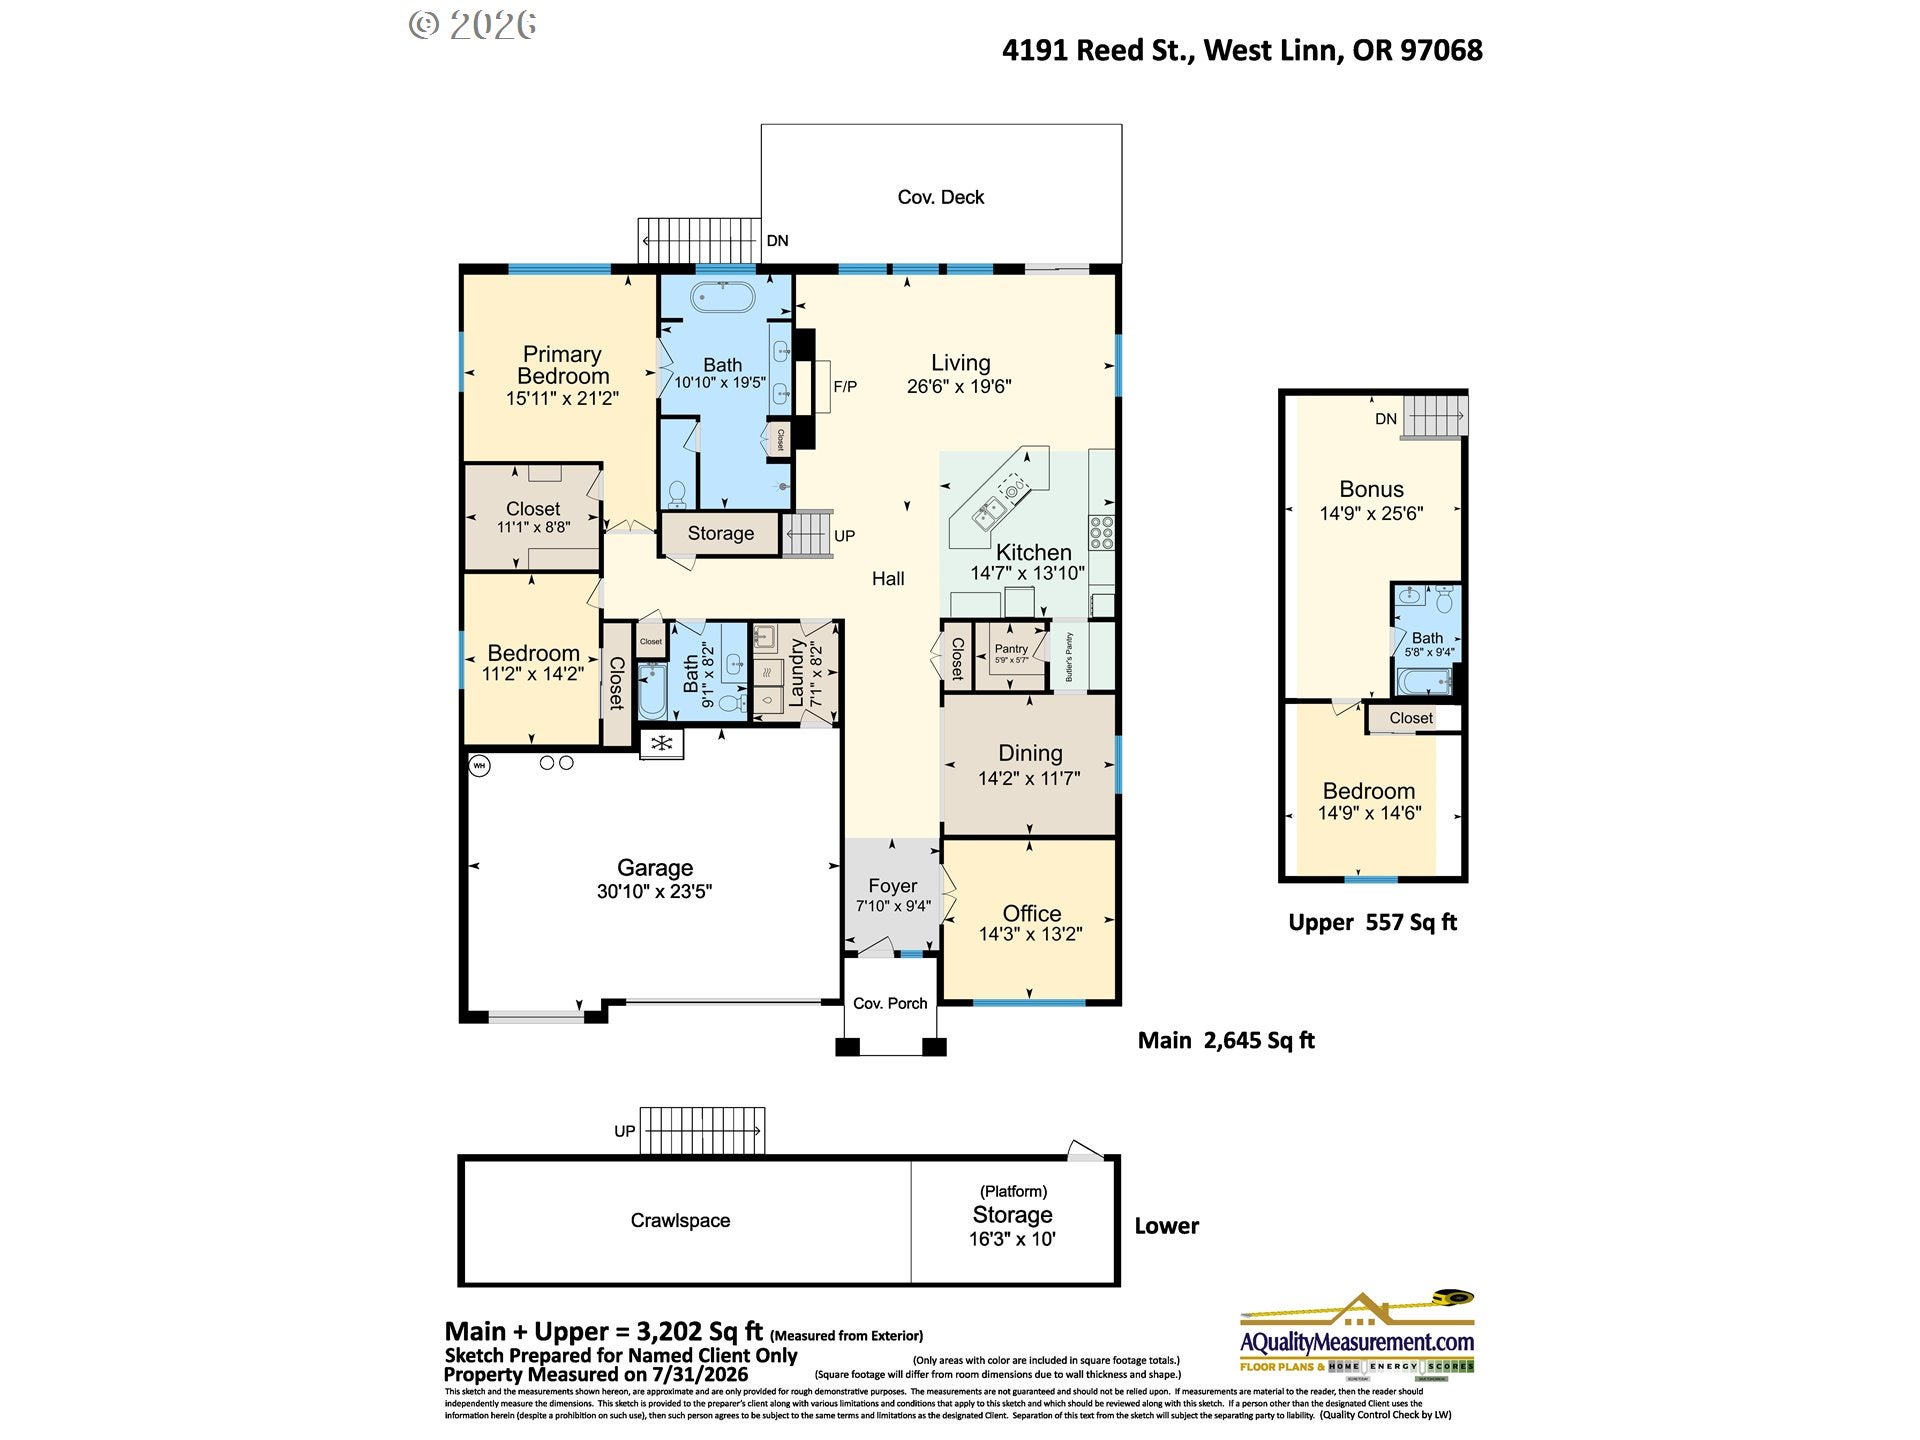
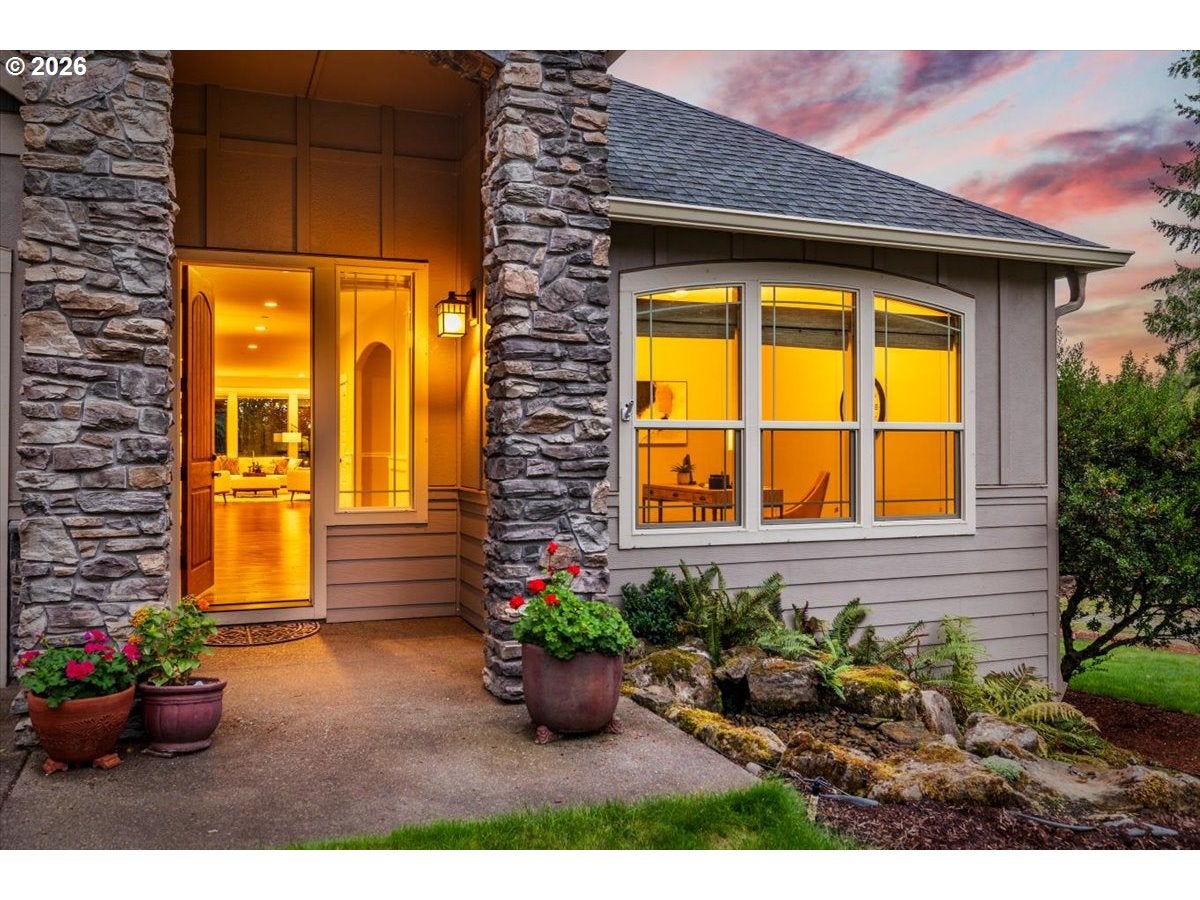
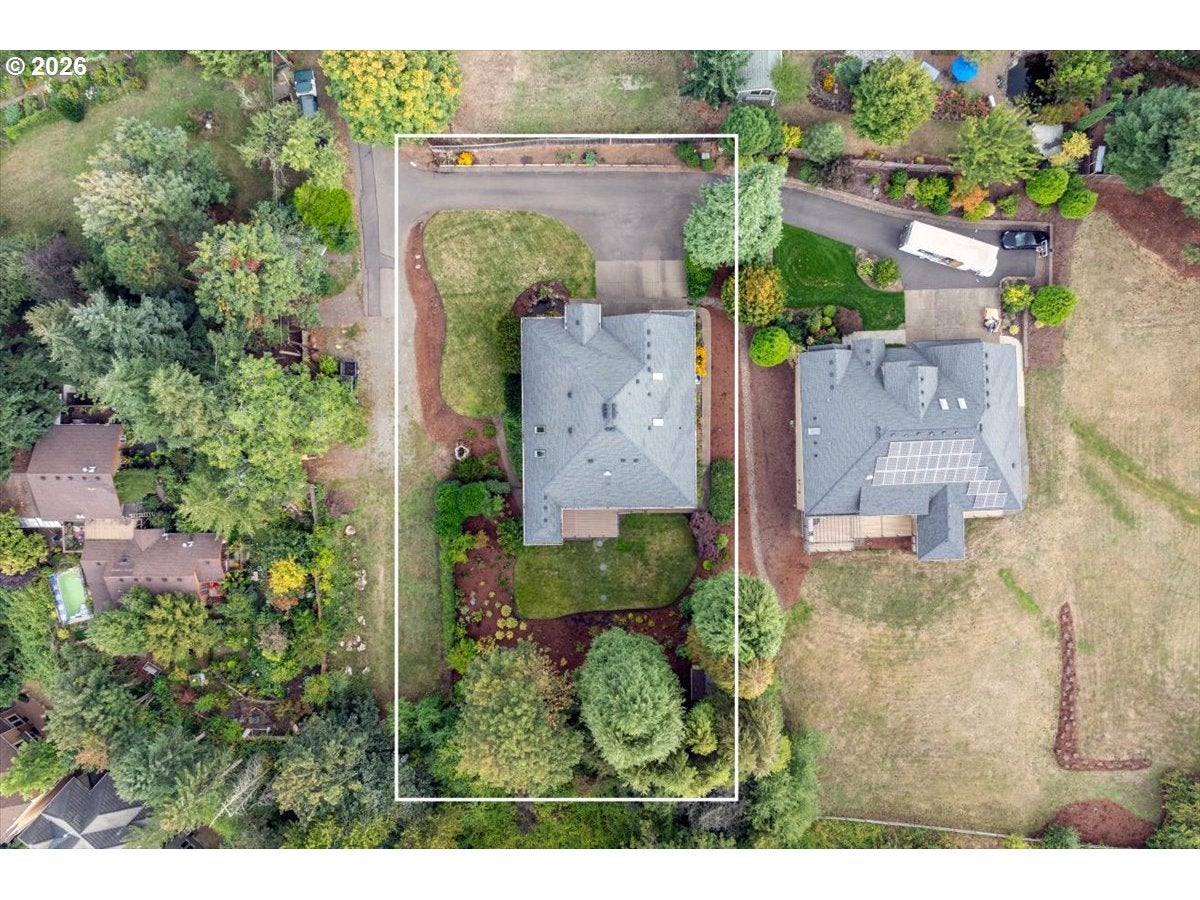
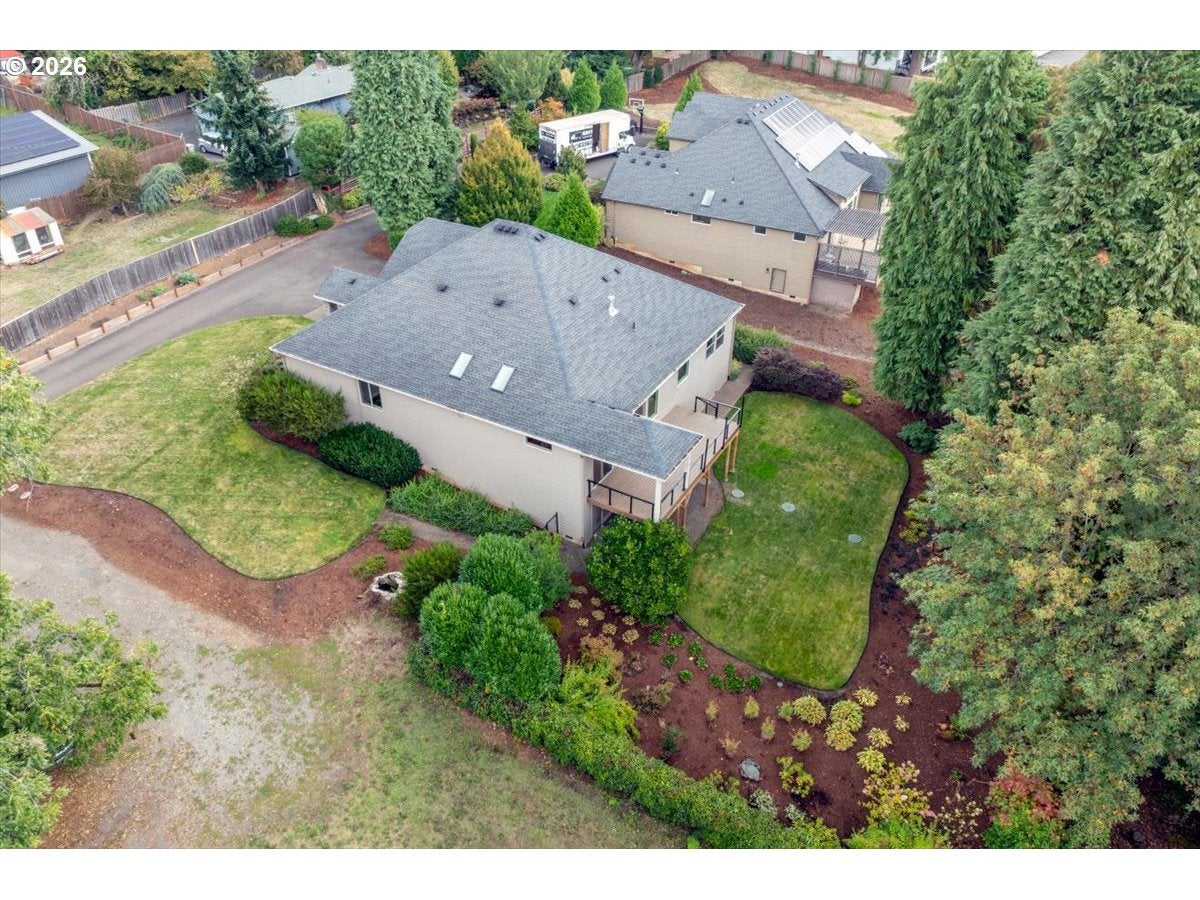
Built by Garrette Custom Homes, and cared for by one owner, this West Linn beauty offers quality, privacy and easy livability that’s getting harder to find. The open 3200 square foot plan puts nearly everything you need on the main level—including a spacious primary suite, office and open great-room living. Upstairs is a suite with bedroom, full bath and bonus room. Perfect for guests, hobbies or movie night. The kitchen is generous and connected to the South-facing great room, with high ceilings and engineered Acacia hardwood floors. A large island, Wolf gas range, walk-in pantry and butler’s pantry mean entertaining with ease. The primary bath has been completely reimagined with a gorgeous walk-in shower and freestanding soak tub. And then there’s the big, relaxed backyard. Nearly half an acre gives you something increasingly rare in West Linn: an expansive, private, beautifully established backyard with plenty of open space, mature trees around the edges, and room to actually enjoy it. The large partially covered deck extends the living outside and makes this an Oregon backyard you can use for much more of the year. Morning coffee, summer dinners, a crowd for the game—this is great outdoor living. When it’s time to go out, the Willamette District and downtown Oregon City are just down the hill, with great restaurants, shops and The Garages—food carts, drinks and a favorite neighborhood gathering spot. Nearby Willamette Park is 22 acres of green space at the confluence of the Tualatin and Willamette Rivers, with walking paths, fields, playgrounds and picnic areas. Bernert Landing adds docks and river access for kayaking, paddleboarding and boating. Comfortable, connected, turn-key.

Save
Ask
Tour
Hide
Share
Listing Snapshot
Price 
$1,100,000
Days On Site 
2 Days
Bedrooms 
3
Inside Area (SqFt) 
3,202 sqft
Total Baths 
3
Full Baths 
3
Partial Baths 
N/A
Lot Size 
0.45 Acres
Year Built 
2013
MLS® Number 
160226565
Status 
Active
Property Tax 
$10,962.56
HOA/Condo/Coop Fees 
N/A
Sq Ft Source 
N/A
Friends & Family
Recent Activity
2 days agoListing updated with changes from the MLS®
2 days agoListing first seen on site
General Features
Acres 
0.45
Attached Garage 
Yes
Disclosures 
Disclosure
Foundation 
Concrete PerimeterPillar/Post/Pier
Garage 
Yes
Garage Spaces 
3
Land Lease 
No
Parking 
Garage Door OpenerDrivewayOff StreetAttachedGarage
Parking Spaces 
3
Property Sub Type 
Single Family Residence
Security 
Fire Sprinkler System
SqFt Total 
3202
Style 
Stories2
Water Source 
Shared Well
Interior Features
Appliances 
OvenWater PurifierWater SoftenerConvection OvenCooktopDishwasherDisposalFree-Standing RefrigeratorMicrowaveRange Hood
Basement 
Crawl SpaceExterior EntryStorage Space
Cooling 
Central AirHeat Pump
Fireplace 
Yes
Fireplace Features 
GasInsert
Fireplaces 
1
Flooring 
TileCarpetHardwood
Heating 
Fireplace InsertForced AirHeat Pump
Interior 
Kitchen IslandPantryHigh CeilingsHigh Speed InternetSoaking Tub
Window Features 
Double Pane WindowsSkylight(s)
Bedroom 1 
Dimensions - 11x14Level - MainDescription - _2ndBedroom
Bedroom 2 
Dimensions - 15x14Level - UpperDescription - _3rdBedroom
Bonus Room 
Dimensions - 15x25Level - UpperDescription - BonusRoom
Den 
Dimensions - 14x13Level - MainDescription - Den
Dining Room 
Dimensions - 14x12Level - MainDescription - DiningRoom
EatingArea 
Level - MainDescription - EatingArea
Family Room 
Description - FamilyRoom
Great Room 
Description - GreatRoom
Kitchen 
Dimensions - 14x14Level - MainDescription - Kitchen
Living Room 
Dimensions - 26x19Level - MainDescription - LivingRoom
Master Bedroom 
Dimensions - 16x21Level - MainDescription - PrimaryBedroom
Save
Ask
Tour
Hide
Share
Exterior Features
Construction Details 
Stone
Exterior 
Garden
Lot Features 
SlopedGentle SlopingLevel
Patio And Porch 
Deck
Roof 
CompositionShingle
Windows/Doors 
Double Pane WindowsSkylight(s)
Community Features
Accessibility Features 
Accessible Full Bath
MLS Area 
_147
Financing Terms Available 
CashConventionalVA Loan
Roads 
Paved
Schools
School District
Unknown
Elementary School
Sunset
Middle School
Rosemont Ridge
High School
West Linn
Listing courtesy of Mike Hall of Cascade Hasson Sotheby's International Realty (503) 341-5915


The content relating to real estate for sale on this website comes in part from the IDX program of the RMLS™ of Portland, Oregon. Real estate listings held by brokerage firms other than Cascade Hasson Sotheby's International Realty are marked with the RMLS™ logo, and detailed information about these properties includes the names of the listing brokers. Listing content is Copyright © 2026 RMLS™, Portland, Oregon. Some properties which appear for sale on this website may subsequently have sold or may no longer be available.

Last checked 2026-09-19 10:57 PM PDT.

All information provided is deemed reliable but is not guaranteed and should be independently verified

Neighborhood & Commute
Source: Walkscore
Disclosure: Community information and market data powered by Constellation Data Labs. Information is deemed reliable but not guaranteed.
Save
Ask
Tour
Hide
Share