Save
Ask
Tour
Hide
Share
$1,700,000
New Listing

3046 SW FAIRMOUNT BLVD
Portland, OR 97239

For Sale|Single Family Residence|Active
4
Beds
5
Total Baths
3
Full Baths
2
Partial Baths
4,625
SqFt
$368
/SqFt
1980
Built
Subdivision:
HEALY HEIGHTS
County:
Multnomah
Listing courtesy of Monika Gray of Opt (503) 459-8089

Due to the health concerns created by Coronavirus we are offering personal 1-1 online video walkthough tours where possible.
Call Now: 1-(971) 203-0682
Is this the listing for you? We can help make it yours.
1-(971) 203-0682
Upcoming Open Houses
Due to COVID-19, we recommend you verify Open Houses before attending.
Sat, May 30, 12:00 PM - 3:00 PM
Sun, May 31, 1:00 PM - 4:00 PM
3046 SW FAIRMOUNT BLVD3046 SW FAIRMOUNT BLVD3046 SW FAIRMOUNT BLVD3046 SW FAIRMOUNT BLVD
Save
Ask
Tour
Hide
Share

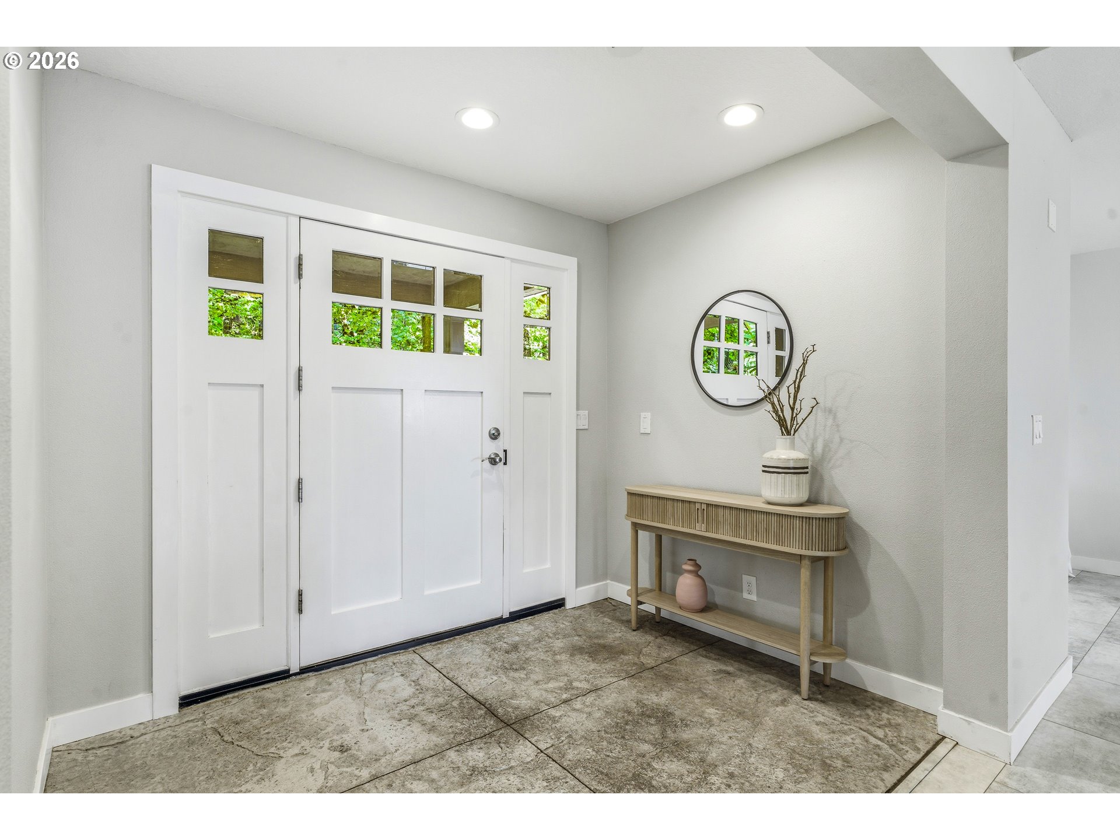
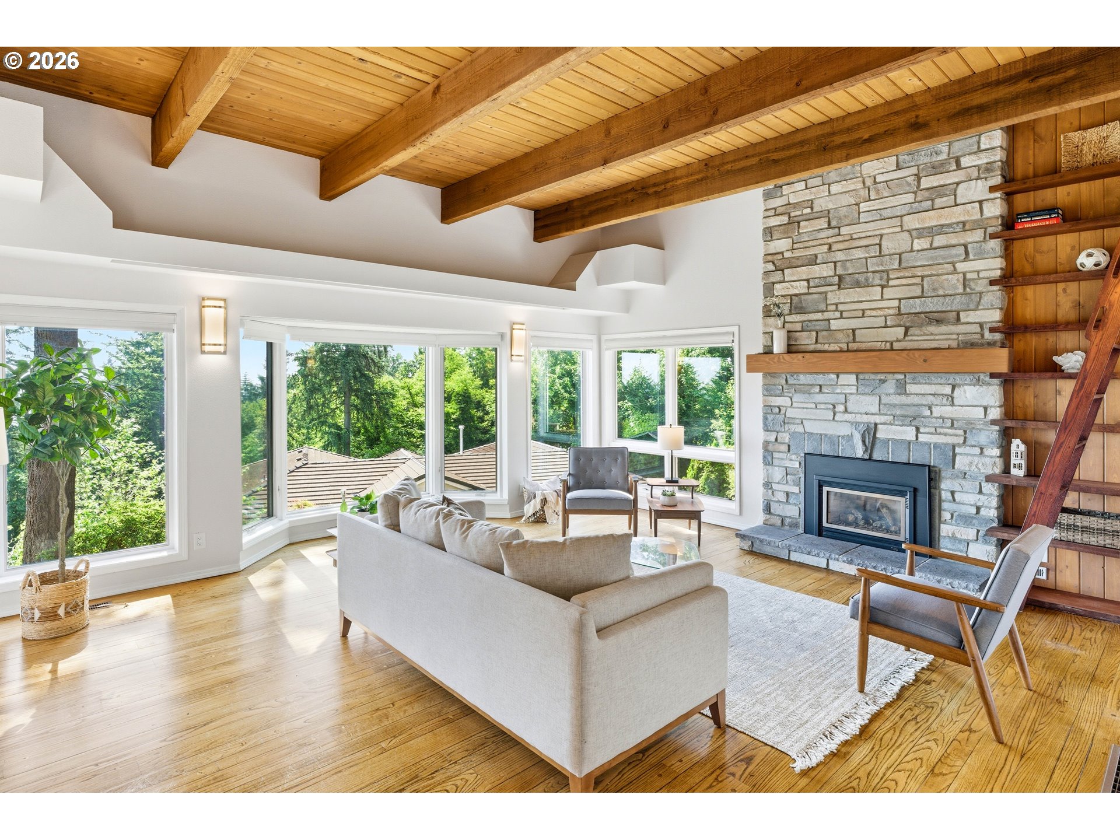
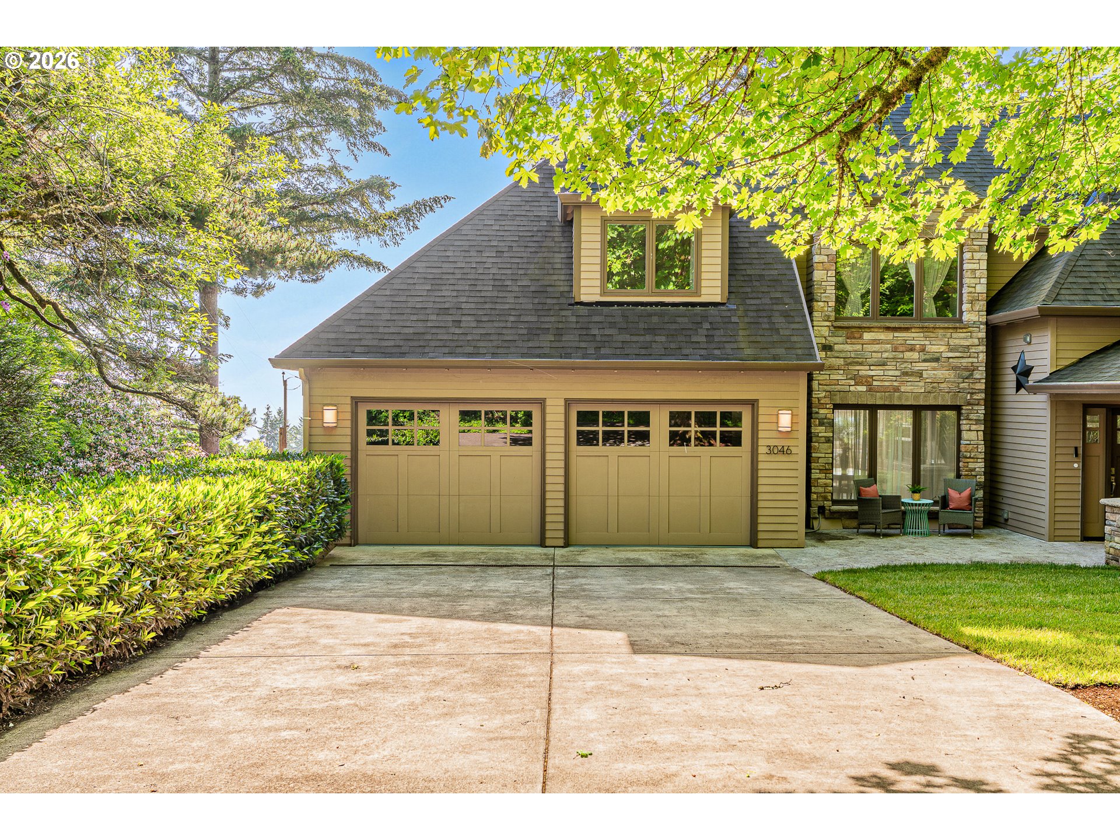
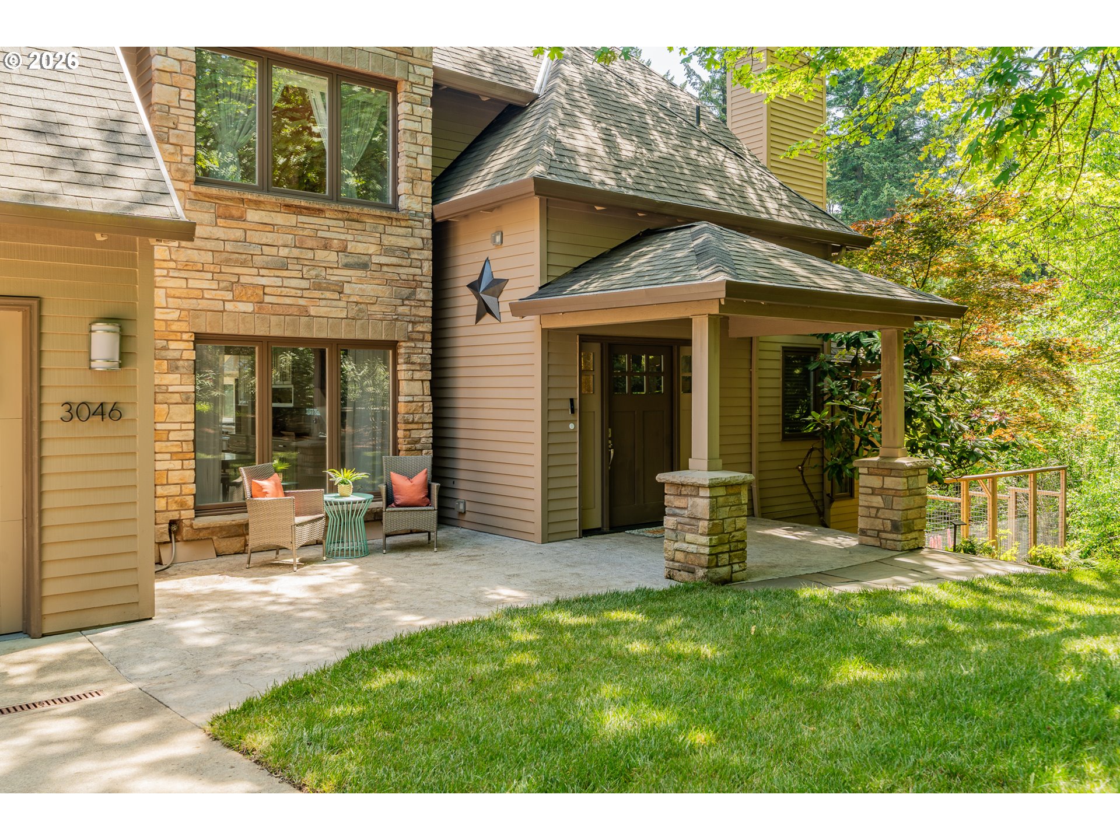
Modern luxury meets timeless elegance in Portland’s coveted Fairmount neighborhood at Healy Heights. Perched above the city on a beautifully refreshed lot, with functional yard space, private garden; including fruit trees, berry bushes, and raised garden beds, this exceptional 4 bedroom /4 bath residence offers refined living with stunning territorial, city and three mountain views! Thoughtfully designed for both everyday comfort and effortless entertaining, the home features expansive living spaces, abundant natural light, and seamless indoor-outdoor flow. The gourmet kitchen is equipped with stainless steel appliances, including a luxury gas Thermador range, Cafe refrigerator, and opens to inviting gathering spaces ideal for entertaining. Multiple levels of living provide flexibility for guests, work-from-home needs, or multigenerational living. A private wine cellar adds a sophisticated touch, creating the perfect setting for collectors and entertainers alike. Enjoy year-round outdoor living on two spacious decks, both equipped with gas hookups for BBQs, fire features, or outdoor heaters—perfect for entertaining guests while taking in the serene surroundings and views. Recent improvements include brand-new carpet throughout, refreshed professional landscaping, and refinished decks, enhancing the home’s move-in-ready appeal. Newer Generac whole-home Generator provides added comfort and peace of mind. Ideally located 4-minutes from OHSU, 8-minutes from downtown Portland and Hillsdale, Marquam Nature Park, trails, and top-rated schools, this rare Fairmount offering combines privacy, convenience, and elevated Northwest Contemporary living. [Home Energy Score = 1. HES Report at https://rpt.greenbuildingregistry.com/hes/OR10184076]

Save
Ask
Tour
Hide
Share
Listing Snapshot
Price 
$1,700,000
Days On Site 
0 Days
Bedrooms 
4
Inside Area (SqFt) 
4,625 sqft
Total Baths 
5
Full Baths 
3
Partial Baths 
2
Lot Size 
0.35 Acres
Year Built 
1980
MLS® Number 
157851502
Status 
Active
Property Tax 
$24,817.97
HOA/Condo/Coop Fees 
N/A
Sq Ft Source 
N/A
Friends & Family
Recent Activity
8 hours agoListing updated with changes from the MLS®
8 hours agoStatus changed to Active
19 hours agoListing first seen on site
General Features
Acres 
0.35
Attached Garage 
Yes
Disclosures 
Disclosure
Foundation 
Concrete Perimeter
Garage 
Yes
Garage Spaces 
2
Home Warranty 
Yes
Land Lease 
No
Parking 
Garage Door OpenerDrivewayOff StreetAttachedGarage
Parking Spaces 
2
Property Sub Type 
Single Family Residence
Sewer 
Public Sewer
SqFt Total 
4625
Style 
NWContemporary
Interior Features
Appliances 
Gas Water HeaterWasherDryerBuilt-In RangeConvection OvenDishwasherDisposalDouble OvenFree-Standing Gas RangeFree-Standing RefrigeratorMicrowaveRange Hood
Basement 
FullDaylightFinished
Cooling 
Ceiling Fan(s)Central Air
Fireplace 
Yes
Fireplace Features 
Gas
Fireplaces 
2
Flooring 
HardwoodTileVinylWoodCarpet
Heating 
Forced Air
Interior 
Kitchen IslandPantryHigh CeilingsSoaking Tub
Window Features 
Storm Window(s)
Bedroom 1 
Dimensions - 10x14Level - LowerDescription - _4thBedroom
Bedroom 2 
Dimensions - 13x14Level - UpperDescription - _2ndBedroom
Bedroom 3 
Dimensions - 15x15Level - UpperDescription - _3rdBedroom
Den 
Dimensions - 11x14Level - MainDescription - Den
Dining Room 
Level - MainDescription - DiningRoom
Family Room 
Description - FamilyRoom
Great Room 
Description - GreatRoom
Kitchen 
Dimensions - 13x18Level - MainDescription - Kitchen
Laundry 
Level - UpperDescription - Laundry
Living Room 
Dimensions - 19x19Level - MainDescription - LivingRoom
Master Bedroom 
Dimensions - 16x18Level - UpperDescription - PrimaryBedroom
Save
Ask
Tour
Hide
Share
Exterior Features
Construction Details 
Brick
Exterior 
Garden
Lot Features 
SlopedGentle SlopingGreenbeltWooded
Patio And Porch 
Deck
Roof 
Composition
View 
CityMountain(s)
Waterview 
CityMountain(s)
Windows/Doors 
Storm Window(s)
Community Features
Financing Terms Available 
CashConventional
MLS Area 
_148
Roads 
Paved
Schools
School District
Unknown
Elementary School
Ainsworth
Middle School
West Sylvan
High School
Lincoln
Listing courtesy of Monika Gray of Opt (503) 459-8089


The content relating to real estate for sale on this website comes in part from the IDX program of the RMLS™ of Portland, Oregon. Real estate listings held by brokerage firms other than Opt are marked with the RMLS™ logo, and detailed information about these properties includes the names of the listing brokers. Listing content is Copyright © 2026 RMLS™, Portland, Oregon. Some properties which appear for sale on this website may subsequently have sold or may no longer be available.

Last checked 2026-05-30 07:54 AM PDT.

All information provided is deemed reliable but is not guaranteed and should be independently verified

Neighborhood & Commute
Source: Walkscore
Disclosure: Community information and market data powered by Constellation Data Labs. Information is deemed reliable but not guaranteed.
Save
Ask
Tour
Hide
Share