Save
Ask
Tour
Hide
Share
$234,900
New Listing

13105 NW 8TH AVE C
Vancouver, WA 98685

For Sale|Condominium|Active
2
Beds
1
Total Bath
1
Full Bath
964
SqFt
$244
/SqFt
1979
Built
Subdivision:
SALMON CREEK ESTATES CONDOMINI
County:
Clark
Listing courtesy of Viktor Rudnitskii of Keller Williams Realty (503) 756-0029

Due to the health concerns created by Coronavirus we are offering personal 1-1 online video walkthough tours where possible.
Call Now: 1-(971) 203-0682
Is this the listing for you? We can help make it yours.
1-(971) 203-0682
13105 NW 8TH AVE C13105 NW 8TH AVE C13105 NW 8TH AVE C13105 NW 8TH AVE C
Save
Ask
Tour
Hide
Share

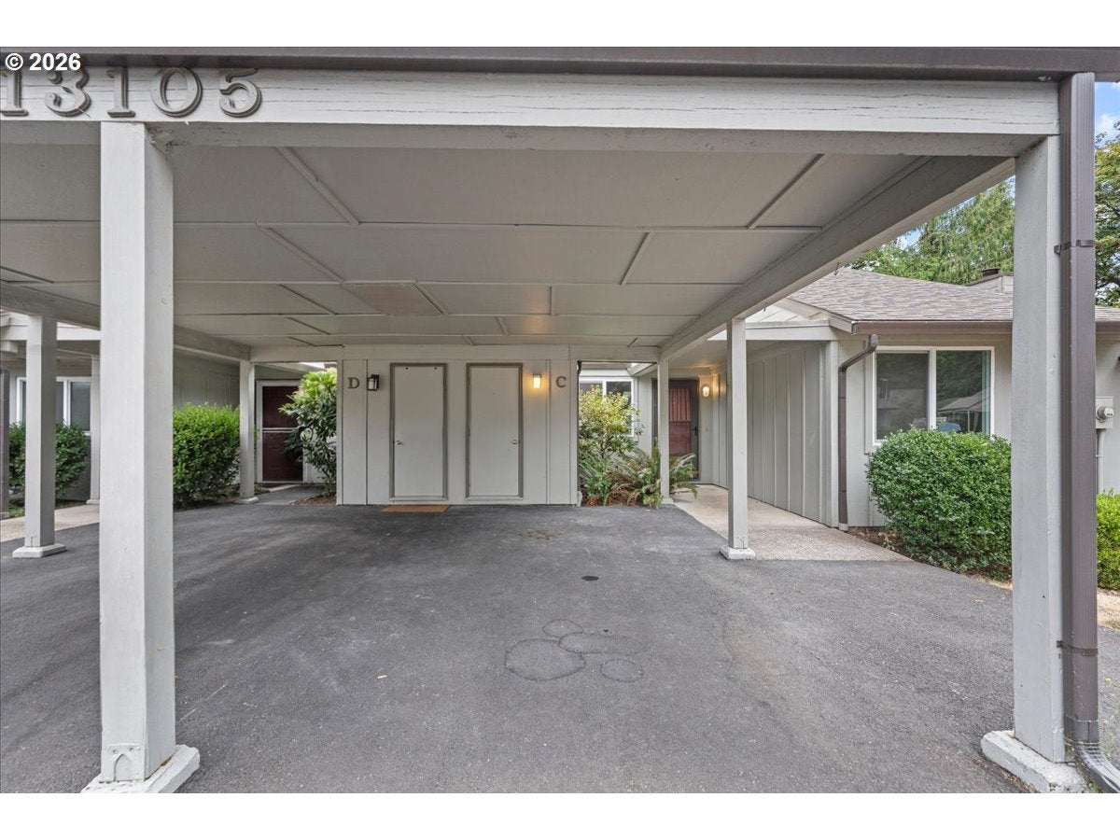
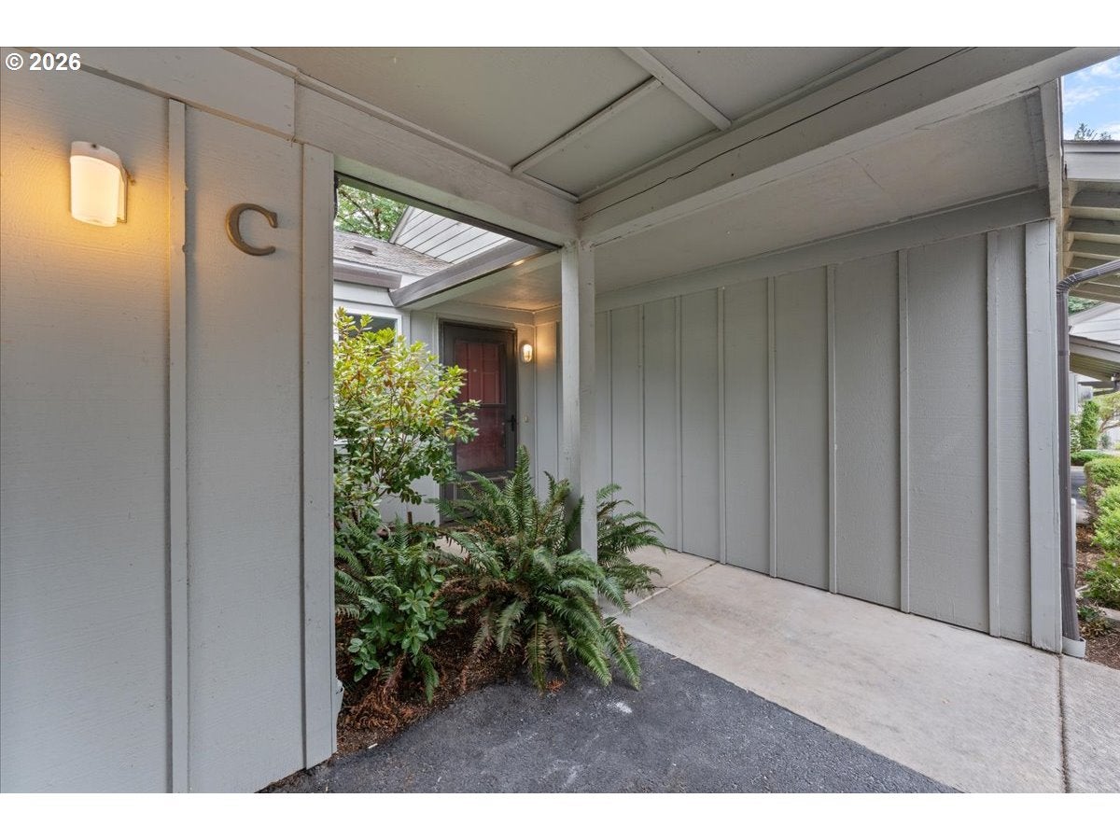
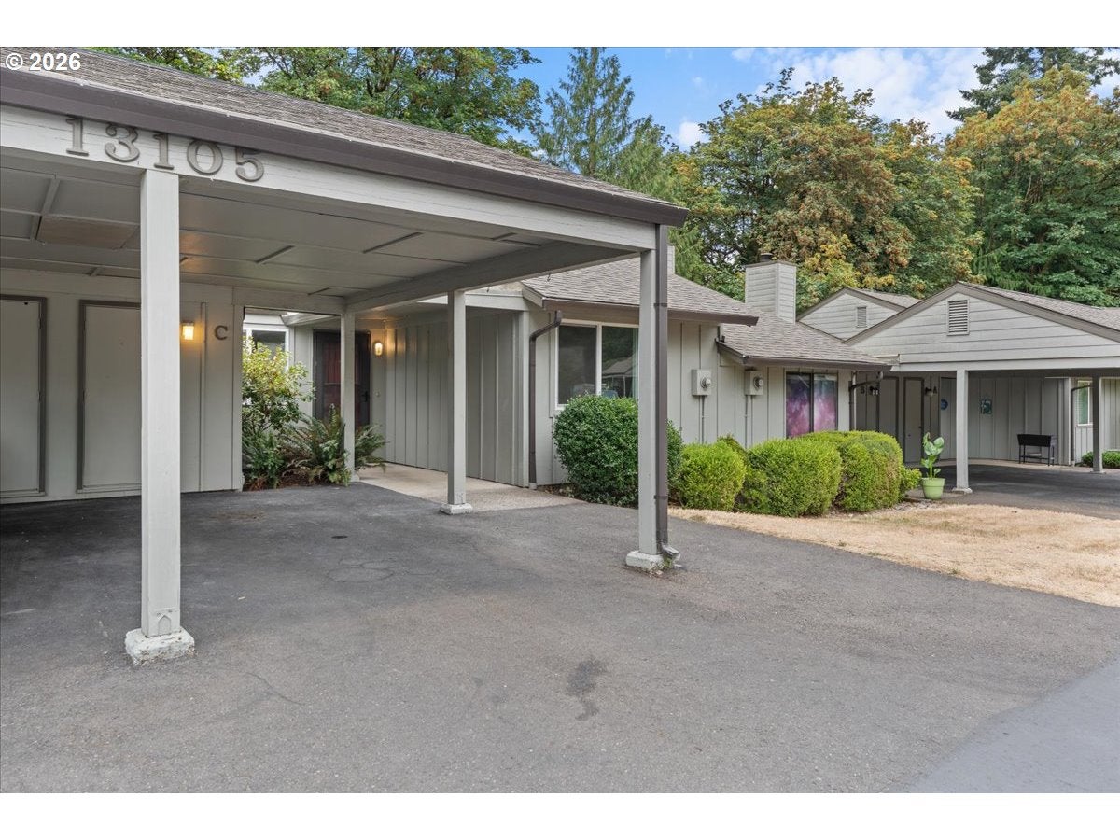
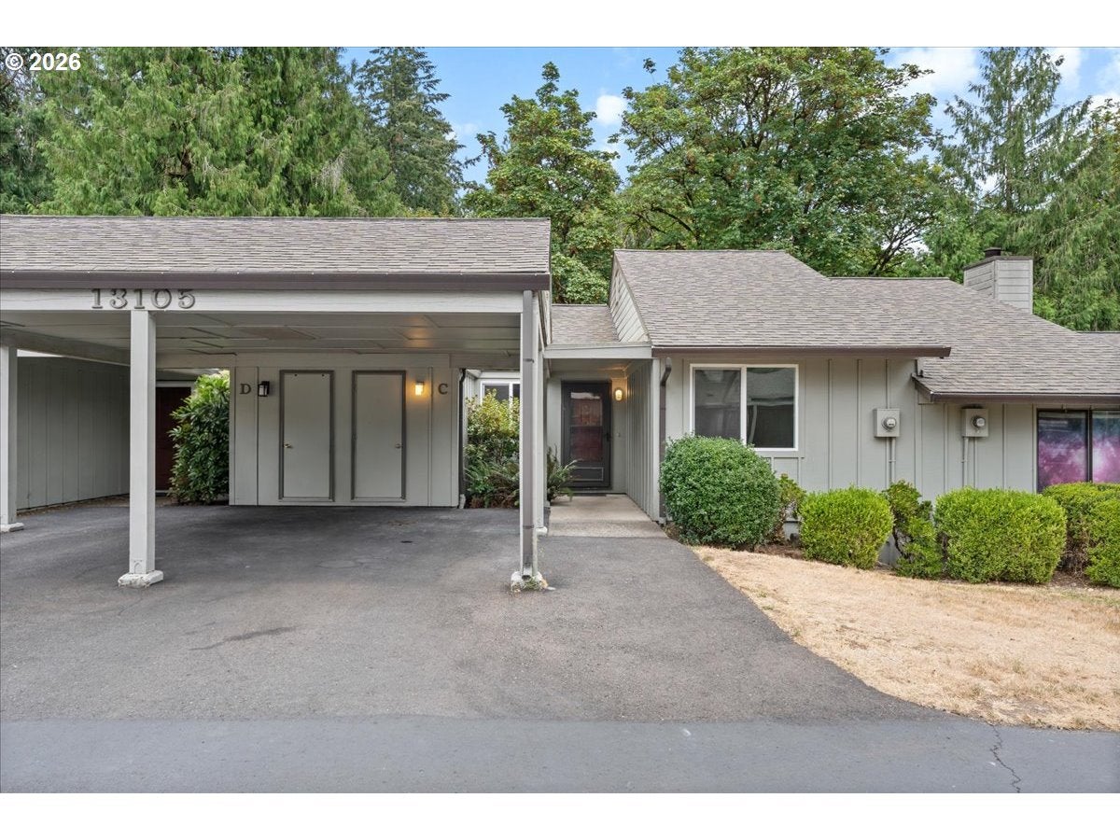
Welcome to this beautifully updated, move-in ready, ground-level 2-bedroom, 1-bath condo offering comfortable, low-maintenance living in a peaceful Vancouver community. The open floor plan creates a warm, inviting flow between the living, dining, and kitchen areas, making the space feel both comfortable and spacious.The thoughtfully updated kitchen features quartz countertops, newer cabinetry, and stainless-steel appliances. Both bedrooms offer a nice amount of space and flexibility for comfortable living.The living room features a cozy wood-burning fireplace, creating a perfect spot to unwind and enjoy relaxing evenings at home. Step outside to your private patio surrounded by lush greenery and peaceful greenspace views—an ideal place to sip your morning coffee or enjoy a little fresh air. An exterior storage shed provides convenient extra storage.Conveniently located less than a mile from Fred Meyer, Trader Joe’s, and Legacy Health, with easy access to I-5 and I-205 and Vancouver schools nearby. This inviting condo offers the perfect blend of comfort, convenience, and easy living—ready for you to make it home!

Save
Ask
Tour
Hide
Share
Listing Snapshot
Price 
$234,900
Days On Site 
0 Days
Bedrooms 
2
Inside Area (SqFt) 
964 sqft
Total Baths 
1
Full Baths 
1
Partial Baths 
N/A
Lot Size 
N/A
Year Built 
1979
MLS® Number 
157404346
Status 
Active
Property Tax 
$339.48
HOA/Condo/Coop Fees 
$535 monthly
Sq Ft Source 
N/A
Friends & Family
Recent Activity
56 minutes agoListing updated with changes from the MLS®
10 hours agoListing first seen on site
General Features
Disclosures 
Disclosure
Foundation 
Slab
Garage 
Yes
Garage Spaces 
1
Land Lease 
No
Number Of Stories 
2
Parking 
CarportOther
Parking Spaces 
1
Property Sub Type 
Condominium
Sewer 
Public Sewer
SqFt Total 
964
Style 
CommonWallRanch
Water Source 
Public
Interior Features
Appliances 
WasherDryerDishwasherFree-Standing RangeRange Hood
Basement 
None
Fireplace 
Yes
Fireplace Features 
Wood Burning
Fireplaces 
1
Heating 
Wall Furnace
Interior 
Kitchen IslandSoaking Tub
Bedroom 1 
Level - MainDescription - _2ndBedroom
Dining Room 
Level - MainDescription - DiningRoom
Family Room 
Description - FamilyRoom
Great Room 
Description - GreatRoom
Kitchen 
Level - MainDescription - Kitchen
Laundry 
Level - MainDescription - Laundry
Living Room 
Level - MainDescription - LivingRoom
Master Bedroom 
Level - MainDescription - PrimaryBedroom
Save
Ask
Tour
Hide
Share
Exterior Features
Lot Features 
SlopedGentle Sloping
Patio And Porch 
DeckPatio
Roof 
Composition
Community Features
Association Amenities 
Tennis Court(s)Maintenance GroundsManagementMeeting RoomPoolRecreation FacilitiesWaterLandscaping
Association Dues 
535
Financing Terms Available 
CashConventional
HOA Fee Frequency 
Monthly
MLS Area 
_43
Roads 
Paved
Schools
School District
Unknown
Elementary School
Chinook
Middle School
Alki
High School
Skyview
Listing courtesy of Viktor Rudnitskii of Keller Williams Realty (503) 756-0029


The content relating to real estate for sale on this website comes in part from the IDX program of the RMLS™ of Portland, Oregon. Real estate listings held by brokerage firms other than Keller Williams Realty are marked with the RMLS™ logo, and detailed information about these properties includes the names of the listing brokers. Listing content is Copyright © 2026 RMLS™, Portland, Oregon. Some properties which appear for sale on this website may subsequently have sold or may no longer be available.

Last checked 2026-08-16 01:13 AM PDT.

All information provided is deemed reliable but is not guaranteed and should be independently verified

Neighborhood & Commute
Source: Walkscore
Disclosure: Community information and market data powered by Constellation Data Labs. Information is deemed reliable but not guaranteed.
Save
Ask
Tour
Hide
Share