Save
Ask
Tour
Hide
Share
$950,000
46 Days On Site

5907 NW REDFOX DR
Portland, OR 97229

For Sale|Single Family Residence|Active
6
Beds
4
Total Baths
3
Full Baths
1
Partial Bath
4,188
SqFt
$227
/SqFt
2005
Built
Subdivision:
BETHANY
County:
Washington
Listing courtesy of Rick Sadle of Keller Williams Realty Professionals (503) 828-9551

Due to the health concerns created by Coronavirus we are offering personal 1-1 online video walkthough tours where possible.
Call Now: 1-(971) 203-0682
Is this the listing for you? We can help make it yours.
1-(971) 203-0682
5907 NW REDFOX DR5907 NW REDFOX DR5907 NW REDFOX DR5907 NW REDFOX DR
Save
Ask
Tour
Hide
Share

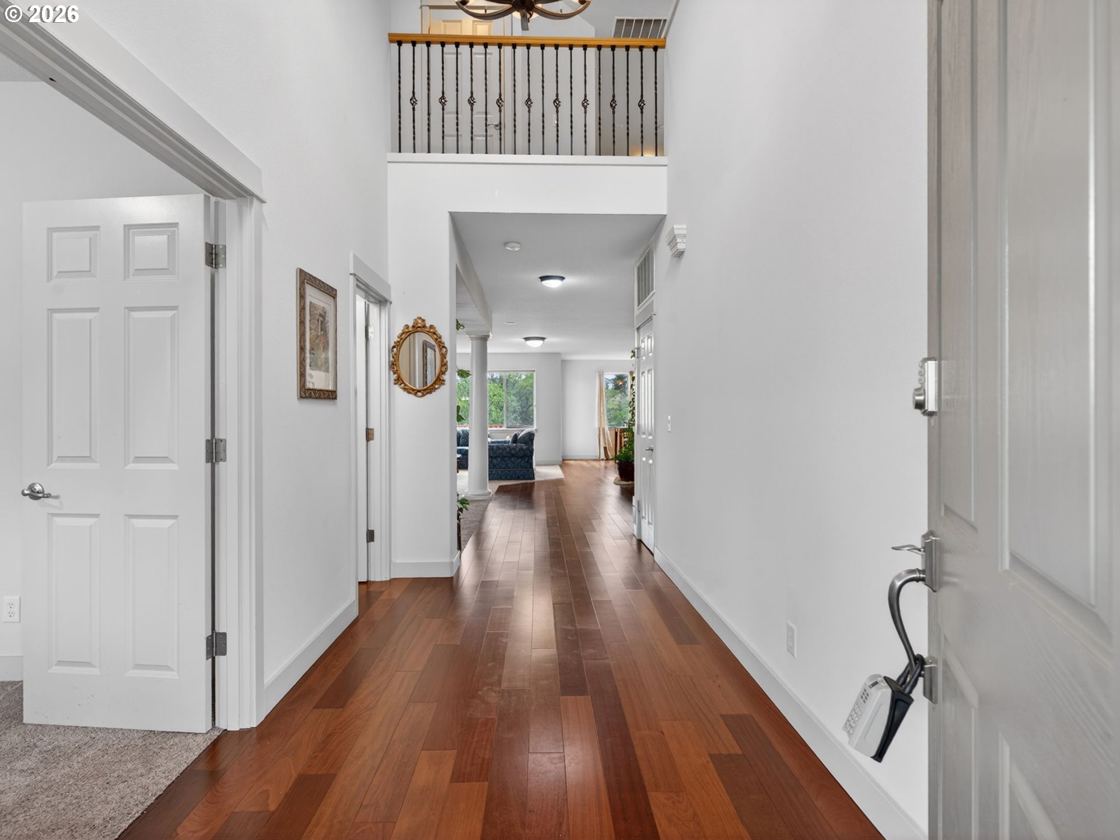
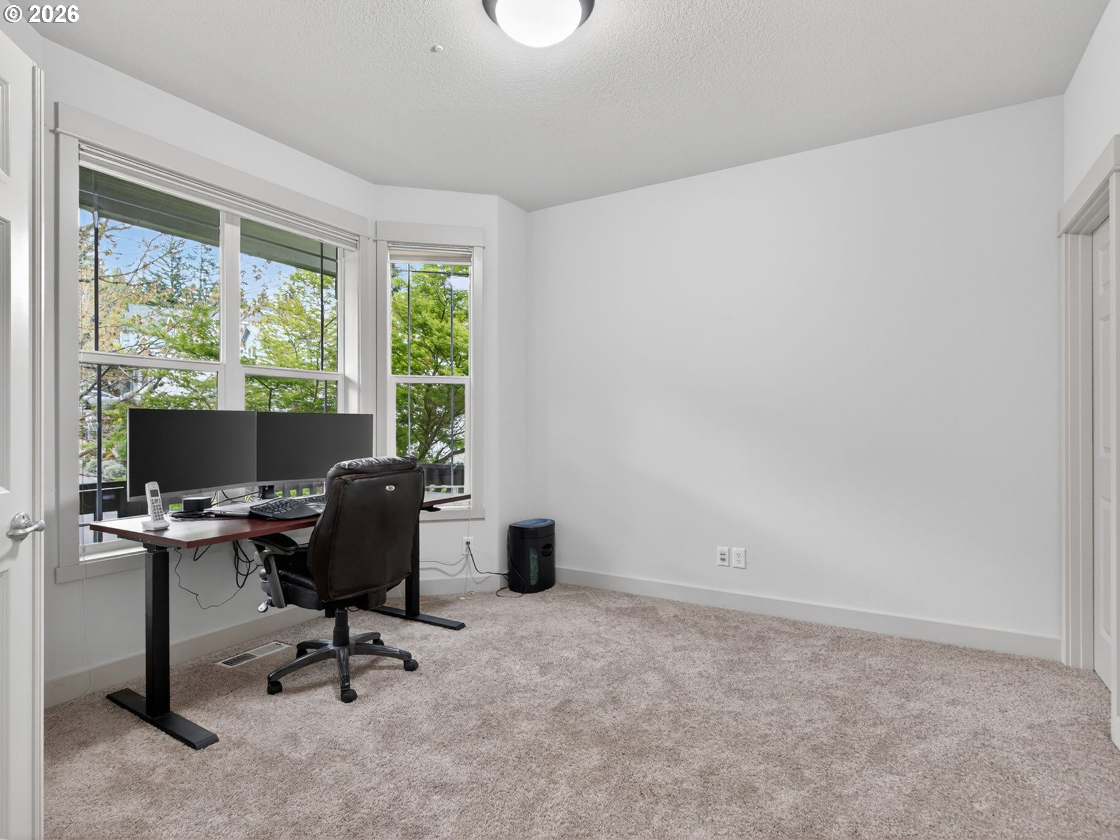
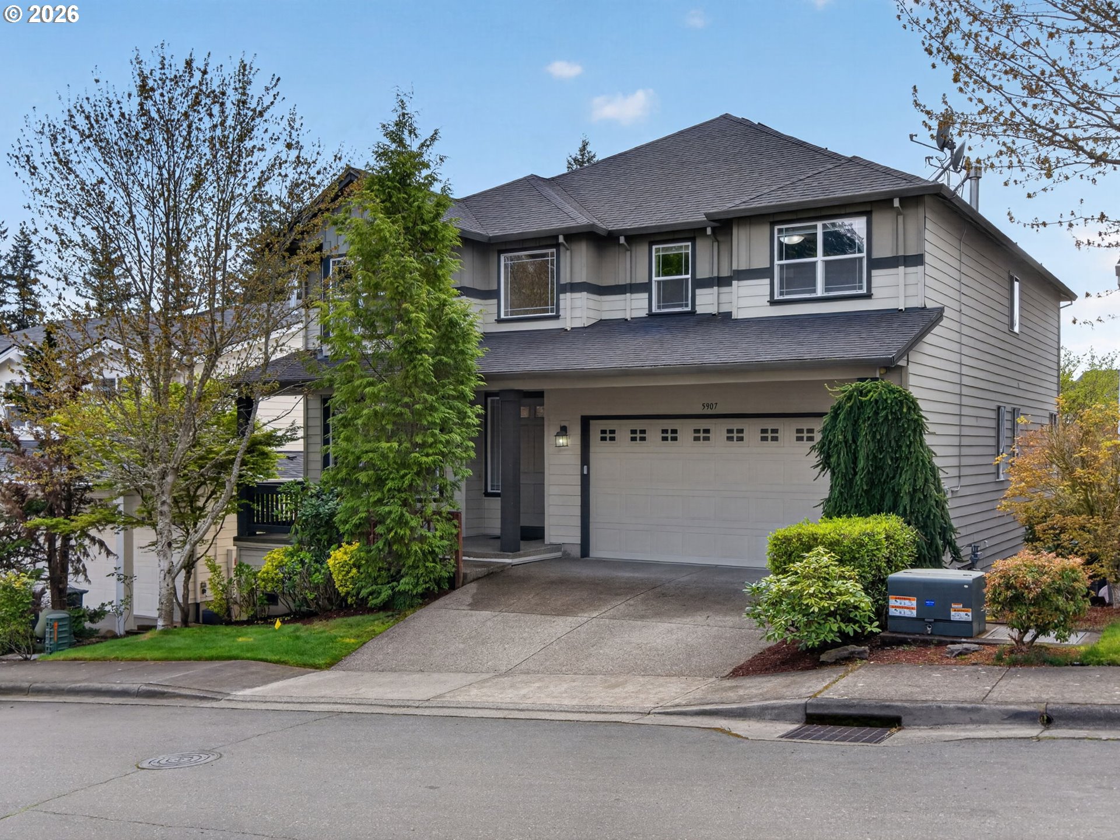
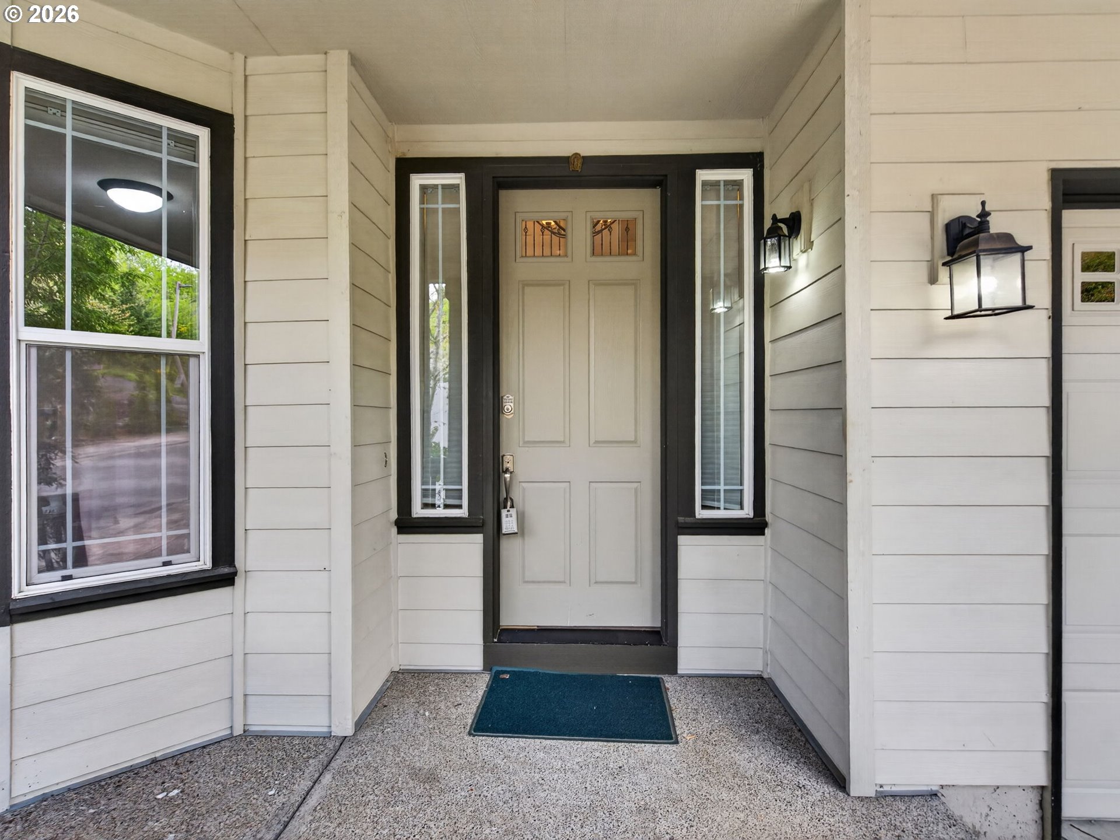
Rare Street-Level Entry, Beautifully Maintained Home Backing to Green Space with Trails & No HOA! Spacious & Feature-Packed Home in Sought-After NW Portland! Tucked away at the end of a quiet neighborhood & overlooking serene green space, this impressive home offers a perfect blend of size, comfort & modern amenities. Inside, 6 Beds/3.5-baths, 9-foot ceilings throughout & a dramatic lofted entry that fills the home with natural light. The great room-style floor plan creates an open & inviting flow, highlighted by Brazilian cherry hardwood floors on the main level. The kitchen boasts granite countertops, island, eat bar, quality SS appliances-dishwasher & range, a walk-in pantry and a breakfast nook. Nice living room with gas fireplace, formal dining room & a bedroom completes the main level. Upstairs features an open loft/bonus area ideal for a home office, playroom or additional living space. 4 bedrooms including private suite features a sitting area, dual vanity, walk-in-closet, soaking tub & separate shower. The finished daylight basement has a newer carpet flooring offering 6th bedroom, a full bath and a family room or a dedicated home theater setup complete with projector system & surround sound. Highlights: Brand new carpet on the main & upper levels, skylights, central vacuum, solar panels, EV charger & garage cabinetry added in 2024. Convenient laundry room with Washer/dryer & sink. Exterior features deck and covered deck that backs to greenspace. Attached 2-car garage. Tons of storage. Enjoy access to nearby trails, close proximity to schools, grocery stores, gyms & everyday amenities. With minimal exterior maintenance and rare street-level entry for the neighborhood, this is a standout opportunity for those seeking space and location in one exceptional package. Don’t miss it!

Save
Ask
Tour
Hide
Share
Listing Snapshot
Price 
$950,000
Days On Site 
46 Days
Bedrooms 
6
Inside Area (SqFt) 
4,188 sqft
Total Baths 
4
Full Baths 
3
Partial Baths 
1
Lot Size 
0.11 Acres
Year Built 
2005
MLS® Number 
154758443
Status 
Active
Property Tax 
$10,144.6
HOA/Condo/Coop Fees 
N/A
Sq Ft Source 
N/A
Friends & Family
Recent Activity
2 weeks agoListing updated with changes from the MLS®
2 months agoListing first seen on site
General Features
Acres 
0.11
Attached Garage 
Yes
Disclosures 
Disclosure
Foundation 
Concrete Perimeter
Garage 
Yes
Garage Spaces 
2
Land Lease 
No
Parking 
Garage Door OpenerDrivewayAttachedGarage
Parking Spaces 
2
Property Condition 
Updated/Remodeled
Property Sub Type 
Single Family Residence
Security 
Security System Owned
Sewer 
Public Sewer
SqFt Total 
4188
Style 
Traditional
Zoning 
R6
Interior Features
Appliances 
Gas Water HeaterWasherDryerDishwasherDisposalFree-Standing RangePlumbed For Ice MakerRange Hood
Basement 
DaylightFinished
Cooling 
Central Air
Fireplace 
Yes
Fireplace Features 
Gas
Fireplaces 
1
Flooring 
HardwoodTileVinylWoodCarpet
Heating 
Forced Air
Interior 
Kitchen IslandPantryCentral VacuumHigh CeilingsSoaking TubSound System
Window Features 
Double Pane WindowsSkylight(s)
Bedroom 1 
Dimensions - 14x12Level - UpperDescription - _4thBedroom
Bedroom 2 
Dimensions - 12x11Level - MainDescription - _5thBedroom
Bedroom 3 
Dimensions - 14x12Level - LowerDescription - _6thBedroom
Bedroom 4 
Dimensions - 15x12Level - UpperDescription - _2ndBedroom
Bedroom 5 
Dimensions - 13x12Level - UpperDescription - _3rdBedroom
Dining Room 
Dimensions - 19x14Level - MainDescription - DiningRoom
Family Room 
Dimensions - 21x21Level - LowerDescription - FamilyRoom
Great Room 
Description - GreatRoom
Kitchen 
Dimensions - 20x19Level - MainDescription - Kitchen
Living Room 
Dimensions - 21x18Level - MainDescription - LivingRoom
Master Bedroom 
Dimensions - 23x16Level - UpperDescription - PrimaryBedroom
Save
Ask
Tour
Hide
Share
Exterior Features
Lot Features 
GreenbeltSloped
Patio And Porch 
DeckPorch
Roof 
Composition
Windows/Doors 
Double Pane WindowsSkylight(s)
Community Features
Financing Terms Available 
CashConventionalFHAVA Loan
MLS Area 
_149
Roads 
Paved
Schools
School District
Unknown
Elementary School
Findley
Middle School
Tumwater
High School
Sunset
Listing courtesy of Rick Sadle of Keller Williams Realty Professionals (503) 828-9551


The content relating to real estate for sale on this website comes in part from the IDX program of the RMLS™ of Portland, Oregon. Real estate listings held by brokerage firms other than Keller Williams Realty Professionals are marked with the RMLS™ logo, and detailed information about these properties includes the names of the listing brokers. Listing content is Copyright © 2026 RMLS™, Portland, Oregon. Some properties which appear for sale on this website may subsequently have sold or may no longer be available.

Last checked 2026-05-31 12:50 AM PDT.

All information provided is deemed reliable but is not guaranteed and should be independently verified

Neighborhood & Commute
Source: Walkscore
Disclosure: Community information and market data powered by Constellation Data Labs. Information is deemed reliable but not guaranteed.
Save
Ask
Tour
Hide
Share