Save
Ask
Tour
Hide
Share
$649,888
3 Days On Site

14752 NW SHACKELFORD RD
Portland, OR 97229

For Sale|Single Family Residence|Active
4
Beds
3
Total Baths
2
Full Baths
1
Partial Bath
2,004
SqFt
$324
/SqFt
2015
Built
County:
Washington
Listing courtesy of Paul Trakarn of LUXE Forbes Global Properties (503) 703-0700

Due to the health concerns created by Coronavirus we are offering personal 1-1 online video walkthough tours where possible.
Call Now: 1-(971) 203-0682
Is this the listing for you? We can help make it yours.
1-(971) 203-0682
Upcoming Open Houses
Due to COVID-19, we recommend you verify Open Houses before attending.
Sat, Sep 19, 11:00 AM - 1:00 PM
Sun, Sep 20, 11:00 AM - 1:00 PM
14752 NW SHACKELFORD RD14752 NW SHACKELFORD RD14752 NW SHACKELFORD RD14752 NW SHACKELFORD RD
Save
Ask
Tour
Hide
Share

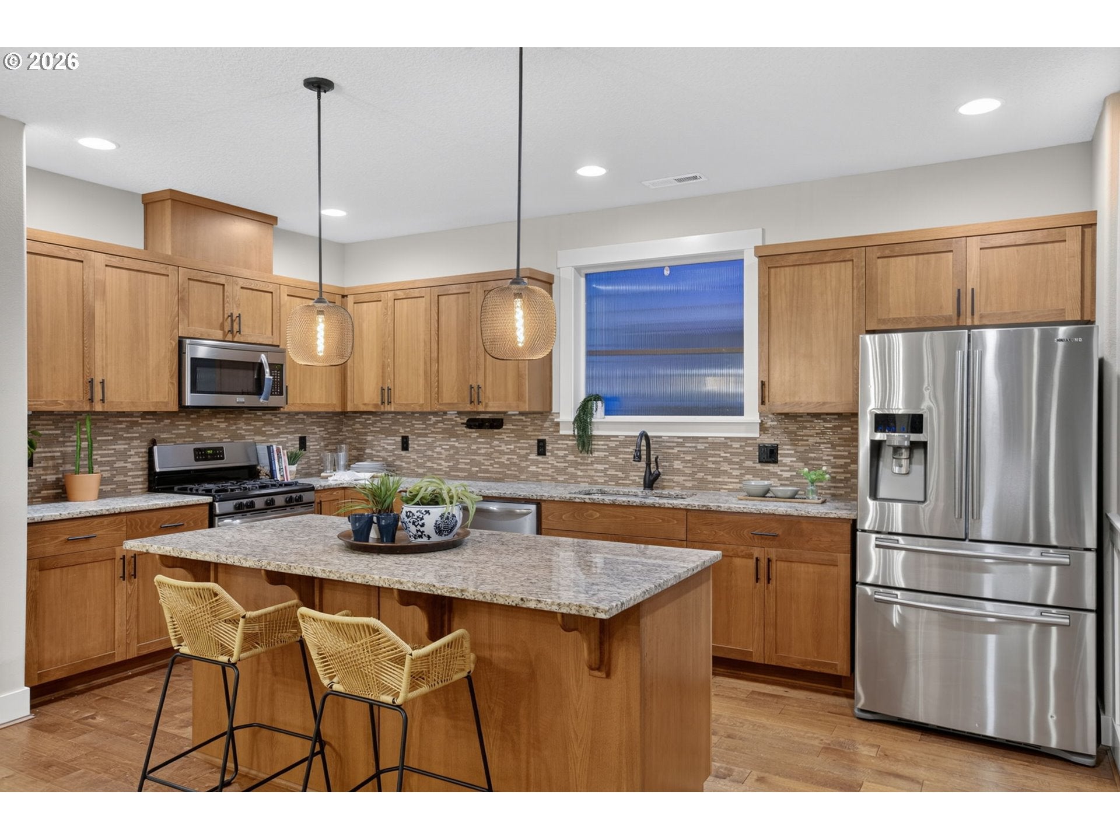
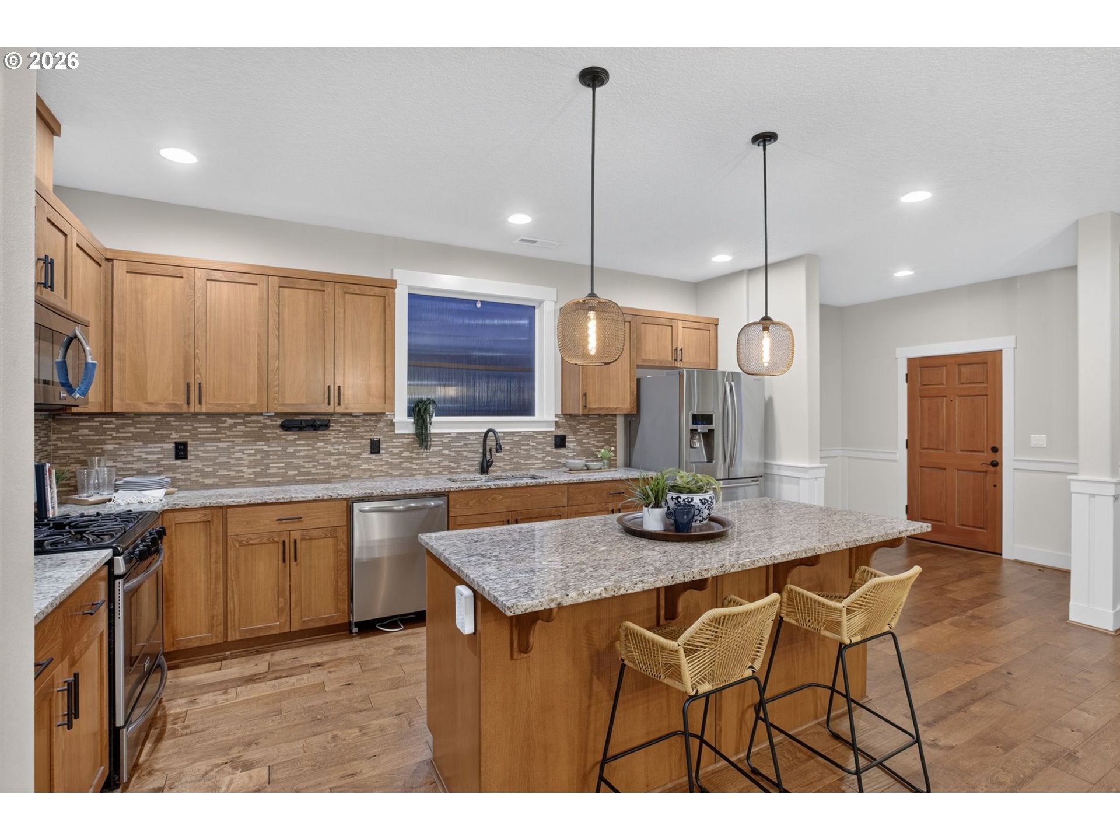
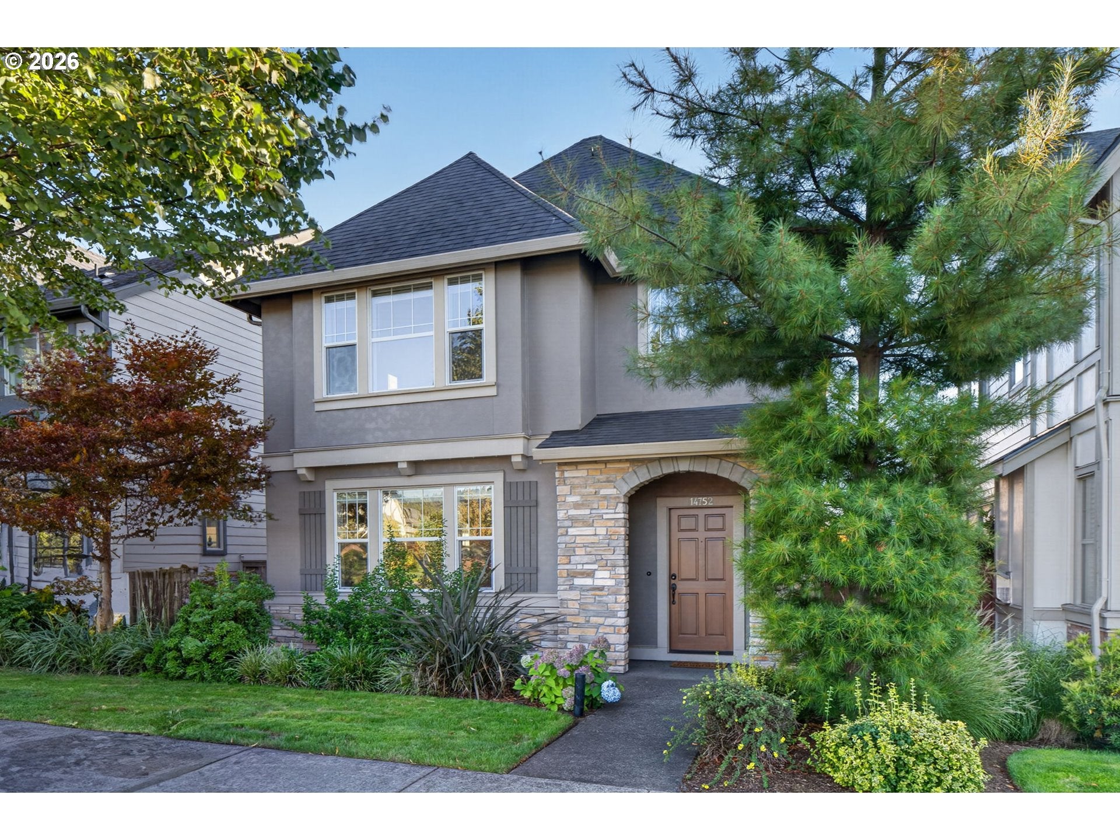
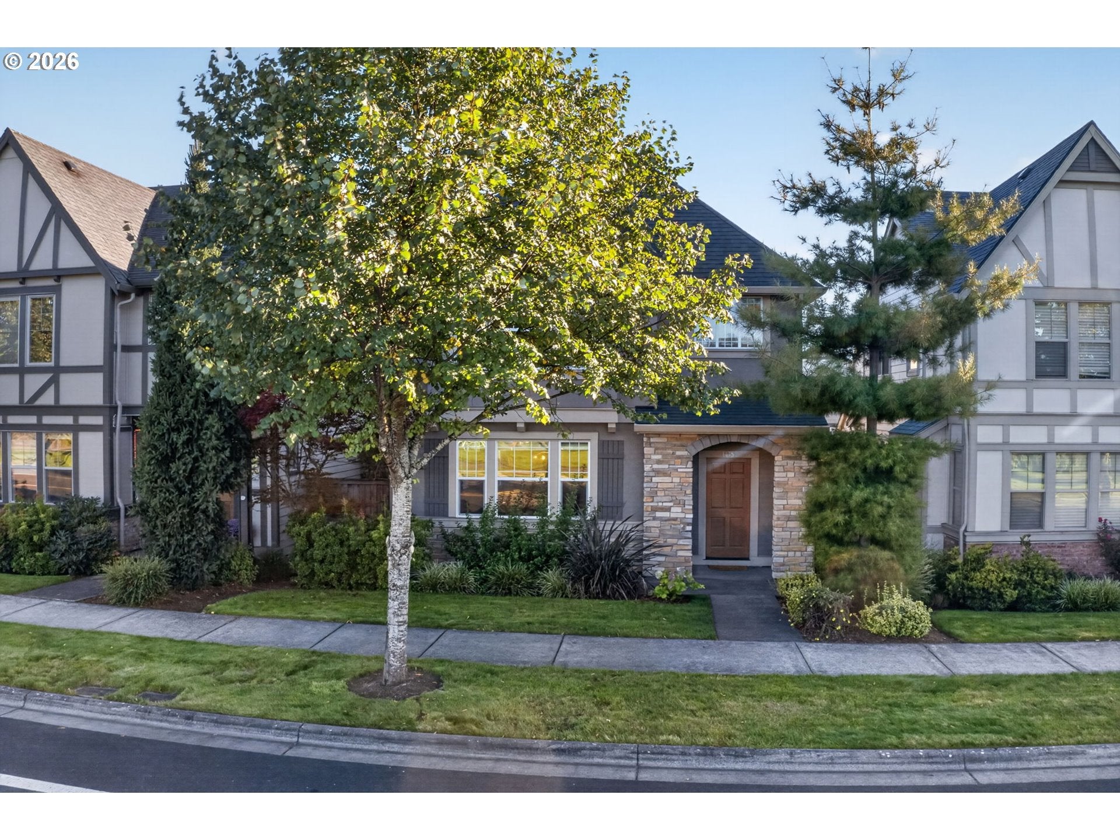
Experience the "model home" difference in this lightly lived-in, 4-bedroom masterpiece boasting over 2,000 sq. ft. of perfectly designed living space in the heart of Bethany. This charming home features premium upgrades including engineered hardwoods, plush new carpet, and fresh interior paint throughout, and an open, traditional floor plan. Retreat to a massive primary suite that feels like a private wing, complete with a spa-like ensuite and an expansive walk-in closet. Outside, the oversized side yard and professionally maintained landscaping provide a lush, low-maintenance backdrop for a life of convenience. Situated on a peaceful, traffic-free sidewalk path, you are just one street away from the community pool, gym, and clubhouse. With five local parks/trail access (one park directly across street), dog parks, and basketball courts nearby—plus a central location: 5 minutes from Bethany Village, 10 mins 185th/Tanasbourne, and Hwy 26 for an easy Portland commute—this home offers a rare blend of quiet sanctuary and urban accessibility in a top-tier school district. Rare lot with extended driveway. Low $145/month HOA covers: front landscaping, community clubhouse, pool! Roof/HVAC recently serviced. ASSUMABLE Mortgage 2.25%! OPEN SAT/SUN 9/19-20 (11AM-1PM)

Save
Ask
Tour
Hide
Share
Listing Snapshot
Price 
$649,888
Days On Site 
3 Days
Bedrooms 
4
Inside Area (SqFt) 
2,004 sqft
Total Baths 
3
Full Baths 
2
Partial Baths 
1
Lot Size 
0.08 Acres
Year Built 
2015
MLS® Number 
153691613
Status 
Active
Property Tax 
$7,572.37
HOA/Condo/Coop Fees 
$145 monthly
Sq Ft Source 
N/A
Friends & Family
Recent Activity
yesterdayListing updated with changes from the MLS®
3 days agoListing first seen on site
General Features
Acres 
0.08
Attached Garage 
Yes
Disclosures 
Disclosure
Foundation 
Concrete PerimeterPillar/Post/Pier
Garage 
Yes
Garage Spaces 
2
Land Lease 
No
Parking 
Garage Door OpenerDrivewayOn StreetAttachedGarage
Parking Spaces 
2
Property Sub Type 
Single Family Residence
Sewer 
Public Sewer
SqFt Total 
2004
Style 
Stories2Cottage
Water Source 
Public
Interior Features
Appliances 
WasherDryerDishwasherDisposalFree-Standing Gas RangeFree-Standing RefrigeratorMicrowavePlumbed For Ice Maker
Basement 
Crawl Space
Cooling 
Central Air
Fireplace 
Yes
Fireplace Features 
Gas
Fireplaces 
1
Flooring 
VinylCarpet
Heating 
Forced Air
Interior 
Kitchen IslandPantryHigh CeilingsSoaking Tub
Window Features 
Double Pane Windows
Bedroom 1 
Dimensions - 10x10Level - UpperDescription - _2ndBedroom
Bedroom 2 
Dimensions - 10x10Level - UpperDescription - _3rdBedroom
Dining Room 
Dimensions - 15x9Level - MainDescription - DiningRoom
Family Room 
Description - FamilyRoom
Great Room 
Description - GreatRoom
Kitchen 
Dimensions - 8x16Level - MainDescription - Kitchen
Living Room 
Dimensions - 17x15Level - MainDescription - LivingRoom
Master Bedroom 
Dimensions - 15x21Level - UpperDescription - PrimaryBedroom
Save
Ask
Tour
Hide
Share
Exterior Features
Construction Details 
Brick
Fencing 
Fenced
Lot Features 
Level
Patio And Porch 
PatioPorch
Roof 
Composition
Windows/Doors 
Double Pane Windows
Community Features
Association Amenities 
Basketball CourtInsuranceManagementMeeting RoomPoolLandscaping
Association Fee 
$145.0
Association Fee Frequency 
Monthly
MLS Area 
_149
Financing Terms Available 
CashConventionalFHAVA Loan
Schools
School District
Unknown
Elementary School
Sato
Middle School
Stoller
High School
Westview
Listing courtesy of Paul Trakarn of LUXE Forbes Global Properties (503) 703-0700


The content relating to real estate for sale on this website comes in part from the IDX program of the RMLS™ of Portland, Oregon. Real estate listings held by brokerage firms other than LUXE Forbes Global Properties are marked with the RMLS™ logo, and detailed information about these properties includes the names of the listing brokers. Listing content is Copyright © 2026 RMLS™, Portland, Oregon. Some properties which appear for sale on this website may subsequently have sold or may no longer be available.

Last checked 2026-09-16 10:30 PM PDT.

All information provided is deemed reliable but is not guaranteed and should be independently verified

Neighborhood & Commute
Source: Walkscore
Disclosure: Community information and market data powered by Constellation Data Labs. Information is deemed reliable but not guaranteed.
Save
Ask
Tour
Hide
Share