Save
Ask
Tour
Hide
Share
$1,695,000
2 Days On Site

2763 DAHLIA DR
West Linn, OR 97068

For Sale|Single Family Residence|Active
6
Beds
5
Total Baths
4
Full Baths
1
Partial Bath
4,372
SqFt
$388
/SqFt
2022
Built
Subdivision:
WEST LINN MEADOWS
County:
Clackamas
Listing courtesy of Wendy Martin of Cascade Hasson Sotheby's International Realty (503) 740-1285

Due to the health concerns created by Coronavirus we are offering personal 1-1 online video walkthough tours where possible.
Call Now: 1-(971) 203-0682
Is this the listing for you? We can help make it yours.
1-(971) 203-0682
2763 DAHLIA DR2763 DAHLIA DR2763 DAHLIA DR2763 DAHLIA DR
Save
Ask
Tour
Hide
Share

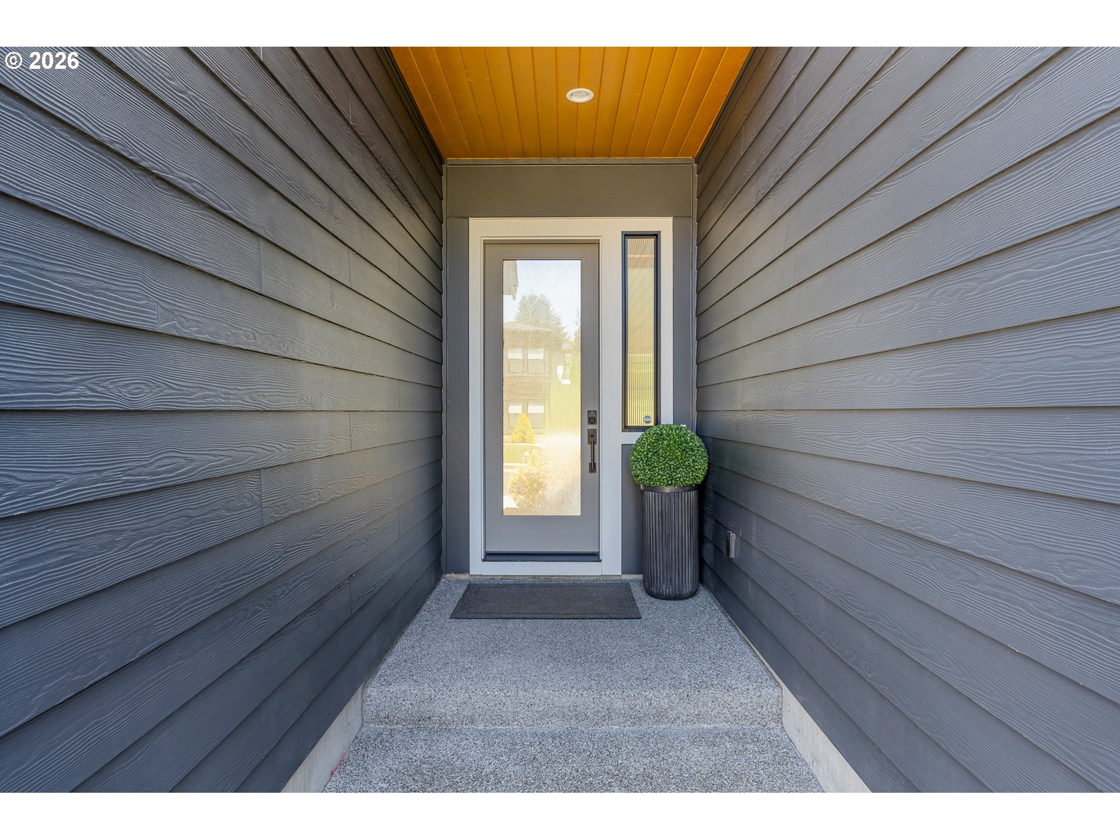
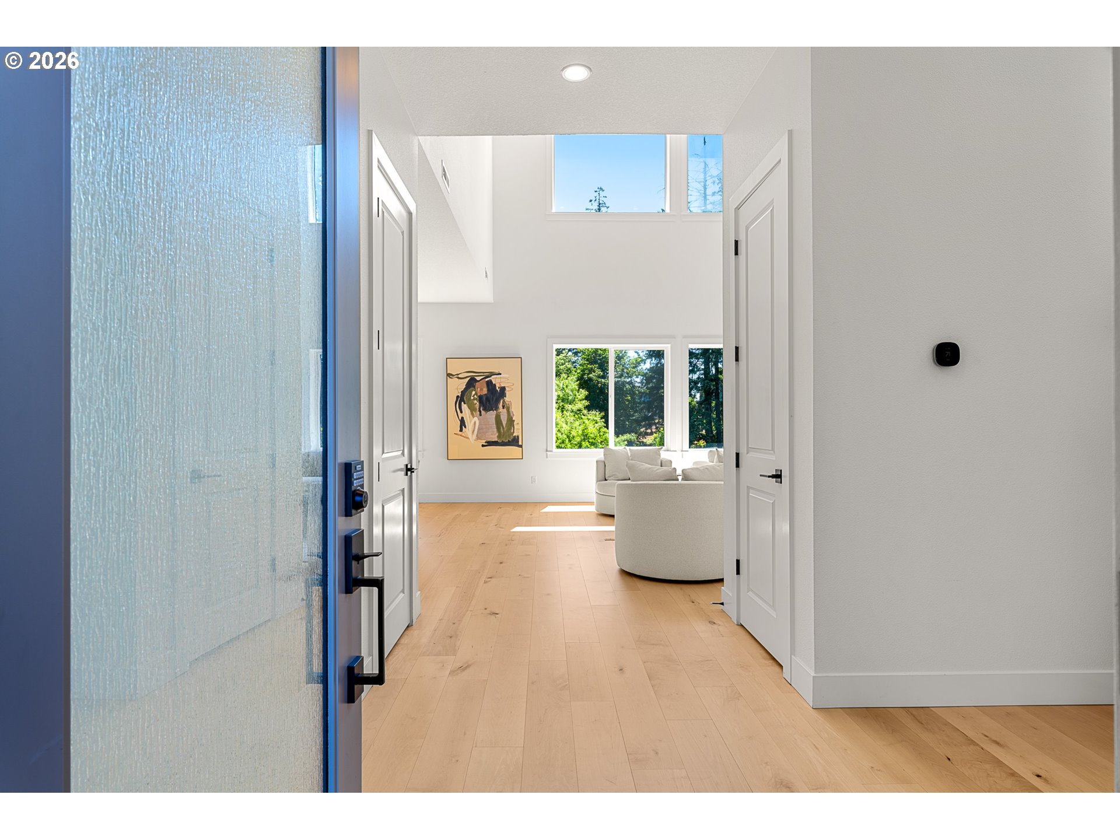
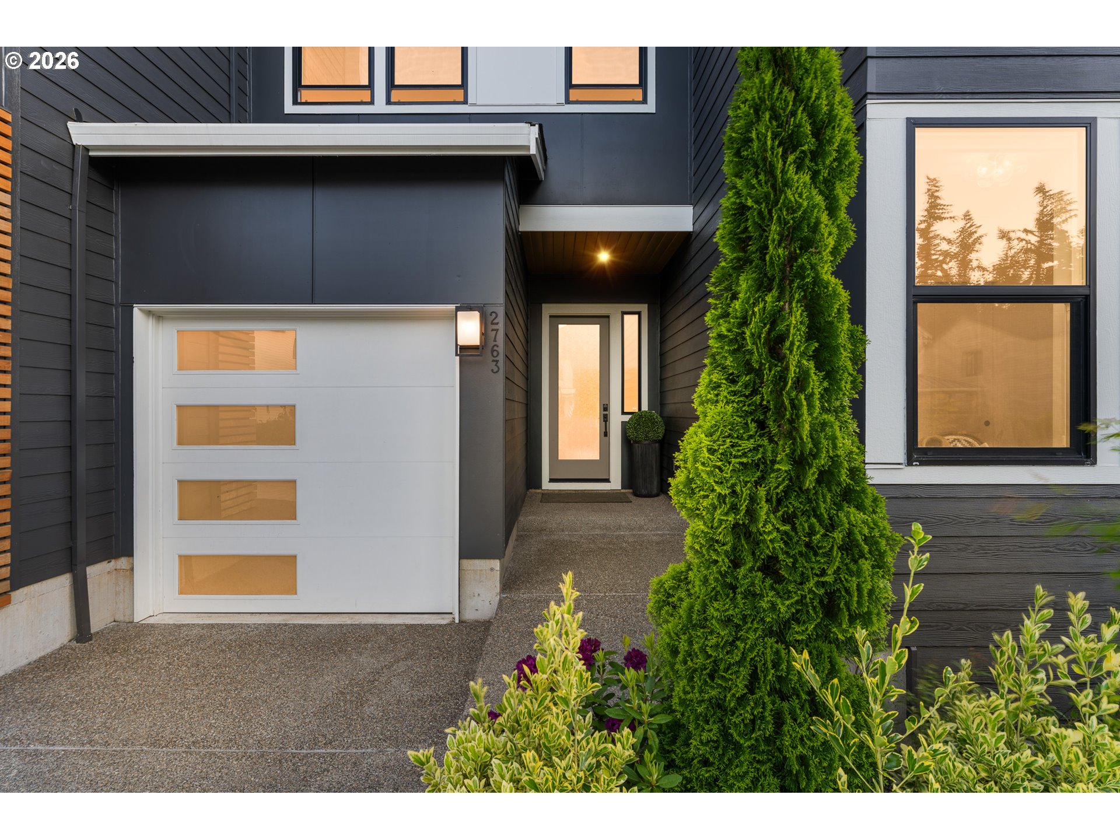
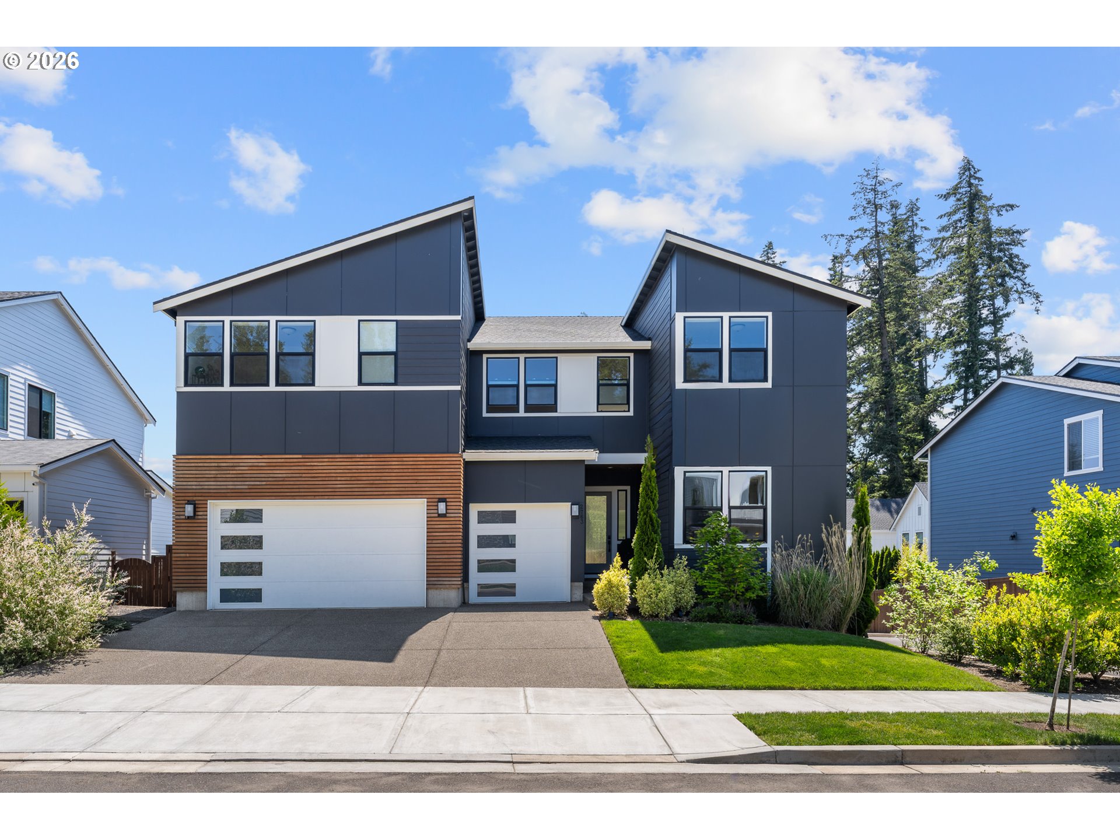
Beautifully designed contemporary home in sought-after West Linn Meadows offering a refined blend of modern luxury, functionality, and light-filled living. Soaring ceilings and expansive windows create a dramatic yet inviting atmosphere, filling the home with natural light and showcasing the clean architectural lines throughout. The open-concept great room is anchored by a sleek fireplace and flows seamlessly into the designer kitchen featuring an oversized island, quartz surfaces, abundant cabinetry, stainless appliances, and effortless entertaining space. Large sliding doors create a true indoor-outdoor connection to the covered entertaining area and private backyard setting. Thoughtfully designed with comfortable yet elevated living spaces, the home offers flexibility for today’s lifestyle needs including guest accommodations, home office options, and spacious gathering areas. The primary suite provides a calming retreat with spa-inspired finishes, soaking tub, and a beautifully appointed bath. Built in 2022 with contemporary finishes and timeless appeal, this home combines newer construction convenience with the warmth and livability buyers are searching for today. For buyers seeking a seamless transition, the home may also be available fully furnished, including select designer furnishings and a premium Pilates reformer machine, creating a rare turnkey luxury opportunity ideal for relocation buyers, executive living, wellness-focused lifestyles, or those desiring an elevated move-in ready experience. Ideally positioned close to parks, top-rated West Linn schools, dining, and recreation while offering an easy connection to the greater Portland metro area.

Save
Ask
Tour
Hide
Share
Listing Snapshot
Price 
$1,695,000
Days On Site 
2 Days
Bedrooms 
6
Inside Area (SqFt) 
4,372 sqft
Total Baths 
5
Full Baths 
4
Partial Baths 
1
Lot Size 
0.17 Acres
Year Built 
2022
MLS® Number 
149150309
Status 
Active
Property Tax 
$15,773.31
HOA/Condo/Coop Fees 
$110 monthly
Sq Ft Source 
N/A
Friends & Family
Recent Activity
yesterdayListing updated with changes from the MLS®
2 days agoListing first seen on site
General Features
Acres 
0.17
Attached Garage 
Yes
Disclosures 
Disclosure
Foundation 
Concrete Perimeter
Garage 
Yes
Garage Spaces 
3
Land Lease 
No
Parking 
Garage Door OpenerDrivewayAttachedGarage
Parking Spaces 
3
Property Sub Type 
Single Family Residence
Sewer 
Public Sewer
SqFt Total 
4372
Style 
Modern
Interior Features
Appliances 
OvenWasherDryerBuilt-In RangeDishwasherDisposalENERGY STAR Qualified AppliancesFree-Standing RefrigeratorMicrowave
Basement 
DaylightFinished
Cooling 
Central Air
Fireplace 
Yes
Fireplace Features 
Gas
Fireplaces 
1
Flooring 
TileCarpetHardwood
Furnished 
Furnished
Heating 
Forced Air
Interior 
Kitchen IslandPantryVaulted Ceiling(s)High CeilingsHigh Speed Internet
Window Features 
Double Pane Windows
Bedroom 1 
Dimensions - 12x11Level - UpperDescription - _4thBedroom
Bedroom 2 
Dimensions - 12x11Level - UpperDescription - _5thBedroom
Bedroom 3 
Dimensions - 13x13Level - LowerDescription - _6thBedroom
Bedroom 4 
Dimensions - 12x10Level - MainDescription - _2ndBedroom
Bedroom 5 
Dimensions - 13x11Level - UpperDescription - _3rdBedroom
Dining Room 
Dimensions - 18x18Level - MainDescription - DiningRoom
Family Room 
Dimensions - 20x18Level - UpperDescription - FamilyRoom
Great Room 
Dimensions - 29x18Level - LowerDescription - GreatRoom
Kitchen 
Dimensions - 12x18Level - MainDescription - Kitchen
Living Room 
Dimensions - 19x18Level - MainDescription - LivingRoom
Master Bedroom 
Dimensions - 18x16Level - UpperDescription - PrimaryBedroom
Save
Ask
Tour
Hide
Share
Exterior Features
Fencing 
Fenced
Lot Features 
SlopedGentle SlopingLevel
Patio And Porch 
CoveredDeck
Roof 
Composition
Windows/Doors 
Double Pane Windows
Community Features
Association Amenities 
ManagementLandscaping
Association Dues 
110
Financing Terms Available 
CashConventional
HOA Fee Frequency 
Monthly
MLS Area 
_147
Roads 
Paved
Schools
School District
Unknown
Elementary School
Trillium Creek
Middle School
Rosemont Ridge
High School
West Linn
Listing courtesy of Wendy Martin of Cascade Hasson Sotheby's International Realty (503) 740-1285


The content relating to real estate for sale on this website comes in part from the IDX program of the RMLS™ of Portland, Oregon. Real estate listings held by brokerage firms other than Cascade Hasson Sotheby's International Realty are marked with the RMLS™ logo, and detailed information about these properties includes the names of the listing brokers. Listing content is Copyright © 2026 RMLS™, Portland, Oregon. Some properties which appear for sale on this website may subsequently have sold or may no longer be available.

Last checked 2026-05-30 09:10 AM PDT.

All information provided is deemed reliable but is not guaranteed and should be independently verified

Neighborhood & Commute
Source: Walkscore
Disclosure: Community information and market data powered by Constellation Data Labs. Information is deemed reliable but not guaranteed.
Save
Ask
Tour
Hide
Share