



Canby, OR 97013
Due to the health concerns created by Coronavirus we are offering personal 1-1 online video walkthough tours where possible.
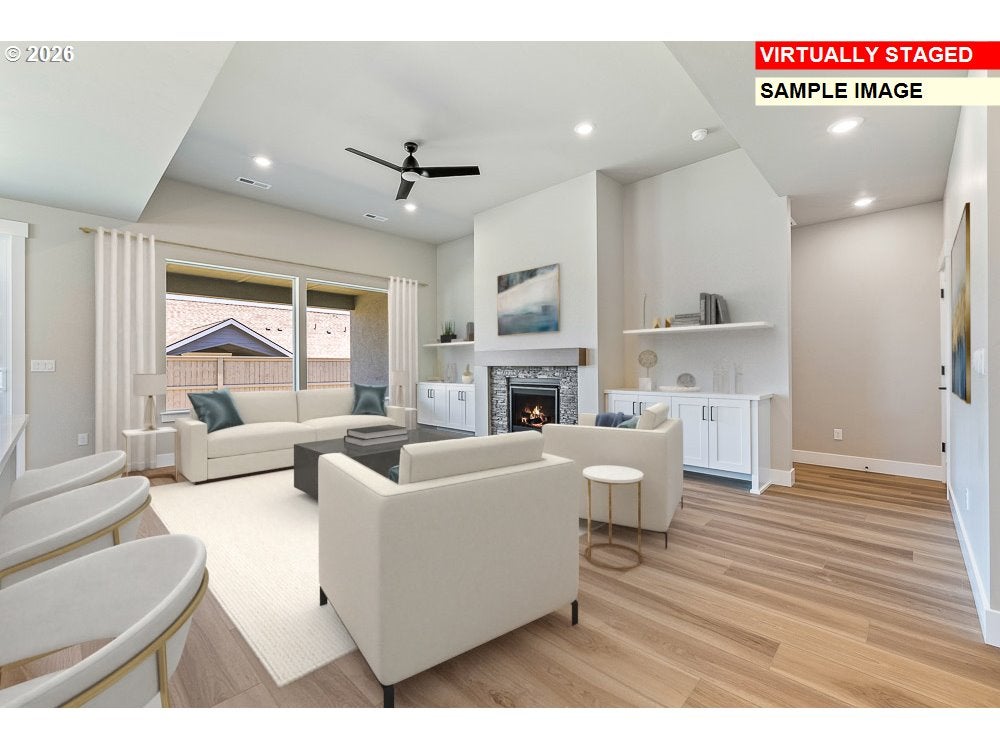
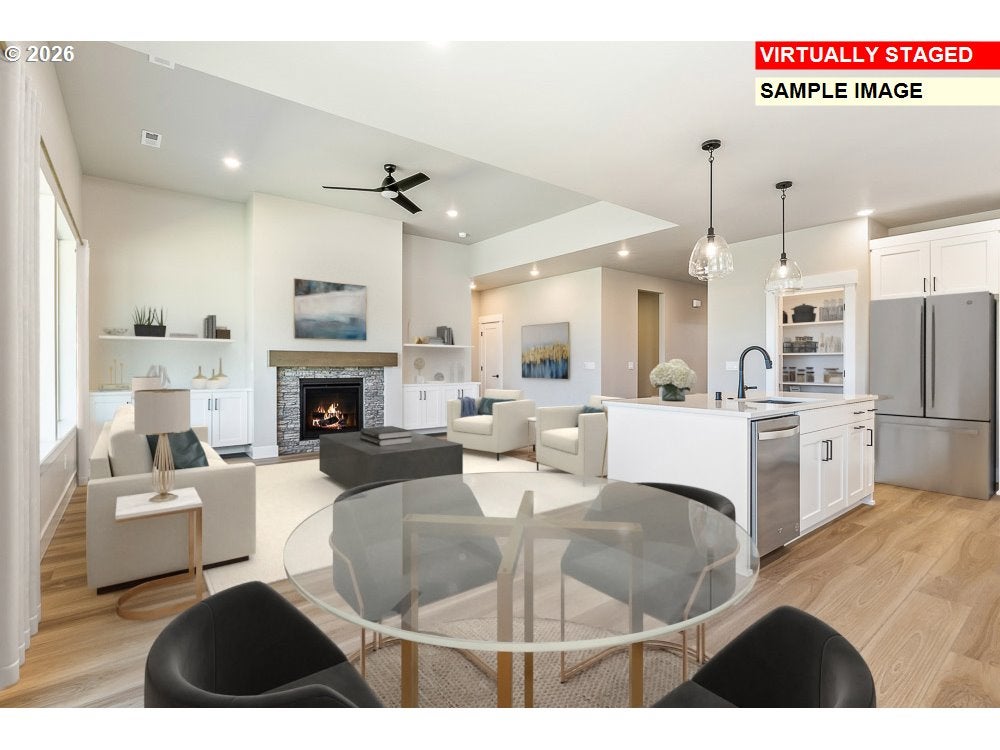
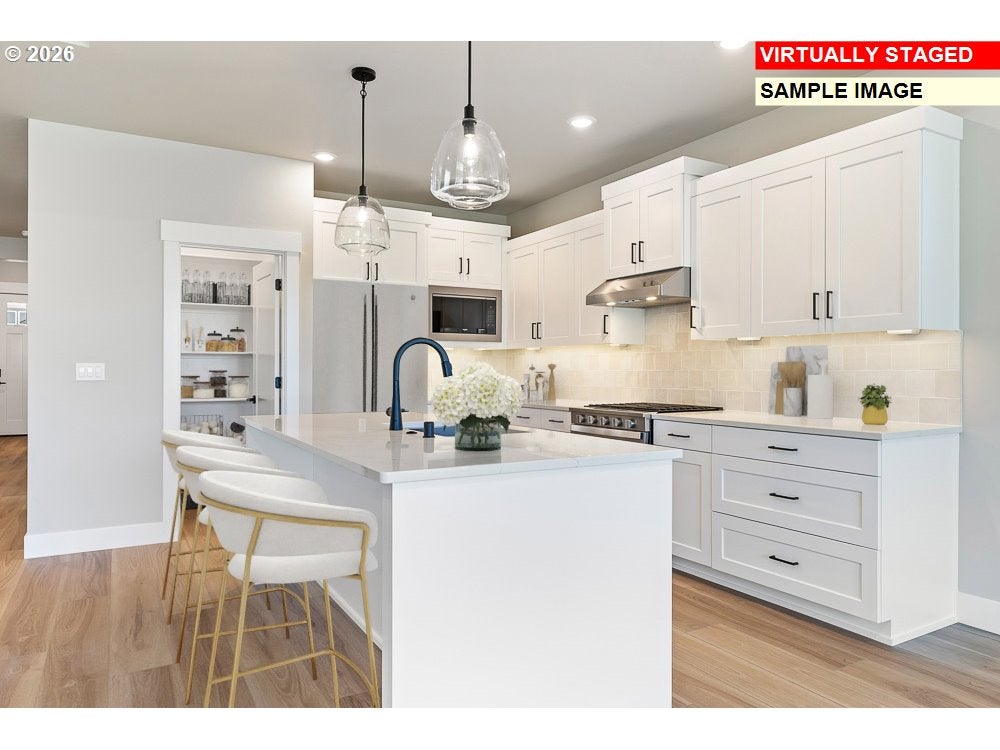
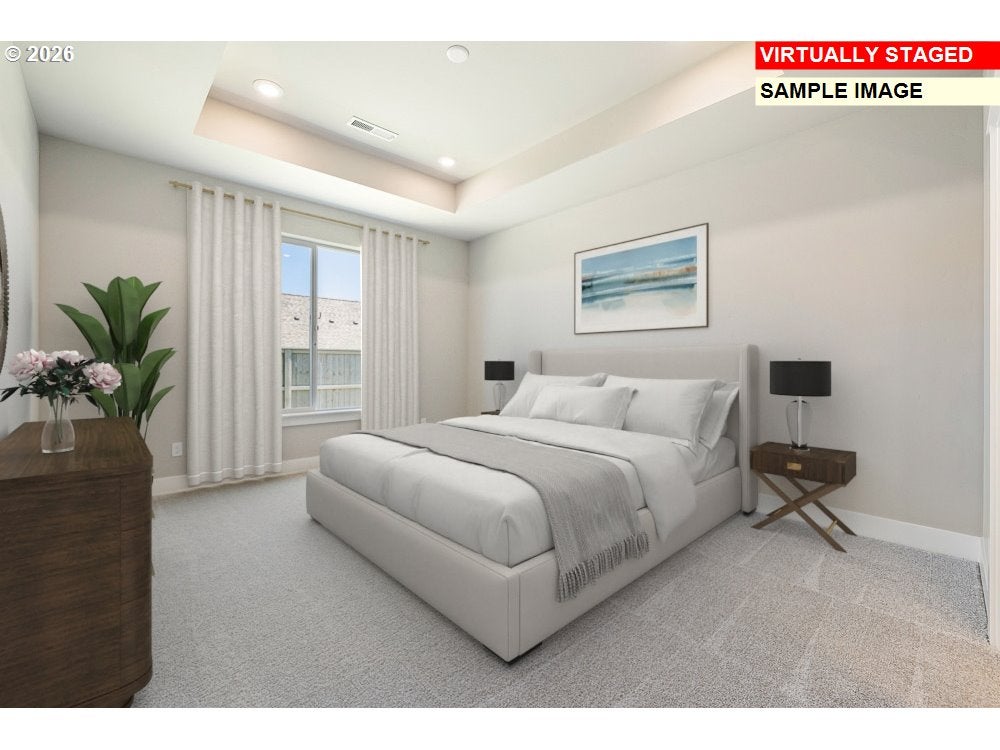
Beautifully designed and thoughtfully appointed, this corner lot home offers 3 bedrooms, 2 baths, and a dedicated den with 1,906 square feet of exceptional living space in the sought-after Mark’s Place community. The inviting open-concept layout features impressive ceilings, abundant natural light, a cozy fireplace, and custom built-in cabinetry that adds both style and functionality to the great room. The beautifully appointed kitchen showcases elevated finishes, stainless steel appliances, a spacious pantry, and a seamless connection to the dining and living areas. The dedicated den provides the perfect space for a home office, study, or flex room to fit your lifestyle. The private primary suite offers a peaceful retreat with a beautifully finished ensuite bath featuring dual sinks, elevated finishes, and a stunning tiled walk-in shower.Enjoy year-round outdoor living on the covered patio and the added privacy and space that comes with a corner lot setting. Buyers have the opportunity to personalize their home by making design selections prior to the builder’s cutoff deadline, creating a home that reflects their individual style and preferences.Located in the desirable Mark’s Place master-planned community, residents will enjoy future walking trails, a neighborhood park, pickleball courts, and easy access to the scenic Molalla River for hiking, fishing, swimming, boating, and enjoying the area's natural beauty. Conveniently located near Canby’s parks, shopping, dining, and everyday amenities, this exceptional home offers comfort, convenience, and community. All HOA documents are on the website. CrystalLakeCM.com Go to Mark's Place User: www.crystallakecm.com Username: marks-place Password: MP-community
| yesterday | Listing updated with changes from the MLS® | |
| 3 days ago | Listing first seen on site |

The content relating to real estate for sale on this website comes in part from the IDX program of the RMLS™ of Portland, Oregon. Real estate listings held by brokerage firms other than Pahlisch Real Estate Inc are marked with the RMLS™ logo, and detailed information about these properties includes the names of the listing brokers. Listing content is Copyright © 2026 RMLS™, Portland, Oregon. Some properties which appear for sale on this website may subsequently have sold or may no longer be available.
Last checked 2026-08-02 10:24 AM PDT.
All information provided is deemed reliable but is not guaranteed and should be independently verified
Did you know? You can invite friends and family to your search. They can join your search, rate and discuss listings with you.