Save
Ask
Tour
Hide
Share
$624,900
3 Days On Site

4622 S 36th DR
Ridgefield, WA 98642

For Sale|Single Family Residence|Active
3
Beds
2
Total Baths
2
Full Baths
1,425
SqFt
$439
/SqFt
2026
Built
County:
Clark
Listing courtesy of June Berfanger of Pahlisch Real Estate Inc (360) 521-6620

Due to the health concerns created by Coronavirus we are offering personal 1-1 online video walkthough tours where possible.
Call Now: 1-(971) 203-0682
Is this the listing for you? We can help make it yours.
1-(971) 203-0682
4622 S 36th DR4622 S 36th DR4622 S 36th DR4622 S 36th DR
Save
Ask
Tour
Hide
Share

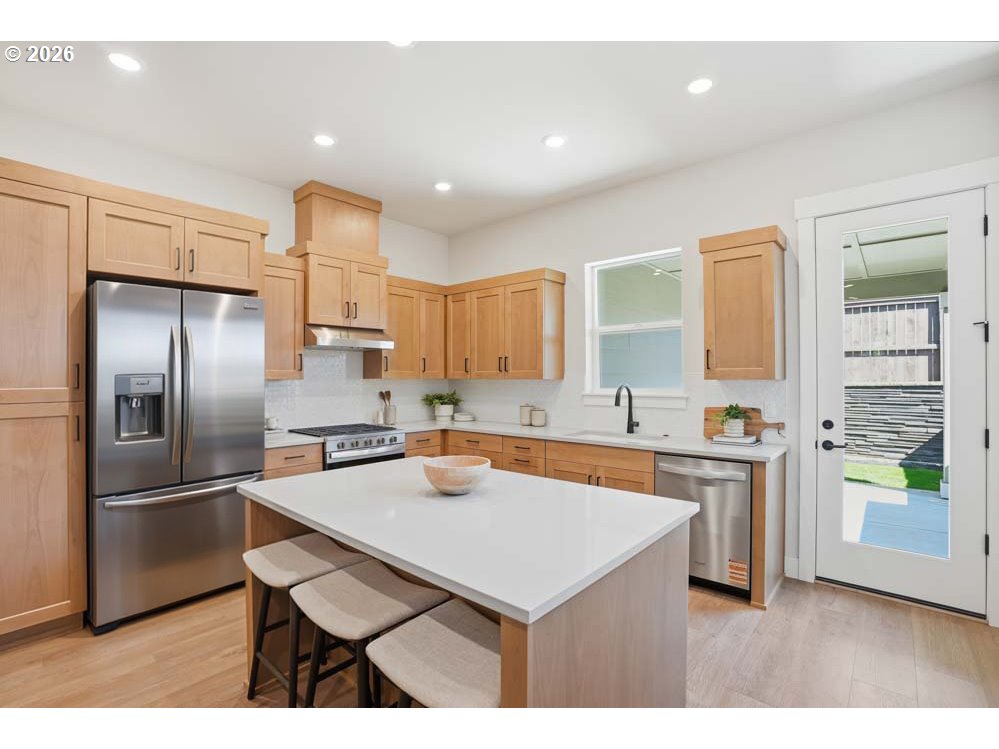
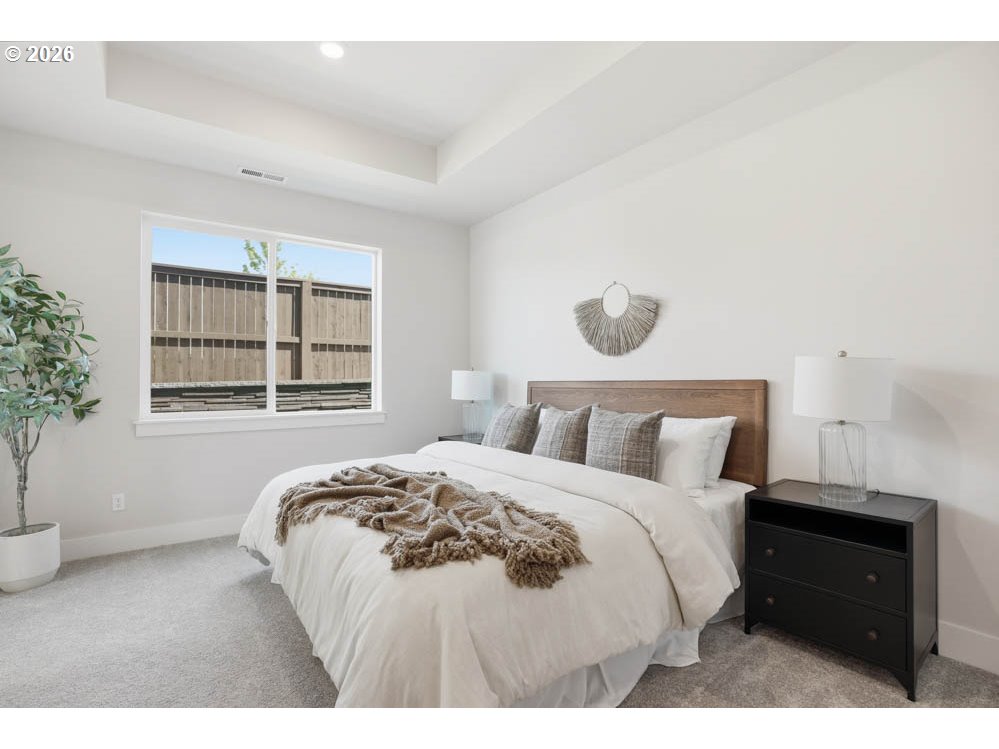
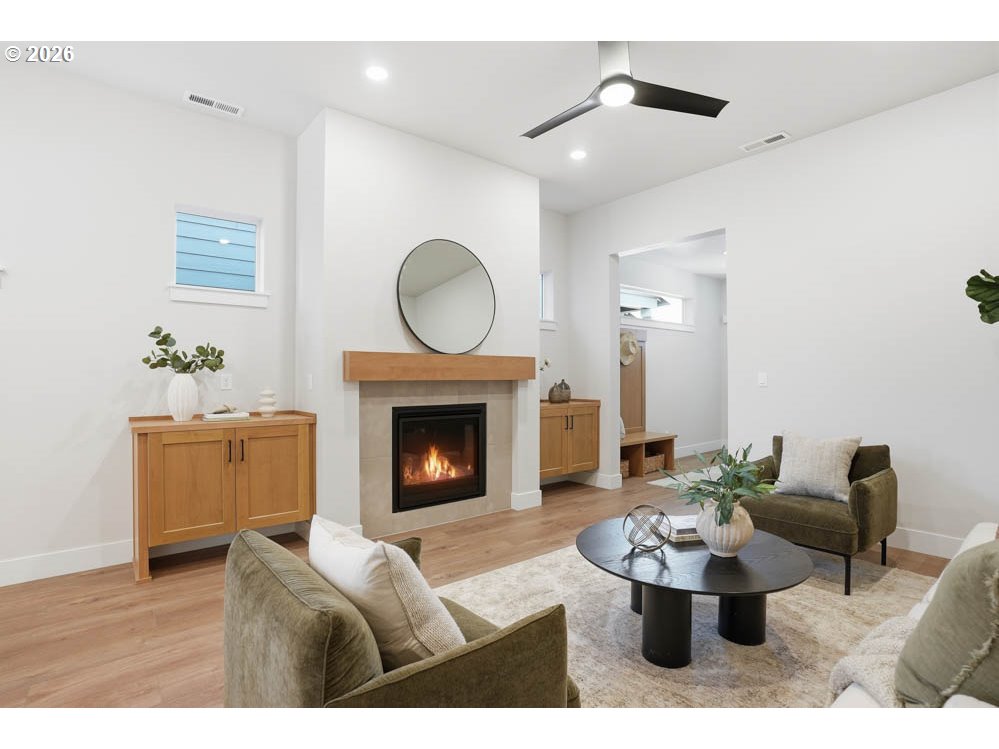
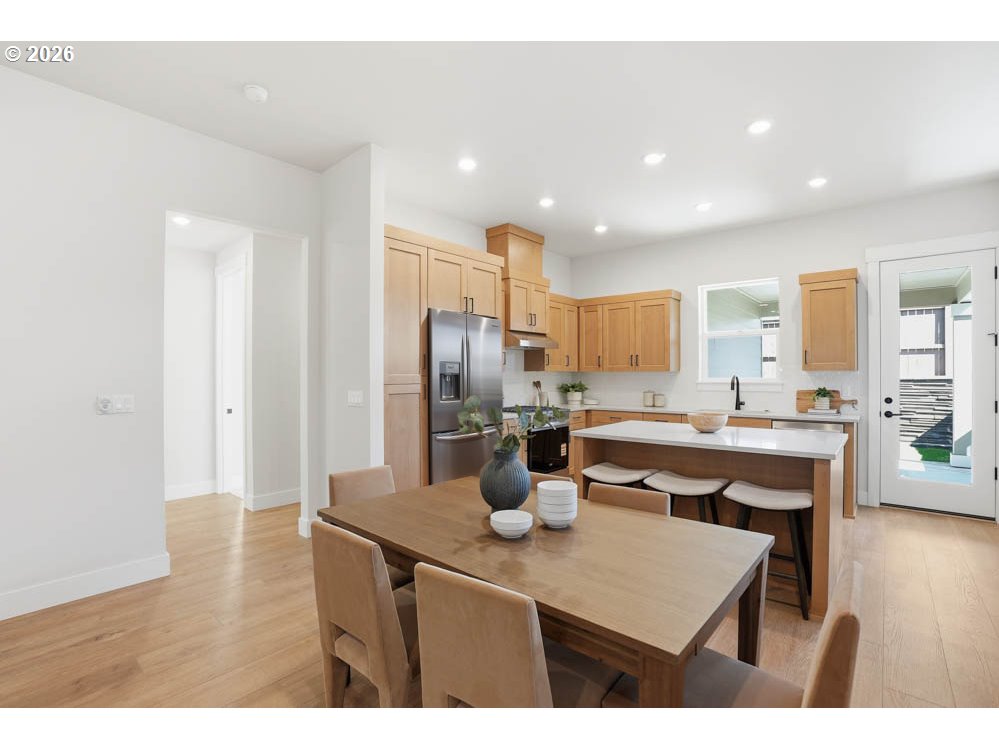
New single level floorplan with all the charm packaged into a cozy 1425 sq ft, 3 bed, 2 bath, 2 car garage home with new upgraded Pahlisch 2026 specifications. Home backs up to wooded area with mature trees. Model home open Friday-Tuesday 12-5 at 4646 Green Pastures Fr. Still time for Buyer to make select interior selections and add upgrades. Located in the picturesque city of Ridgefield is Sanderling Park. Living in this community, Homeowners can enjoy the community playground, private community clubhouse, pool, grilling area and firepit. With access to the historic downtown shops, dining, and arts quarter, the local community is vibrant and amenity-rich. Photos of similar home. All HOA docs on website. User ID: sanderling Password: SP-community User ID and Password ARE case sensitive HOA Dues subject to increase upon completion of amenities.

Save
Ask
Tour
Hide
Share
Listing Snapshot
Price 
$624,900
Days On Site 
3 Days
Bedrooms 
3
Inside Area (SqFt) 
1,425 sqft
Total Baths 
2
Full Baths 
2
Partial Baths 
N/A
Lot Size 
N/A
Year Built 
2026
MLS® Number 
147895121
Status 
Active
Property Tax 
N/A
HOA/Condo/Coop Fees 
$196 monthly
Sq Ft Source 
N/A
Friends & Family
Recent Activity
3 days agoListing updated with changes from the MLS®
4 days agoListing first seen on site
General Features
Attached Garage 
Yes
Disclosures 
Disclosure
Foundation 
Concrete Perimeter
Garage 
Yes
Garage Spaces 
2
Home Warranty 
Yes
Land Lease 
No
Parking 
Garage Door OpenerDrivewayOn StreetAttachedGarage
Parking Spaces 
2
Property Condition 
New Construction
Property Sub Type 
Single Family Residence
Sewer 
Public Sewer
SqFt Total 
1425
Style 
Stories1
Water Source 
Public
Interior Features
Appliances 
DishwasherFree-Standing Gas RangeMicrowaveRange Hood
Basement 
Crawl Space
Cooling 
Heat Pump
Fireplace 
Yes
Fireplace Features 
Gas
Fireplaces 
1
Heating 
Forced Air
Interior 
PantryHigh Ceilings
Window Features 
Double Pane Windows
Bedroom 1 
Level - MainDescription - _2ndBedroom
Bedroom 2 
Level - MainDescription - _3rdBedroom
Dining Room 
Level - MainDescription - DiningRoom
Family Room 
Description - FamilyRoom
Great Room 
Level - MainDescription - GreatRoom
Kitchen 
Level - MainDescription - Kitchen
Laundry 
Level - MainDescription - Laundry
Living Room 
Description - LivingRoom
Master Bedroom 
Level - MainDescription - PrimaryBedroom
Save
Ask
Tour
Hide
Share
Exterior Features
Fencing 
Fenced
Lot Features 
Level
Patio And Porch 
Covered
Roof 
Composition
Windows/Doors 
Double Pane Windows
Community Features
Association Amenities 
Maintenance GroundsManagementMeeting RoomPoolSnow RemovalLandscaping
Association Dues 
196
Financing Terms Available 
CashConventionalFHAVA Loan
HOA Fee Frequency 
Monthly
MLS Area 
_50
Roads 
ConcretePaved
Schools
School District
Unknown
Elementary School
South Ridge
Middle School
View Ridge
High School
Ridgefield
Listing courtesy of June Berfanger of Pahlisch Real Estate Inc (360) 521-6620


The content relating to real estate for sale on this website comes in part from the IDX program of the RMLS™ of Portland, Oregon. Real estate listings held by brokerage firms other than Pahlisch Real Estate Inc are marked with the RMLS™ logo, and detailed information about these properties includes the names of the listing brokers. Listing content is Copyright © 2026 RMLS™, Portland, Oregon. Some properties which appear for sale on this website may subsequently have sold or may no longer be available.

Last checked 2026-07-05 11:40 PM PDT.

All information provided is deemed reliable but is not guaranteed and should be independently verified

Neighborhood & Commute
Source: Walkscore
Disclosure: Community information and market data powered by Constellation Data Labs. Information is deemed reliable but not guaranteed.
Save
Ask
Tour
Hide
Share