Save
Ask
Tour
Hide
Share
$415,000
New Listing

7303 SE 118TH PL
Portland, OR 97266

For Sale|Single Family Residence|Active
4
Beds
2
Total Baths
2
Full Baths
1,980
SqFt
$210
/SqFt
1969
Built
County:
Multnomah
Listing courtesy of Amy Asivido of Keller Williams Premier Partners (360) 831-4290

Due to the health concerns created by Coronavirus we are offering personal 1-1 online video walkthough tours where possible.
Call Now: 1-(971) 203-0682
Is this the listing for you? We can help make it yours.
1-(971) 203-0682
7303 SE 118TH PL7303 SE 118TH PL7303 SE 118TH PL7303 SE 118TH PL
Save
Ask
Tour
Hide
Share

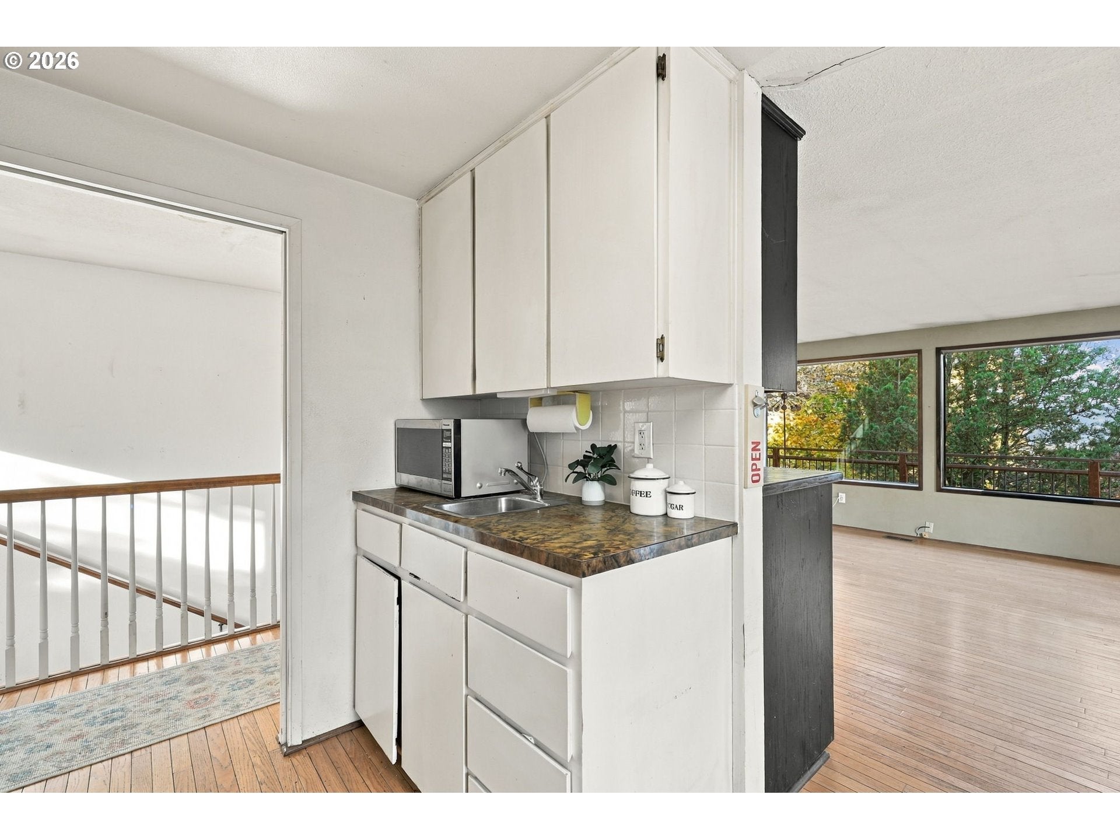
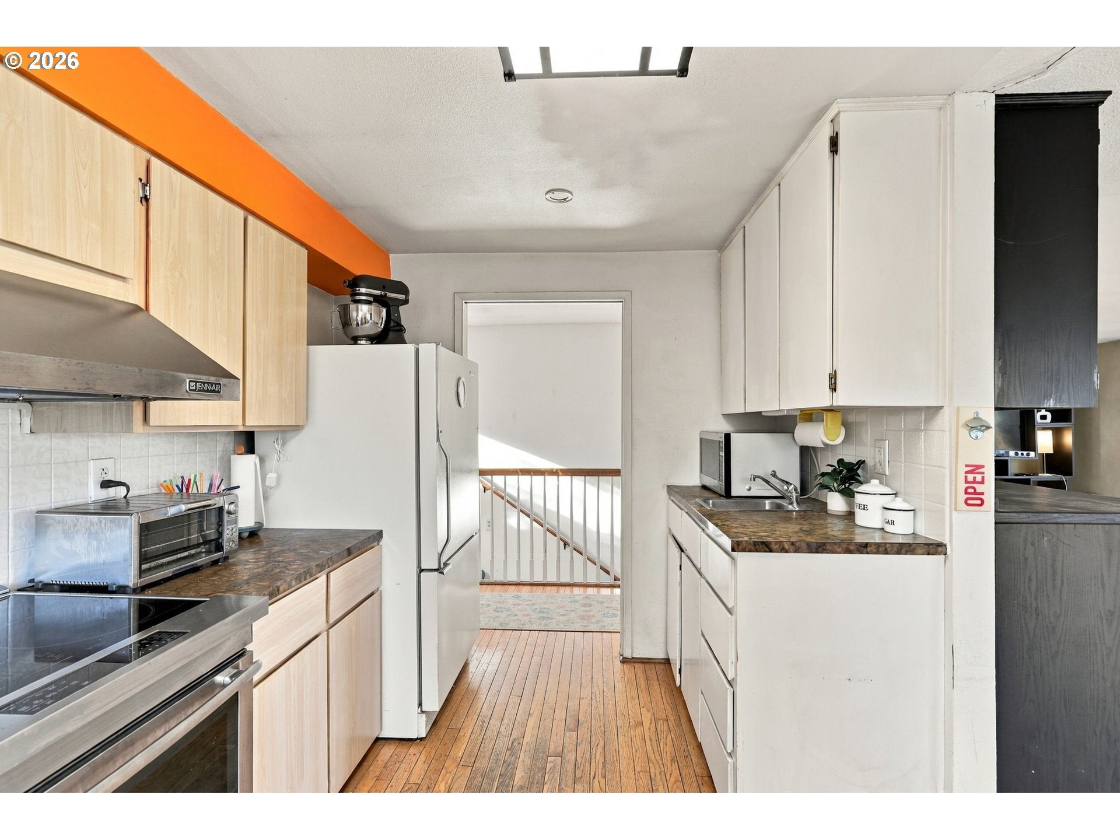
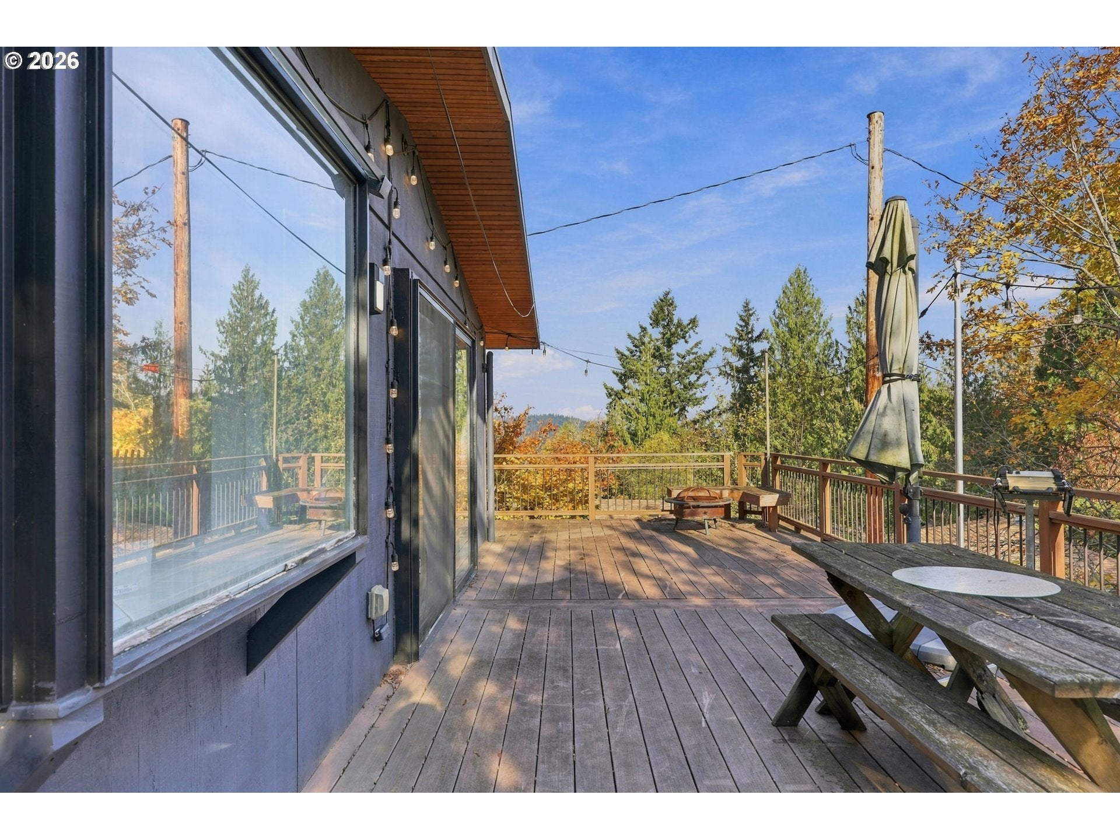
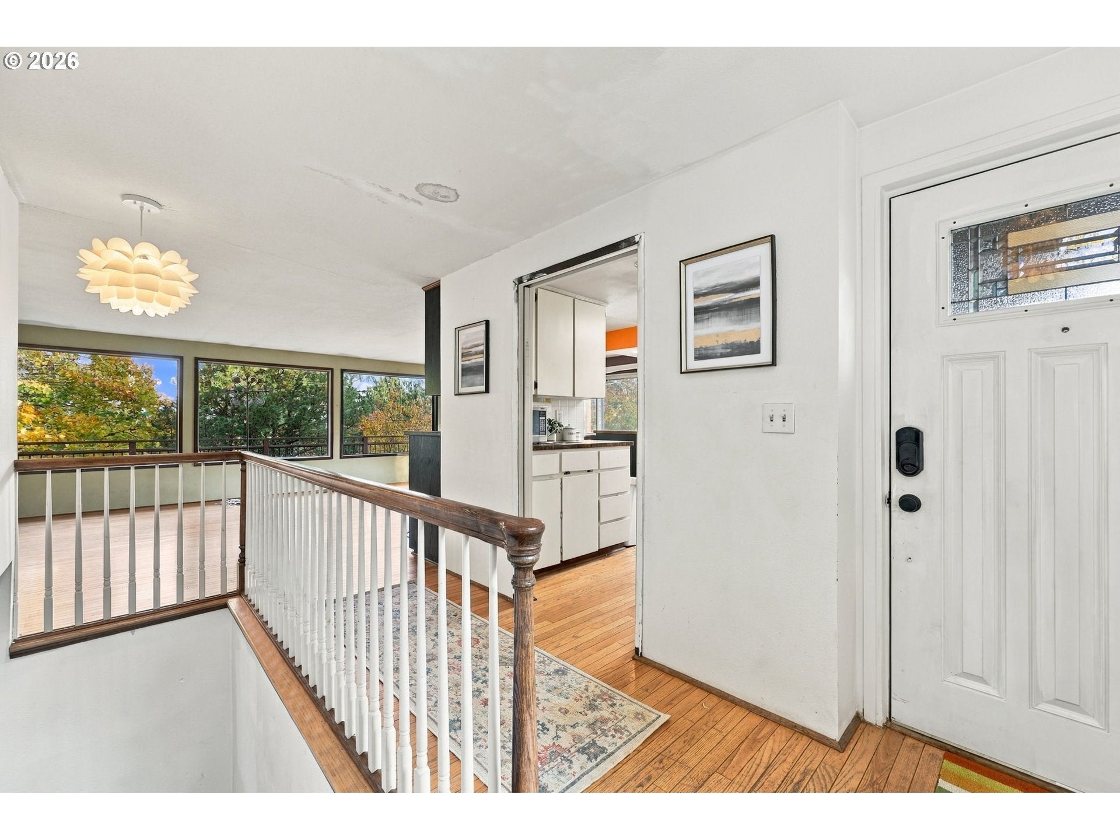
Tucked away on a private street, this light-filled 1969 ranch looks west toward Mt. Tabor, with lots of windows and a wraparound deck made for sunset views. Four bedrooms, a cozy fireplace, and a 10,100 sq ft lot give you room to spread out. The floor plan could work really well for multigenerational with a separate entrance downstairs.The home and yard need some cleanup, which is the opportunity: bring your vision and build instant equity. Minutes to Powell Butte's trails, the Jade District's markets and eateries on SE Division, and quick I-205 access for an easy commute. A smart buy for a first-time buyer, an investor, or anyone who wants a private, trees lot and room to make it their own.

Save
Ask
Tour
Hide
Share
Listing Snapshot
Price 
$415,000
Days On Site 
0 Days
Bedrooms 
4
Inside Area (SqFt) 
1,980 sqft
Total Baths 
2
Full Baths 
2
Partial Baths 
N/A
Lot Size 
0.23 Acres
Year Built 
1969
MLS Number 
147160676
Status 
Active
Property Tax 
$6,453.1
HOA/Condo/Coop Fees 
N/A
Sq Ft Source 
N/A
Friends & Family
Recent Activity
10 minutes agoListing updated with changes from the MLS
17 minutes agoListing first seen on site
General Features
Acres 
0.23
Attached Garage 
Yes
Disclosures 
Disclosure
Garage 
Yes
Garage Spaces 
1
Land Lease 
No
Parking 
AttachedGarage
Parking Spaces 
1
Property Sub Type 
Single Family Residence
Security 
Security Lights
Sewer 
Public Sewer
SqFt Total 
1980
Style 
Contemporary
Water Source 
Public
Interior Features
Appliances 
Built-In RangeDishwasherDisposalInstant Hot Water
Basement 
Finished
Flooring 
HardwoodWood
Heating 
OilForced Air
Window Features 
Storm Window(s)
Bedroom 1 
Dimensions - 14x12Level - MainDescription - _2ndBedroom
Bedroom 2 
Dimensions - 11x9Level - LowerDescription - _3rdBedroom
Dining Room 
Level - MainDescription - DiningRoom
Family Room 
Dimensions - 20x15Level - LowerDescription - FamilyRoom
Great Room 
Description - GreatRoom
Kitchen 
Dimensions - 14x9Level - MainDescription - Kitchen
Living Room 
Dimensions - 28x12Level - MainDescription - LivingRoom
Master Bedroom 
Dimensions - 12x13Level - MainDescription - PrimaryBedroom
Save
Ask
Tour
Hide
Share
Exterior Features
Lot Features 
PrivateSecludedWooded
Patio And Porch 
Deck
Roof 
Other
View 
Valley
Waterview 
Valley
Windows/Doors 
Storm Window(s)
Community Features
MLS Area 
_143
Financing Terms Available 
CashConventionalFHAVA Loan
Schools
School District
Unknown
Elementary School
Gilbert Park
Middle School
Other
High School
David Douglas
Listing courtesy of Amy Asivido of Keller Williams Premier Partners (360) 831-4290


The content relating to real estate for sale on this website comes in part from the IDX program of the RMLS™ of Portland, Oregon. Real estate listings held by brokerage firms other than Keller Williams Premier Partners are marked with the RMLS™ logo, and detailed information about these properties includes the names of the listing brokers. Listing content is Copyright © 2026 RMLS™, Portland, Oregon. Some properties which appear for sale on this website may subsequently have sold or may no longer be available.

Last checked 2026-11-11 03:29 PM PST.

All information provided is deemed reliable but is not guaranteed and should be independently verified

Neighborhood & Commute
Source: Walkscore
Disclosure: Community information and market data powered by Constellation Data Labs. Information is deemed reliable but not guaranteed.
Save
Ask
Tour
Hide
Share