Save
Ask
Tour
Hide
Share
$835,000
2 Days On Site

785 SW 84TH AVE
Portland, OR 97225

For Sale|Single Family Residence|Active
4
Beds
3
Total Baths
3
Full Baths
3,744
SqFt
$223
/SqFt
1967
Built
Subdivision:
CEDAR HILLS - CEDAR MILL
County:
Washington
Listing courtesy of Cagney McClung of Apex Residential (503) 544-6502

Due to the health concerns created by Coronavirus we are offering personal 1-1 online video walkthough tours where possible.
Call Now: 1-(971) 203-0682
Is this the listing for you? We can help make it yours.
1-(971) 203-0682
Upcoming Open Houses
Due to COVID-19, we recommend you verify Open Houses before attending.
Sun, Jul 12, 1:00 PM - 3:00 PM
785 SW 84TH AVE785 SW 84TH AVE785 SW 84TH AVE785 SW 84TH AVE
Save
Ask
Tour
Hide
Share

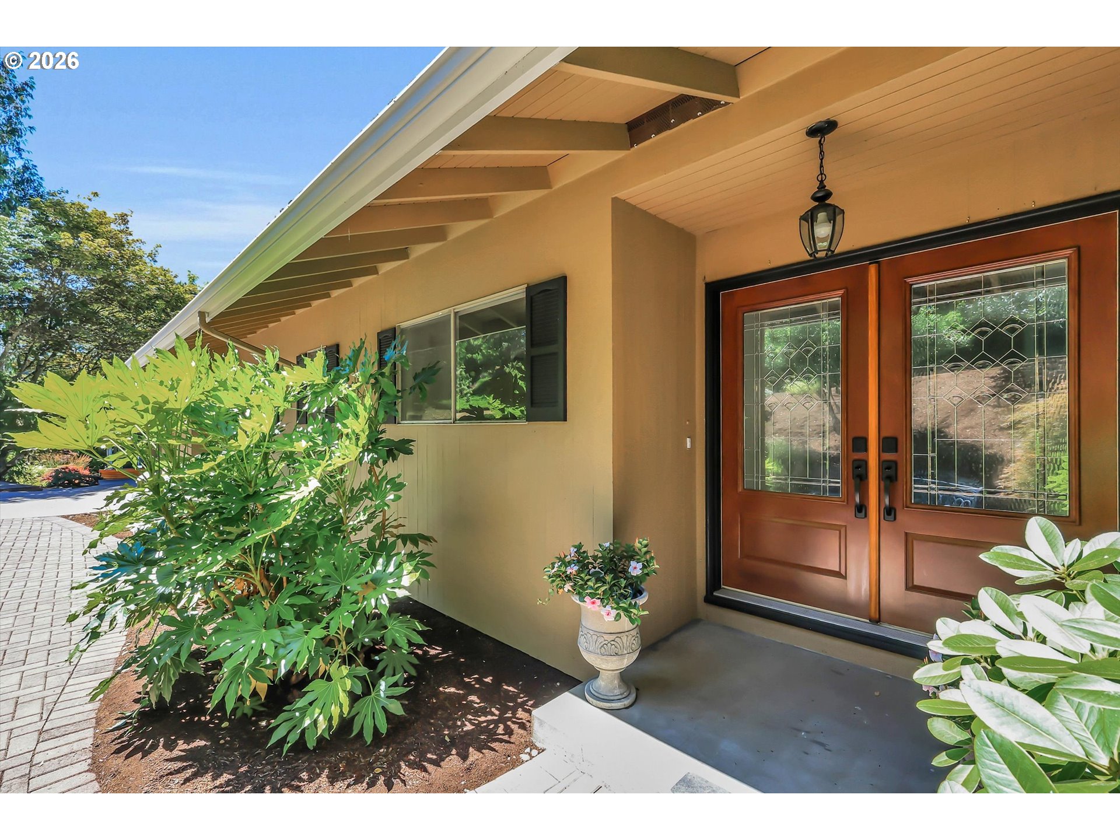
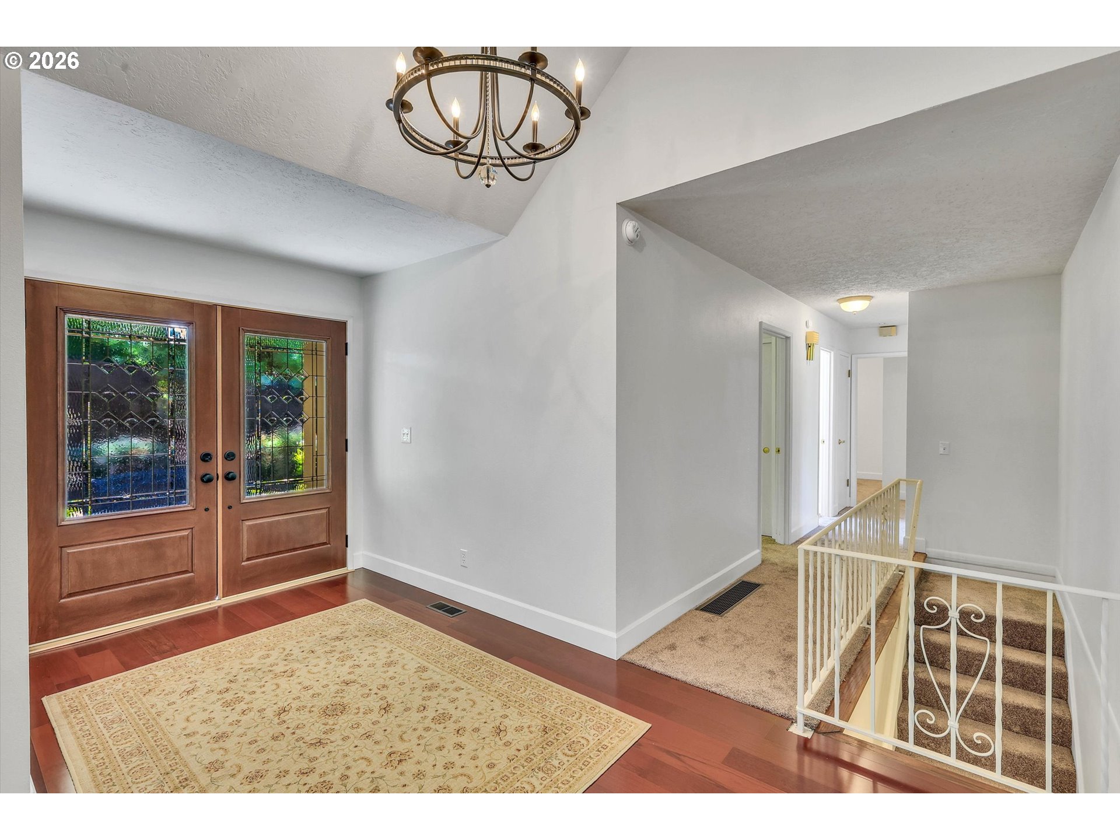
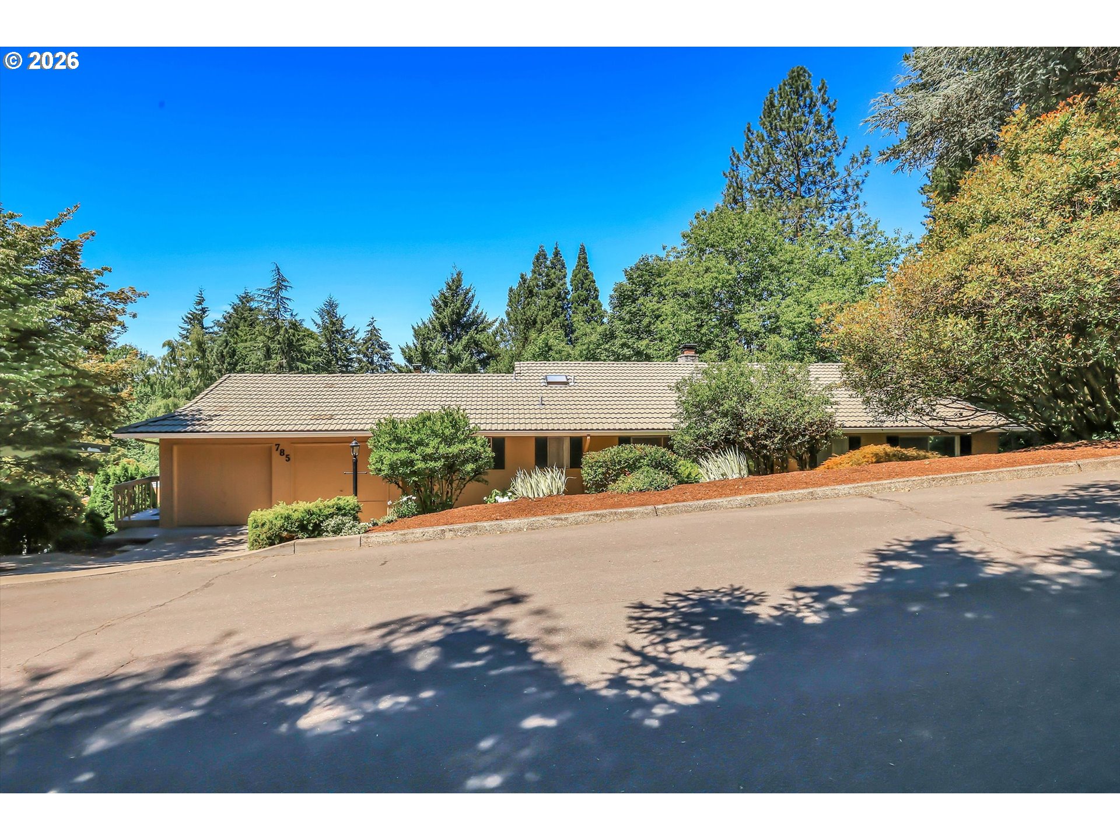
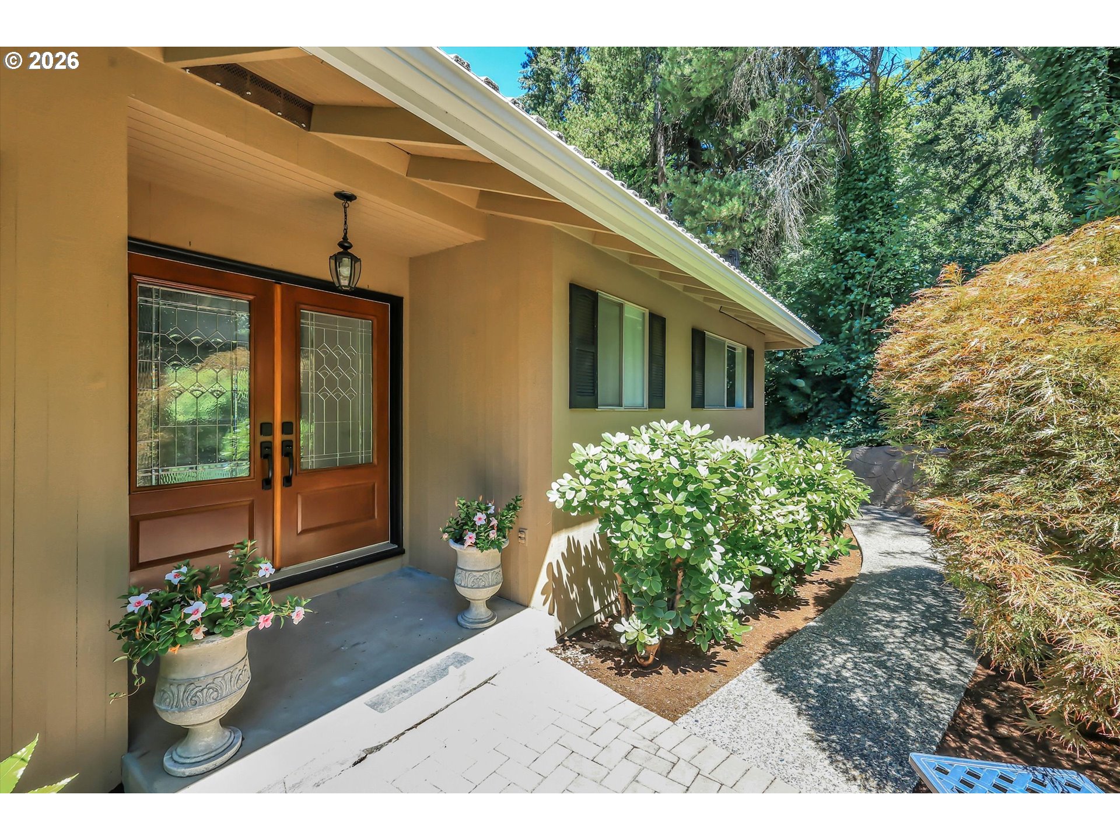
Located in the highly sought-after Lori Heights neighborhood, this nearly half-acre property offers exceptional privacy on a quiet dead-end street just steps from the cul-de-sac. Built in 1967, the home reflects the solid construction and enduring quality of its era, complemented by fresh interior paint throughout—including the garage—for a clean, move-in-ready feel. The spacious yard features mature landscaping, a large patio for entertaining, and both an upper deck and lower patio ideal for gatherings, sunsets, and outdoor living. Inside, the home offers four bedrooms—including a fourth bedroom that was previously two rooms—and 3.25 bathrooms, with the downstairs bath featuring a walk-in shower and large jetted tub. The generous lower level includes a large entry area, oversized storage room, and private exterior access, creating appealing ADU potential for rental income or multi-generational living (buyer due diligence). A slightly oversized two-car garage with built-in storage adds valuable functionality. Enjoy Washington County taxes while being only five minutes from downtown Portland or Beaverton amenities. A rare combination of location, privacy, and long-term opportunity.

Save
Ask
Tour
Hide
Share
Listing Snapshot
Price 
$835,000
Days On Site 
2 Days
Bedrooms 
4
Inside Area (SqFt) 
3,744 sqft
Total Baths 
3
Full Baths 
3
Partial Baths 
N/A
Lot Size 
0.36 Acres
Year Built 
1967
MLS® Number 
146130799
Status 
Active
Property Tax 
$9,122.07
HOA/Condo/Coop Fees 
N/A
Sq Ft Source 
N/A
Friends & Family
Recent Activity
16 hours agoListing updated with changes from the MLS®
2 days agoListing first seen on site
General Features
Acres 
0.36
Attached Garage 
Yes
Disclosures 
Exempt
Garage 
Yes
Garage Spaces 
2
Land Lease 
No
Parking 
Garage Door OpenerDrivewayOn StreetAttachedGarage
Parking Spaces 
2
Property Sub Type 
Single Family Residence
Sewer 
Public Sewer
SqFt Total 
3744
Style 
DaylightRanchTraditional
Water Source 
Public
Interior Features
Appliances 
OvenWasherDryerCooktopDishwasherDisposalDouble OvenFree-Standing RefrigeratorInduction Cooktop
Basement 
DaylightFinished
Fireplace 
Yes
Fireplace Features 
Wood Burning
Fireplaces 
2
Flooring 
ConcreteVinylCarpetHardwood
Heating 
OilForced AirHeat Pump
Interior 
Vaulted Ceiling(s)High CeilingsHigh Speed InternetSoaking Tub
Window Features 
Aluminum Frames
Bedroom 1 
Dimensions - 12x24Level - LowerDescription - _4thBedroom
Bedroom 2 
Dimensions - 11x12Level - MainDescription - _2ndBedroom
Bedroom 3 
Dimensions - 11x12Level - MainDescription - _3rdBedroom
Dining Room 
Level - MainDescription - DiningRoom
Entry Room 
Dimensions - 12x9Level - LowerDescription - Entry
Family Room 
Level - LowerDescription - FamilyRoom
Great Room 
Description - GreatRoom
Kitchen 
Level - MainDescription - Kitchen
Living Room 
Level - MainDescription - LivingRoom
Master Bedroom 
Dimensions - 12x14Level - MainDescription - PrimaryBedroom
Storage 
Dimensions - 12x6Level - LowerDescription - Storage
Save
Ask
Tour
Hide
Share
Exterior Features
Exterior 
Garden
Fencing 
Fenced
Lot Features 
SlopedGentle SlopingPrivateWooded
Patio And Porch 
CoveredDeckPatio
Roof 
Tile
Windows/Doors 
Aluminum Frames
Community Features
Accessibility Features 
Therapeutic Whirlpool
Financing Terms Available 
CashConventional
MLS Area 
_149
Roads 
ConcretePaved
Schools
School District
Unknown
Elementary School
W Tualatin View
Middle School
Cedar Park
High School
Beaverton
Listing courtesy of Cagney McClung of Apex Residential (503) 544-6502


The content relating to real estate for sale on this website comes in part from the IDX program of the RMLS™ of Portland, Oregon. Real estate listings held by brokerage firms other than Apex Residential are marked with the RMLS™ logo, and detailed information about these properties includes the names of the listing brokers. Listing content is Copyright © 2026 RMLS™, Portland, Oregon. Some properties which appear for sale on this website may subsequently have sold or may no longer be available.

Last checked 2026-07-12 01:27 AM PDT.

All information provided is deemed reliable but is not guaranteed and should be independently verified

Neighborhood & Commute
Source: Walkscore
Disclosure: Community information and market data powered by Constellation Data Labs. Information is deemed reliable but not guaranteed.
Save
Ask
Tour
Hide
Share