



17283 S POTTER RDOregon City, OR 97045
Due to the health concerns created by Coronavirus we are offering personal 1-1 online video walkthough tours where possible.
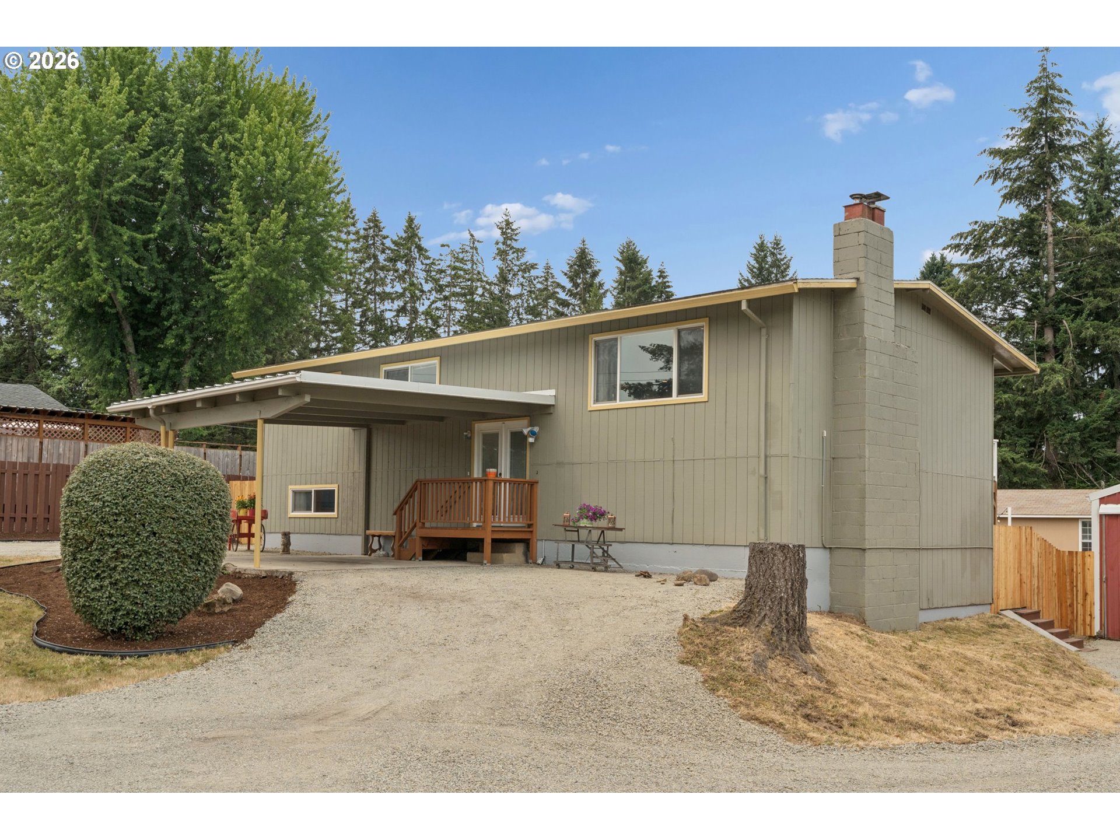
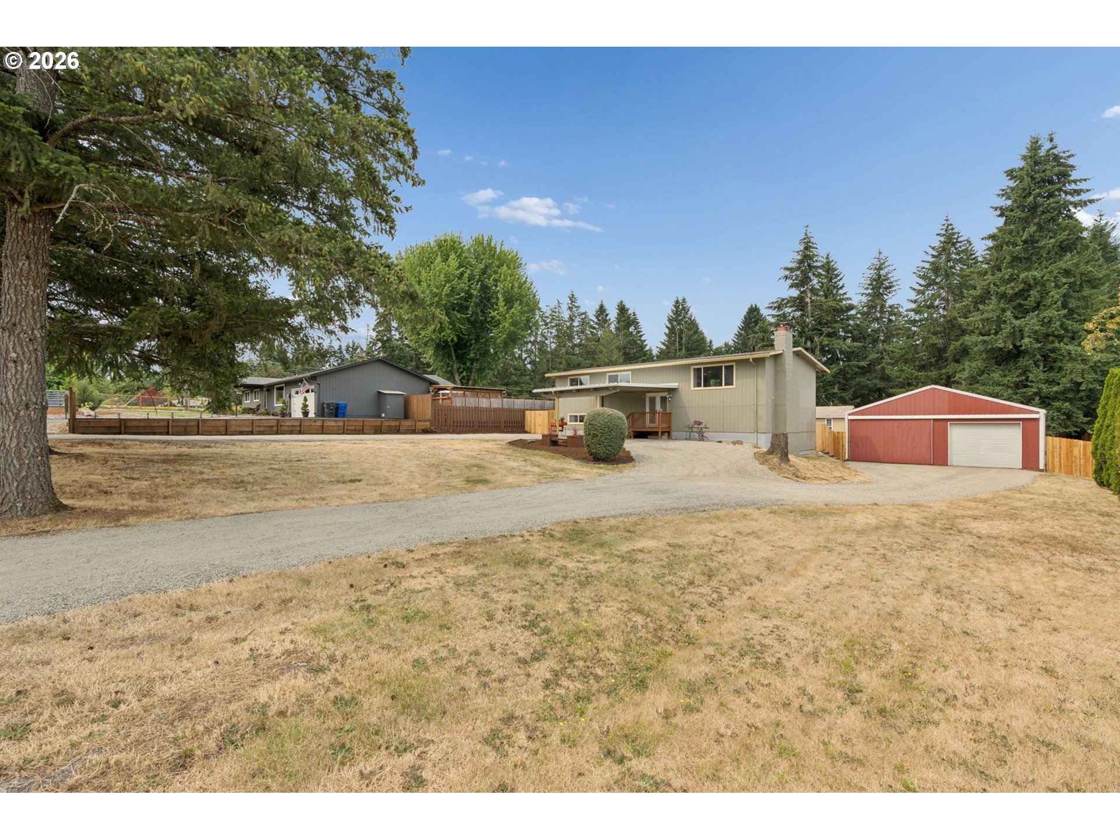
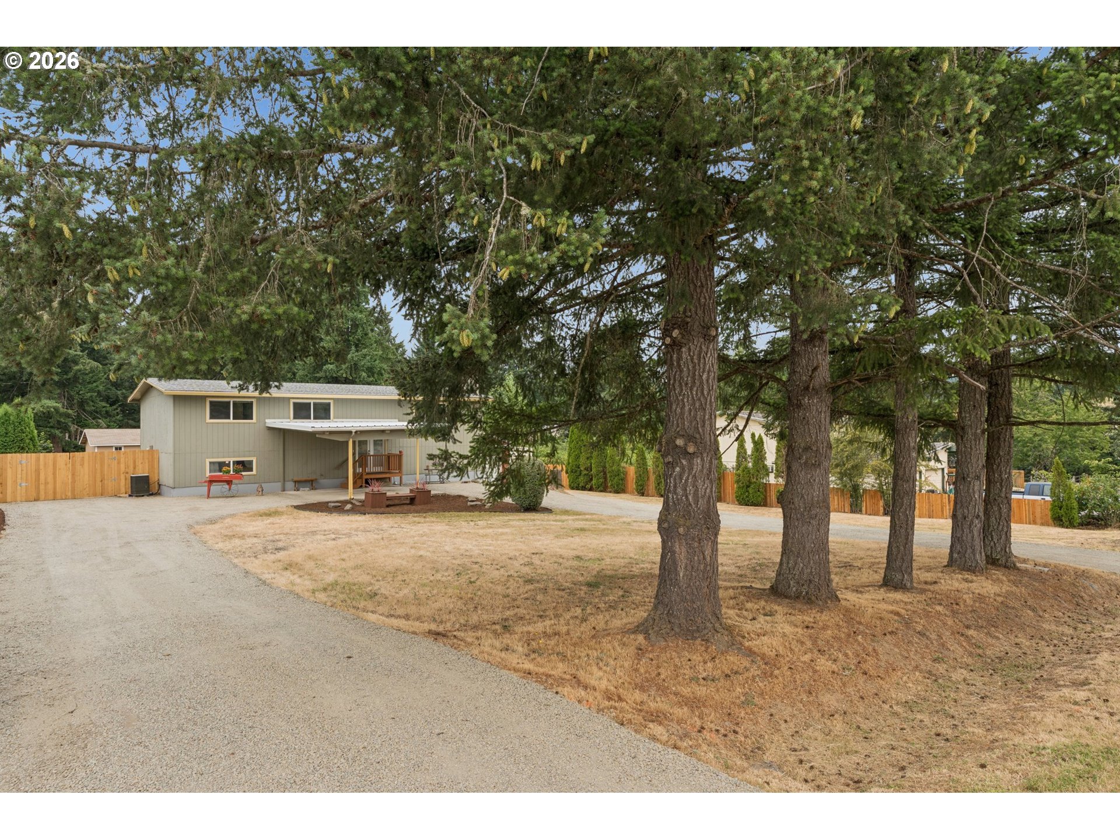
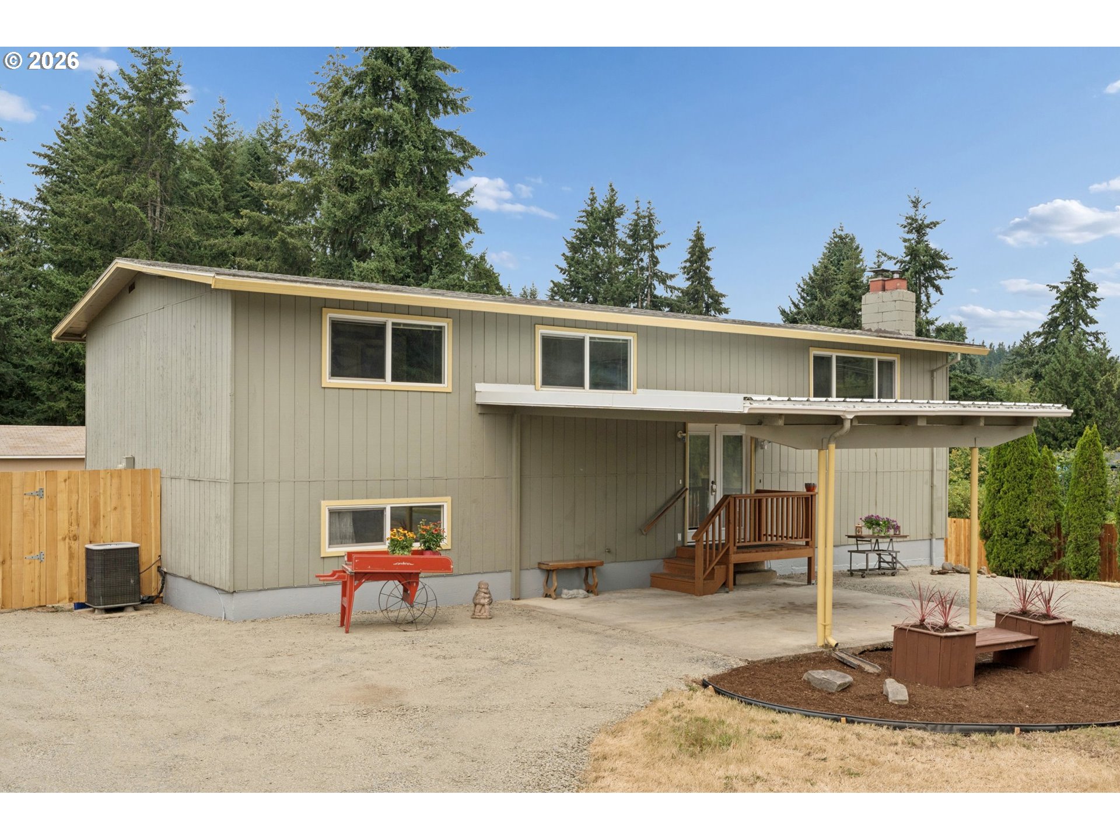
Welcome home to a property where quality craftsmanship, peaceful country living, and everyday convenience come together. Nestled on a beautifully maintained .68-acre lot in Oregon City, this custom 2,288-square-foot home offers 4 bedrooms, 2 bathrooms, and timeless custom woodwork throughout, creating a warmth and character that immediately feels like home. The inviting living spaces are designed for gathering and relaxing, highlighted by two premium Harman fireplace inserts that provide efficient, cozy heat throughout the seasons. The spacious kitchen comes complete with all appliances—including the refrigerator, washer and dryer—so you can settle in from day one. Outside, you'll discover a property that's ready to enjoy. The fully fenced backyard has been updated with new fencing, refreshed landscaping, a freshly painted deck with a retractable shade, and a welcoming fire pit gathering area that's perfect for entertaining friends, roasting marshmallows, or unwinding under the stars. With plenty of room to plant a garden, park your RV, or enjoy the open space, this property offers the flexibility buyers are seeking—all with no HOA. The impressive 30' x 48' insulated heated shop is a dream for hobbyists-especially woodworkers, contractors, mechanics or anyone needing an exceptional workspace. Featuring 220-volt power, heat, wiring for an air compressor, ceiling-mounted air filtration system, dust collector trunks, CNC router there's even room inside to park cars. An additional 16' x 24' outbuilding provides even more space for storage, equipment, or future projects. Tucked into a peaceful setting, you'll enjoy the tranquility of country living while remaining just minutes from shopping, restaurants, downtown Oregon City, and convenient access to PDX. If you've been searching for a home that offers exceptional craftsmanship, room to grow, an incredible shop, and the freedom to truly enjoy your property, this is one you won't want to miss.
| 24 hours ago | Listing updated with changes from the MLS® | |
| 24 hours ago | Listing first seen on site |

The content relating to real estate for sale on this website comes in part from the IDX program of the RMLS™ of Portland, Oregon. Real estate listings held by brokerage firms other than Realty One Group Prestige are marked with the RMLS™ logo, and detailed information about these properties includes the names of the listing brokers. Listing content is Copyright © 2026 RMLS™, Portland, Oregon. Some properties which appear for sale on this website may subsequently have sold or may no longer be available.
Last checked 2026-07-24 03:30 AM PDT.
All information provided is deemed reliable but is not guaranteed and should be independently verified