



4061 SW FLOWER STPortland, OR 97221
Due to the health concerns created by Coronavirus we are offering personal 1-1 online video walkthough tours where possible.
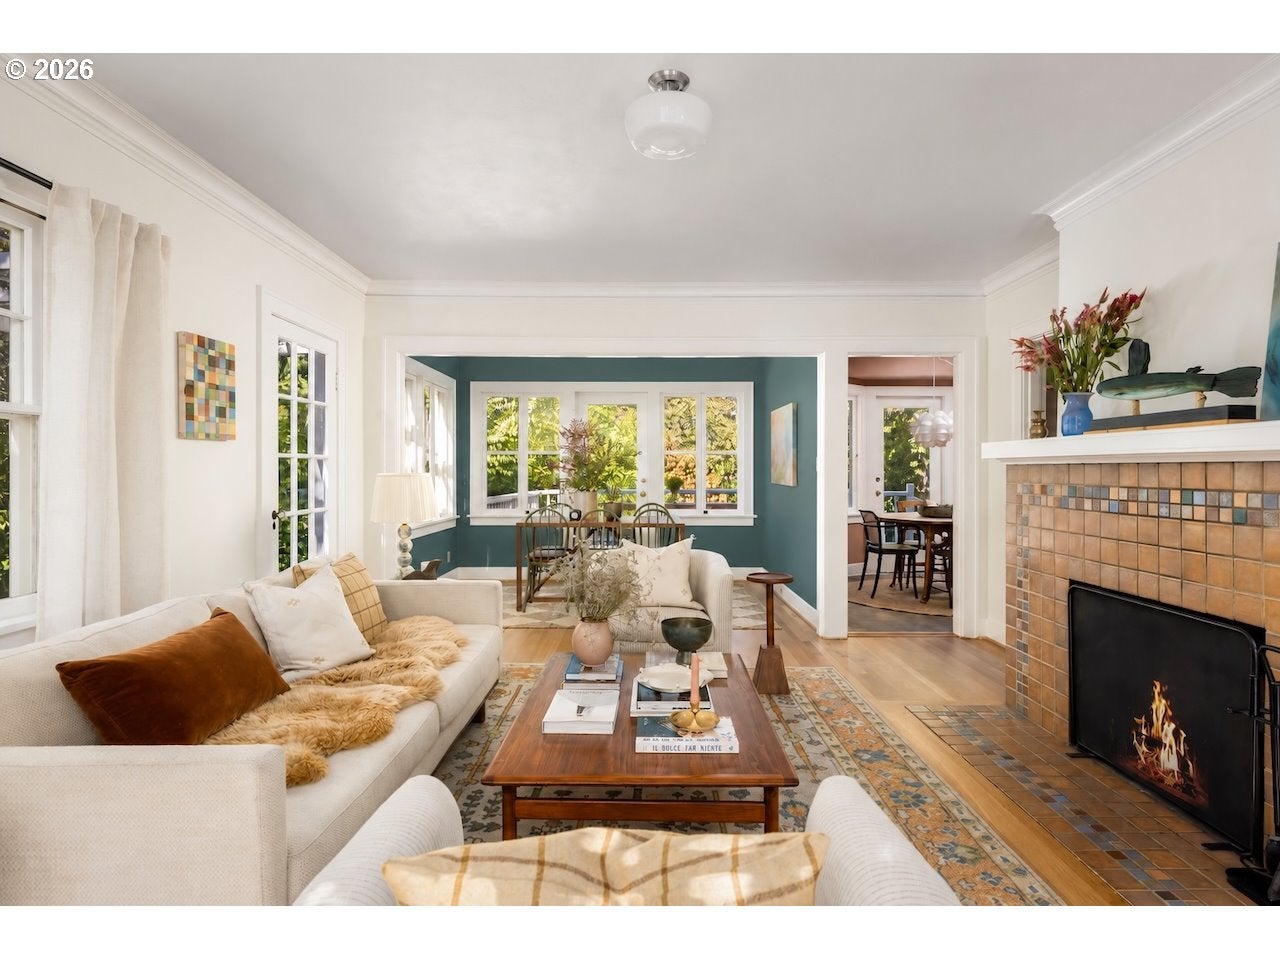
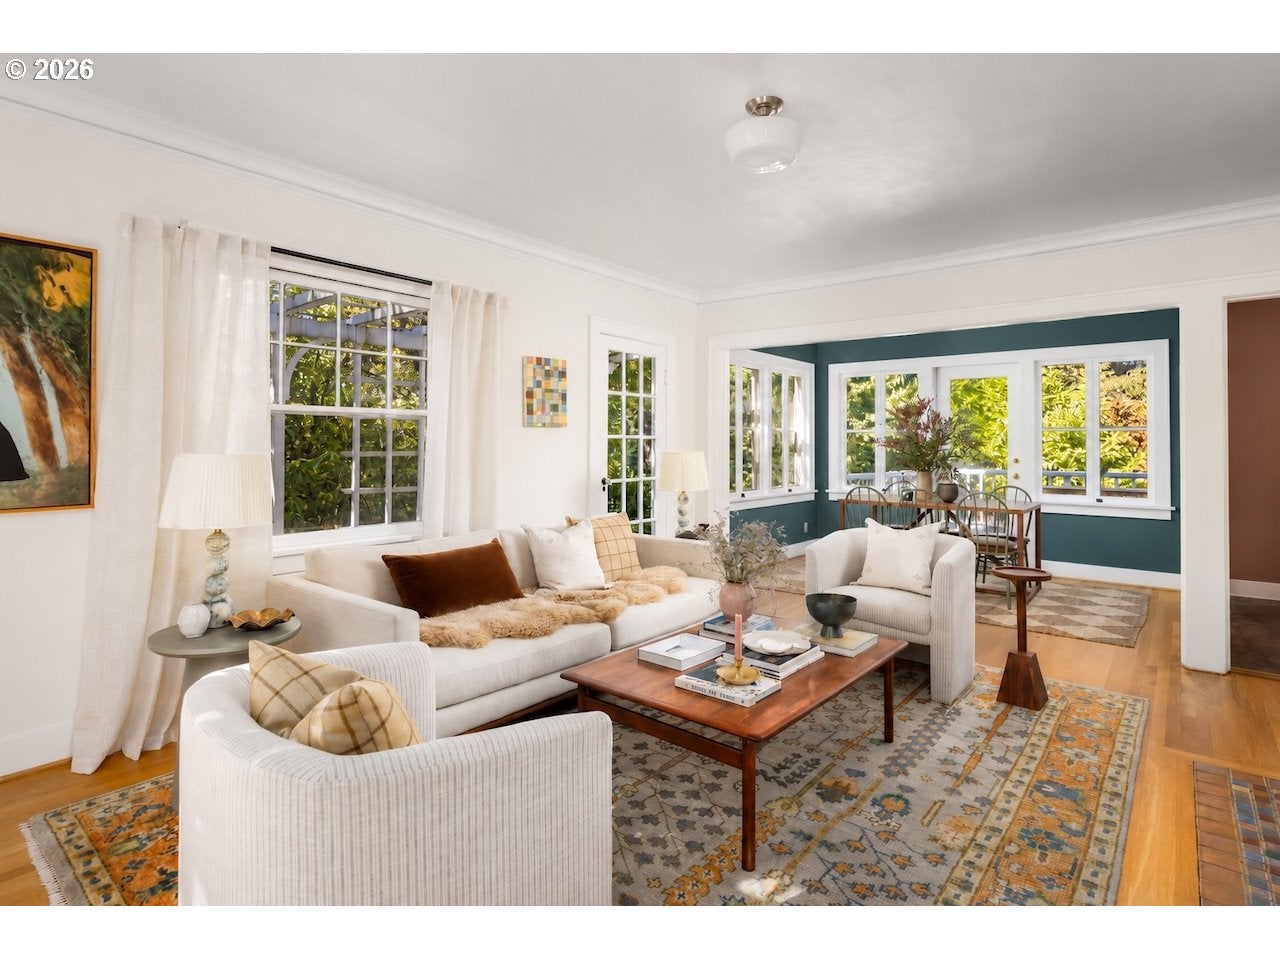
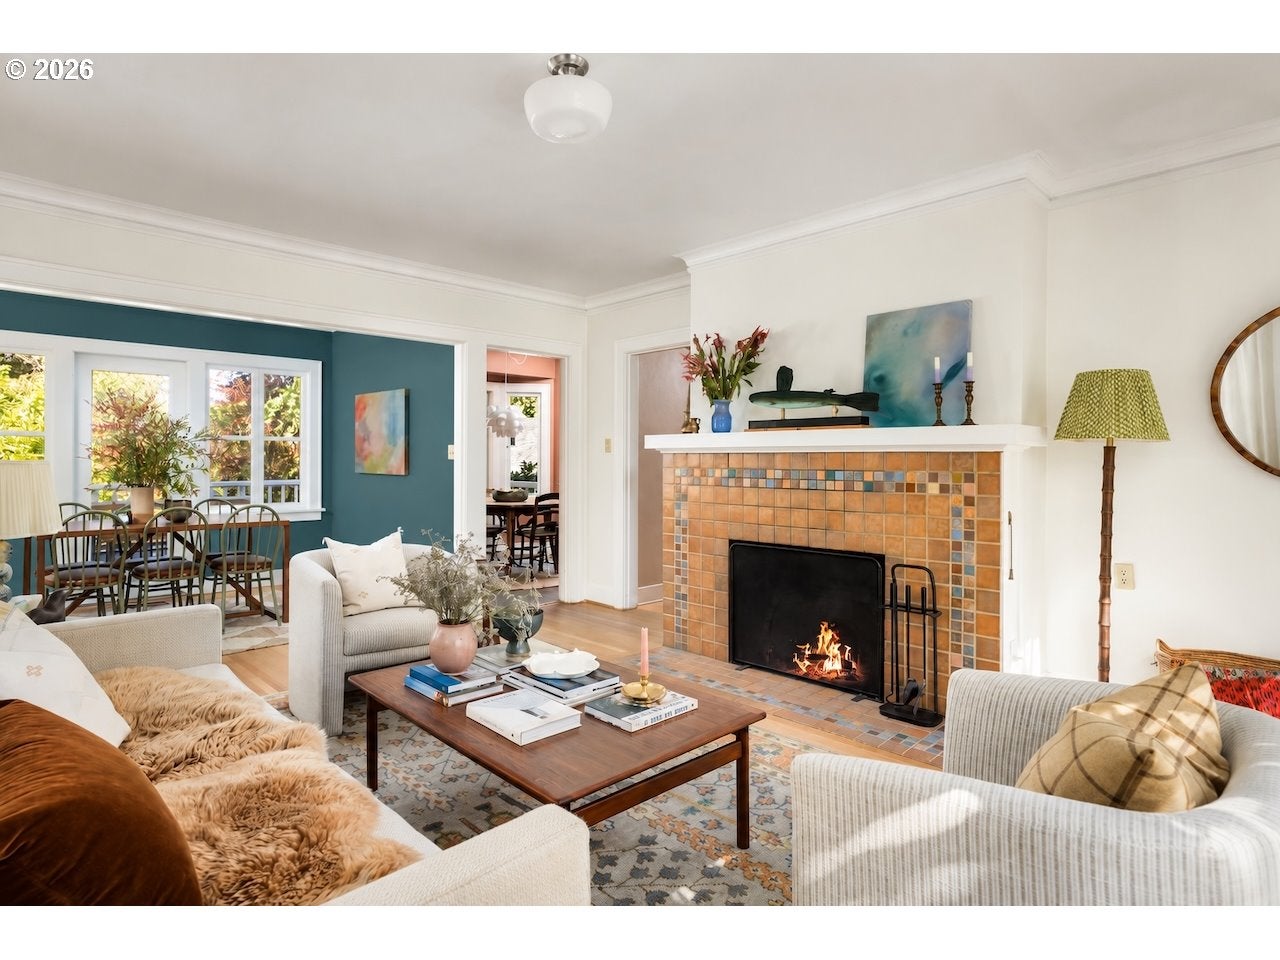
Built in 1927 on a big .31-acre lot in Hayhurst, Flower House pairs space and privacy with territorial views of the West Hills and a peaceful dead-end street. Even Redfin gives it a 9.7/10 Silent Score for peace and quiet. The birds apparently didn’t count. ;-) Inside, the first thing you notice is the natural light. There are windows everywhere, and nearly every one looks out to trees and greenery. The good 1927 details are still here too: crown molding, substantial baseboards, beadboard walls, a wood-burning fireplace and a fantastic breakfast-nook built-in with copper details. Beautiful oak floors run through the living and dining rooms, refinished fir through the main-floor hall and bedrooms, with new engineered wood floors upstairs. The floor plan is easy: two bedrooms and a full bath on each level, including a huge upstairs primary with a cozy wood-lined nook. Plenty of room to spread out without anyone getting banished to the basement. Indoor-outdoor flow is another big plus. The living room opens to a trellised side patio, the dining room and breakfast nook to the upper deck, and the attached garage and bonus space to the lower deck and yard. There’s also an extra-long driveway with room for a boat and RV and a two-car garage with tall ceilings and direct house access. Beyond the garage, a versatile bonus space offers potential for a workshop, art studio or hobby space. Downstairs, the basement has laundry with washer & dryer included, a canning room and tons of storage. Earthquake retrofitting, a newer roof, furnace and exterior paint check off some of the less exciting but very important stuff. And when you do decide to leave, Multnomah Village and Hillsdale are close by, along with nearly 90-acre Gabriel Park, less than a mile away, with trails, playgrounds, a skatepark, sports fields, tennis and pickleball courts and plenty of room to run around. Big yard. Great light. Charm galore. Top-rated schools. Birds instead of traffic. Welcome to Flower House!
| yesterday | Listing updated with changes from the MLS® | |
| 5 days ago | Listing first seen on site |

The content relating to real estate for sale on this website comes in part from the IDX program of the RMLS™ of Portland, Oregon. Real estate listings held by brokerage firms other than Friday and Company are marked with the RMLS™ logo, and detailed information about these properties includes the names of the listing brokers. Listing content is Copyright © 2026 RMLS™, Portland, Oregon. Some properties which appear for sale on this website may subsequently have sold or may no longer be available.
Last checked 2026-10-13 04:15 AM PDT.
All information provided is deemed reliable but is not guaranteed and should be independently verified
Did you know? You can invite friends and family to your search. They can join your search, rate and discuss listings with you.