Save
Ask
Tour
Hide
Share
$525,000
5 Days On Site

8025 SAWTELL RD
Sheridan, OR 97378

For Sale|Single Family Residence|Active
3
Beds
3
Total Baths
2
Full Baths
1
Partial Bath
1,947
SqFt
$270
/SqFt
1935
Built
County:
Polk
Listing courtesy of Caitlin Williams of Opt (503) 504-7852

Due to the health concerns created by Coronavirus we are offering personal 1-1 online video walkthough tours where possible.
Call Now: 1-(971) 203-0682
Is this the listing for you? We can help make it yours.
1-(971) 203-0682
8025 SAWTELL RD8025 SAWTELL RD8025 SAWTELL RD8025 SAWTELL RD
Save
Ask
Tour
Hide
Share

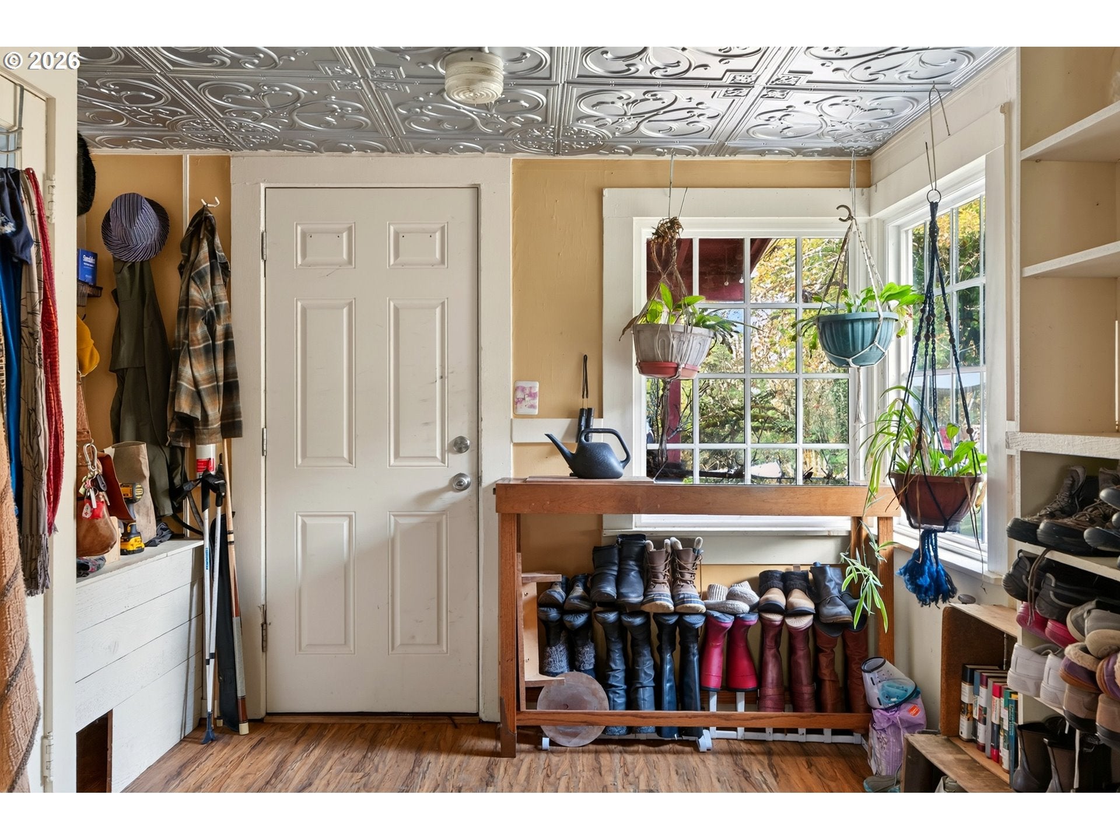
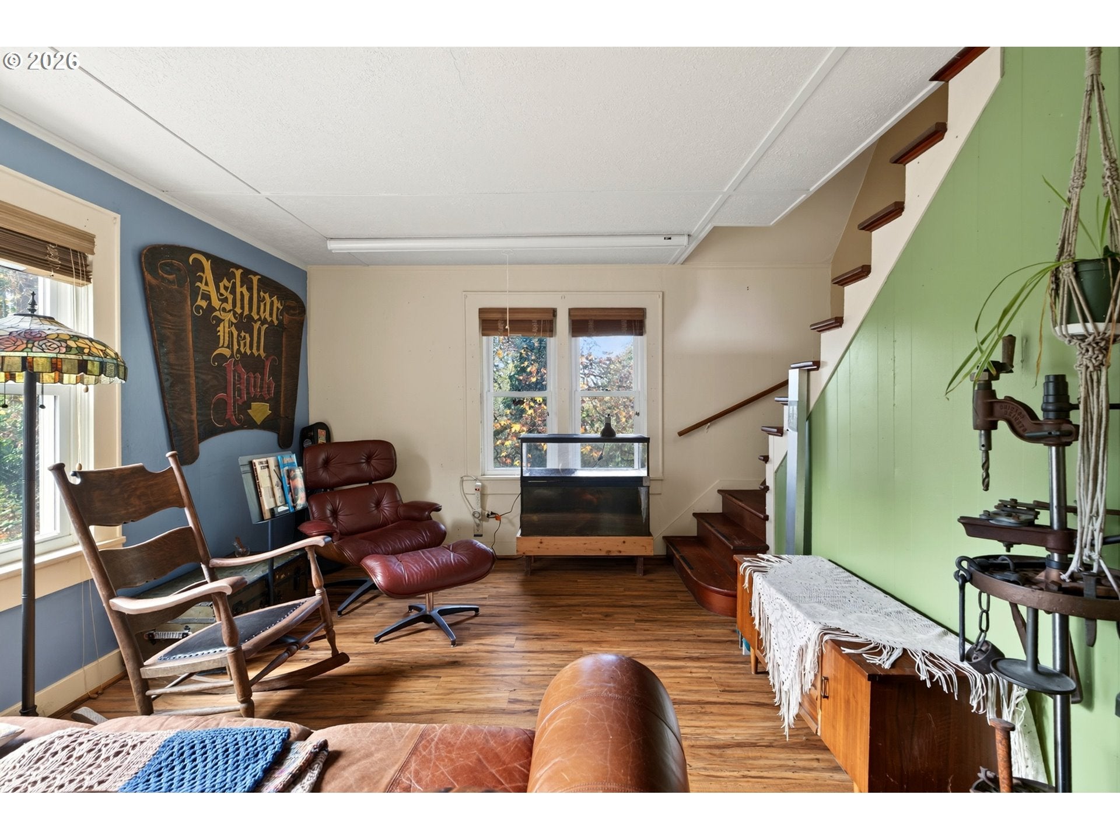
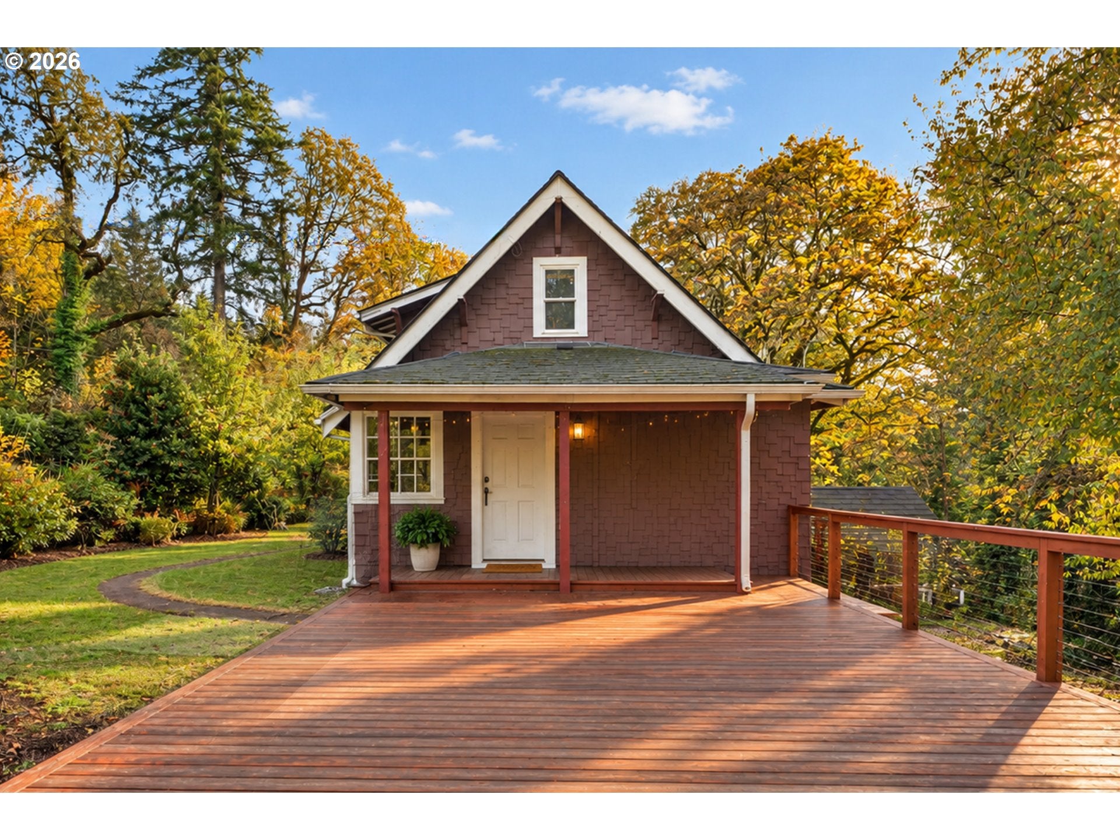
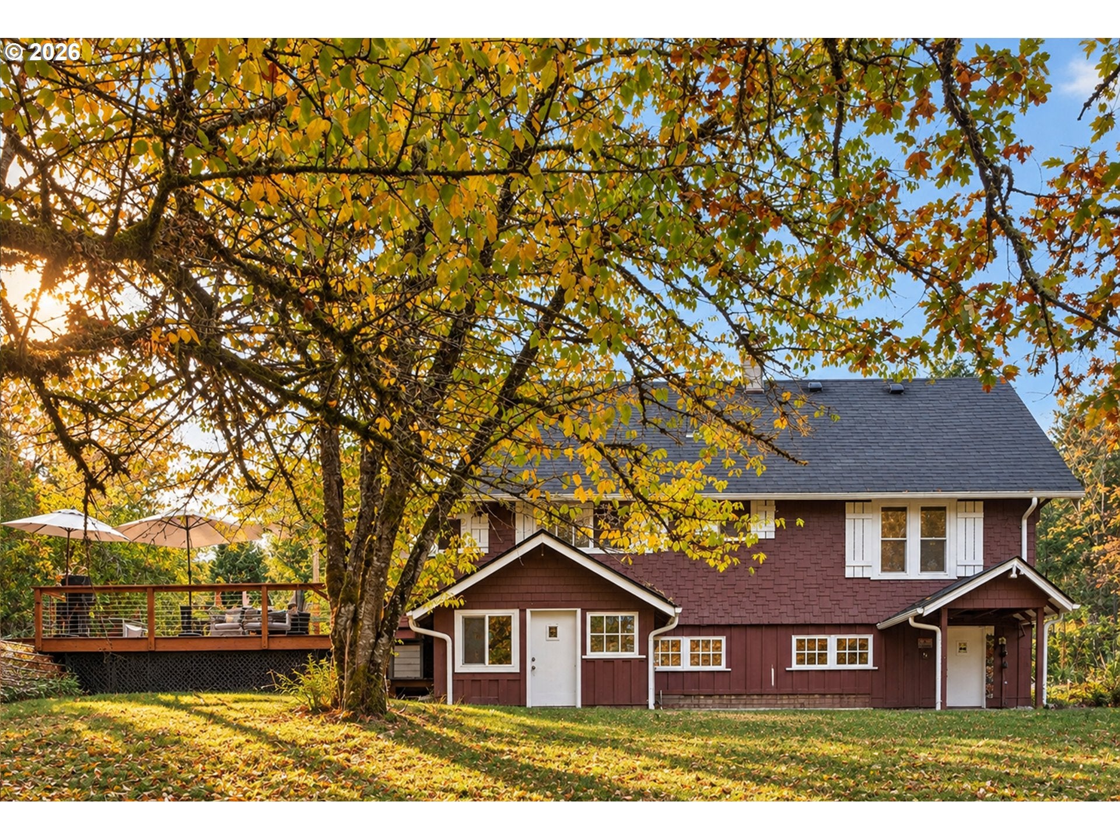
A little country living with a whole lot of character! Set on just under 5 acres in beautiful Sheridan, this inviting home brings together classic Craftsman details and relaxed country charm. With 3 bedrooms, 2.5 bathrooms, and a finished basement, there's plenty of room to spread out and make yourself at home. Inside, you'll find character and personality throughout, with unique details that give this home a feel all its own. Step outside onto the deck and take in the peaceful surroundings, where wide-open space and beautiful scenery set the tone. A large shed and additional outbuildings offer plenty of possibilities for storage, hobbies, or projects. Located near the South Yamhill River, this property offers a wonderful blend of privacy, natural beauty, and room to roam. Whether you're dreaming of a hobby farm, space to garden, or simply a quieter pace of life, this country retreat is full of potential!

Save
Ask
Tour
Hide
Share
Listing Snapshot
Price 
$525,000
Days On Site 
5 Days
Bedrooms 
3
Inside Area (SqFt) 
1,947 sqft
Total Baths 
3
Full Baths 
2
Partial Baths 
1
Lot Size 
4.86 Acres
Year Built 
1935
MLS Number 
139949605
Status 
Active
Property Tax 
$2,556.64
HOA/Condo/Coop Fees 
N/A
Sq Ft Source 
N/A
Friends & Family
Recent Activity
6 hours agoListing updated with changes from the MLS
6 days agoListing first seen on site
General Features
Acres 
4.86
Disclosures 
Disclosure
Garage 
Yes
Garage Spaces 
1
Land Lease 
No
Parking 
DrivewayDetached
Parking Spaces 
1
Property Sub Type 
Single Family Residence
Sewer 
Septic Tank
SqFt Total 
1947
Style 
Stories2
Zoning 
AR5
Interior Features
Appliances 
WasherDryerFree-Standing RangeFree-Standing Refrigerator
Basement 
FullUnfinished
Fireplace Features 
Wood Burning
Flooring 
ConcreteWoodCarpet
Heating 
BaseboardWall FurnaceWood Stove
Bedroom 1 
Dimensions - 10x12Level - MainDescription - _2ndBedroom
Bedroom 2 
Dimensions - 8x12Level - LowerDescription - _3rdBedroom
Bonus Room 
Dimensions - 11x11Level - UpperDescription - BonusRoom
Dining Room 
Dimensions - 10x15Level - MainDescription - DiningRoom
Family Room 
Description - FamilyRoom
Great Room 
Description - GreatRoom
Kitchen 
Dimensions - 13x17Level - MainDescription - Kitchen
Laundry 
Dimensions - 7x11Level - LowerDescription - Laundry
Living Room 
Dimensions - 10x11Level - MainDescription - LivingRoom
Master Bedroom 
Dimensions - 15x22Level - UpperDescription - PrimaryBedroom
Storage 
Dimensions - 8x10Level - LowerDescription - Storage
Save
Ask
Tour
Hide
Share
Exterior Features
Construction Details 
Cedar
Lot Features 
SlopedGentle SlopingPrivateWoodedWaterfront
Other Structures 
OutbuildingWorkshop
Roof 
Composition
View 
River
Waterfront 
Yes
Waterfront Features 
River Front
Waterview 
River
Community Features
MLS Area 
_156
Financing Terms Available 
CashConventionalFHAVA Loan
Schools
School District
Unknown
Elementary School
Willamette
Middle School
Willamina/Gr
High School
Willamina
Listing courtesy of Caitlin Williams of Opt (503) 504-7852


The content relating to real estate for sale on this website comes in part from the IDX program of the RMLS™ of Portland, Oregon. Real estate listings held by brokerage firms other than Opt are marked with the RMLS™ logo, and detailed information about these properties includes the names of the listing brokers. Listing content is Copyright © 2026 RMLS™, Portland, Oregon. Some properties which appear for sale on this website may subsequently have sold or may no longer be available.

Last checked 2026-11-05 06:21 AM PST.

All information provided is deemed reliable but is not guaranteed and should be independently verified

Neighborhood & Commute
Source: Walkscore
Disclosure: Community information and market data powered by Constellation Data Labs. Information is deemed reliable but not guaranteed.
Save
Ask
Tour
Hide
Share