Save
Ask
Tour
Hide
Share
$500,000
New Listing

7106 SE 117TH PL
Portland, OR 97266

For Sale|Single Family Residence|Active
3
Beds
3
Total Baths
3
Full Baths
1,758
SqFt
$284
/SqFt
1991
Built
County:
Multnomah
Listing courtesy of Aaron Pontius of Opt (360) 536-1790

Due to the health concerns created by Coronavirus we are offering personal 1-1 online video walkthough tours where possible.
Call Now: 1-(971) 203-0682
Is this the listing for you? We can help make it yours.
1-(971) 203-0682
Upcoming Open Houses
Due to COVID-19, we recommend you verify Open Houses before attending.
Sat, Oct 3, 11:00 AM - 1:00 PM
Sun, Oct 4, 1:00 PM - 3:00 PM
7106 SE 117TH PL7106 SE 117TH PL7106 SE 117TH PL7106 SE 117TH PL
Save
Ask
Tour
Hide
Share

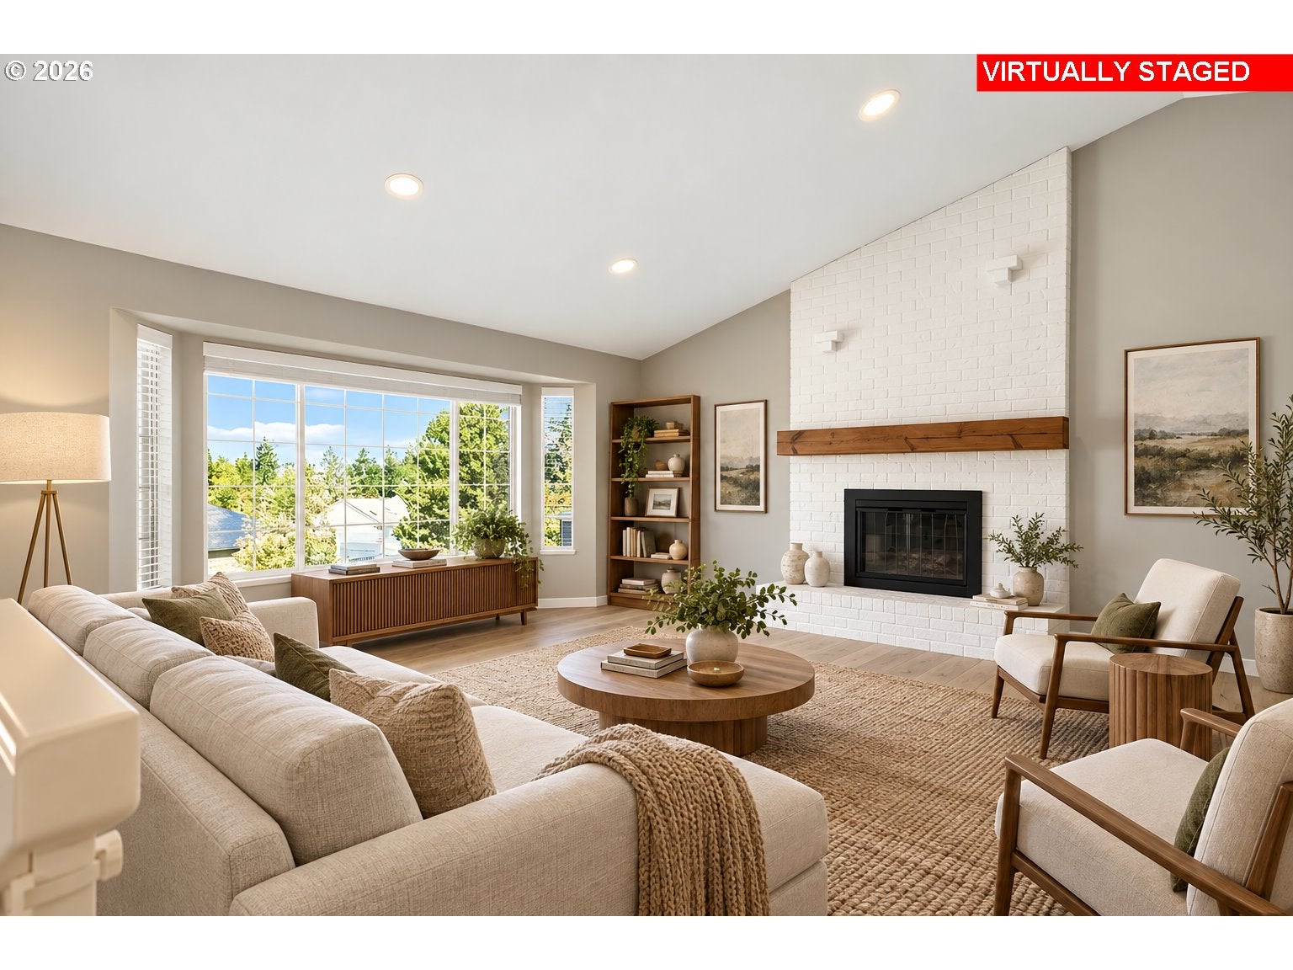
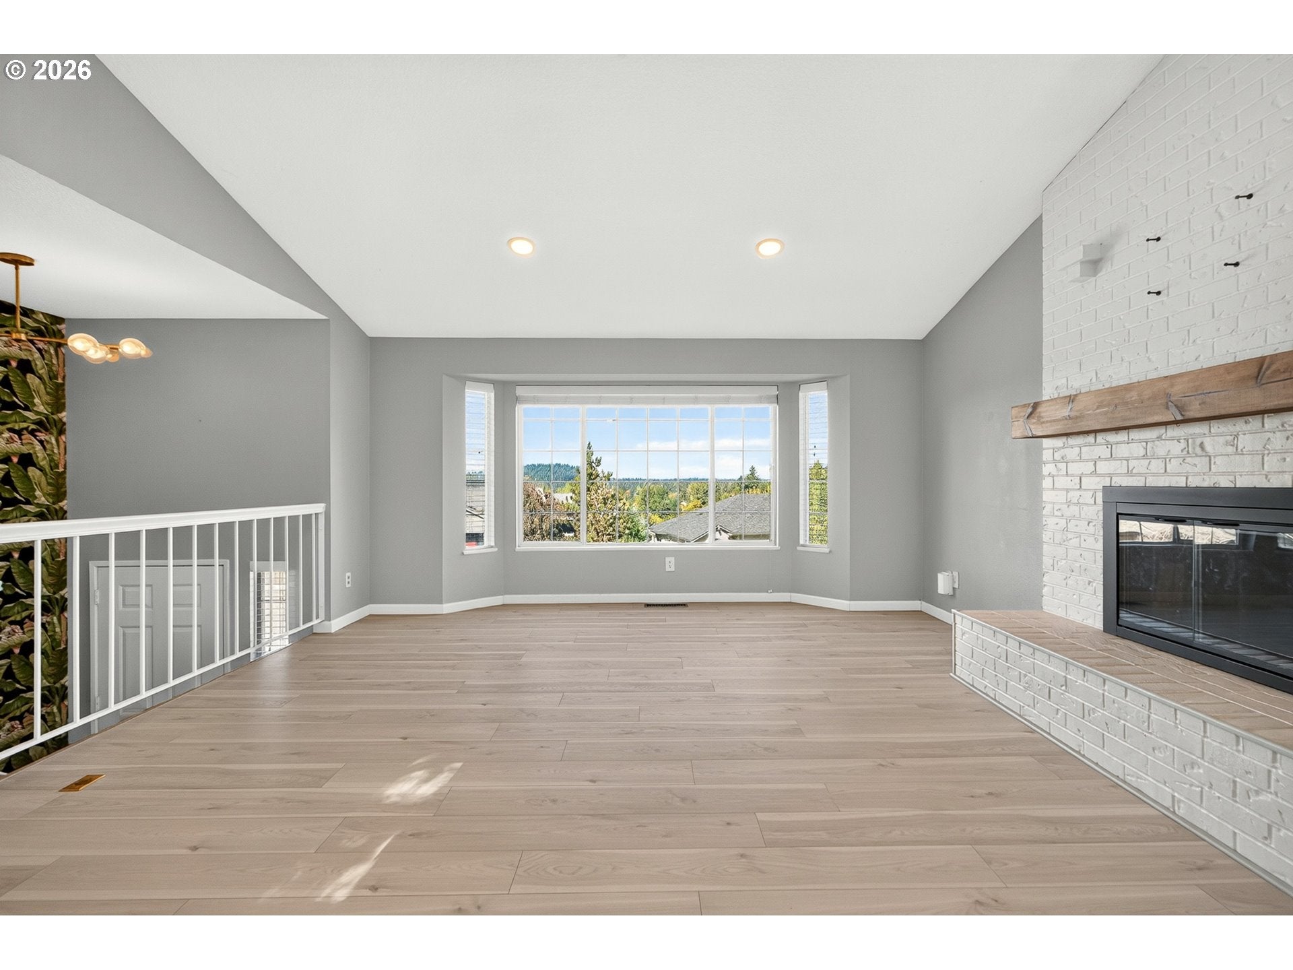
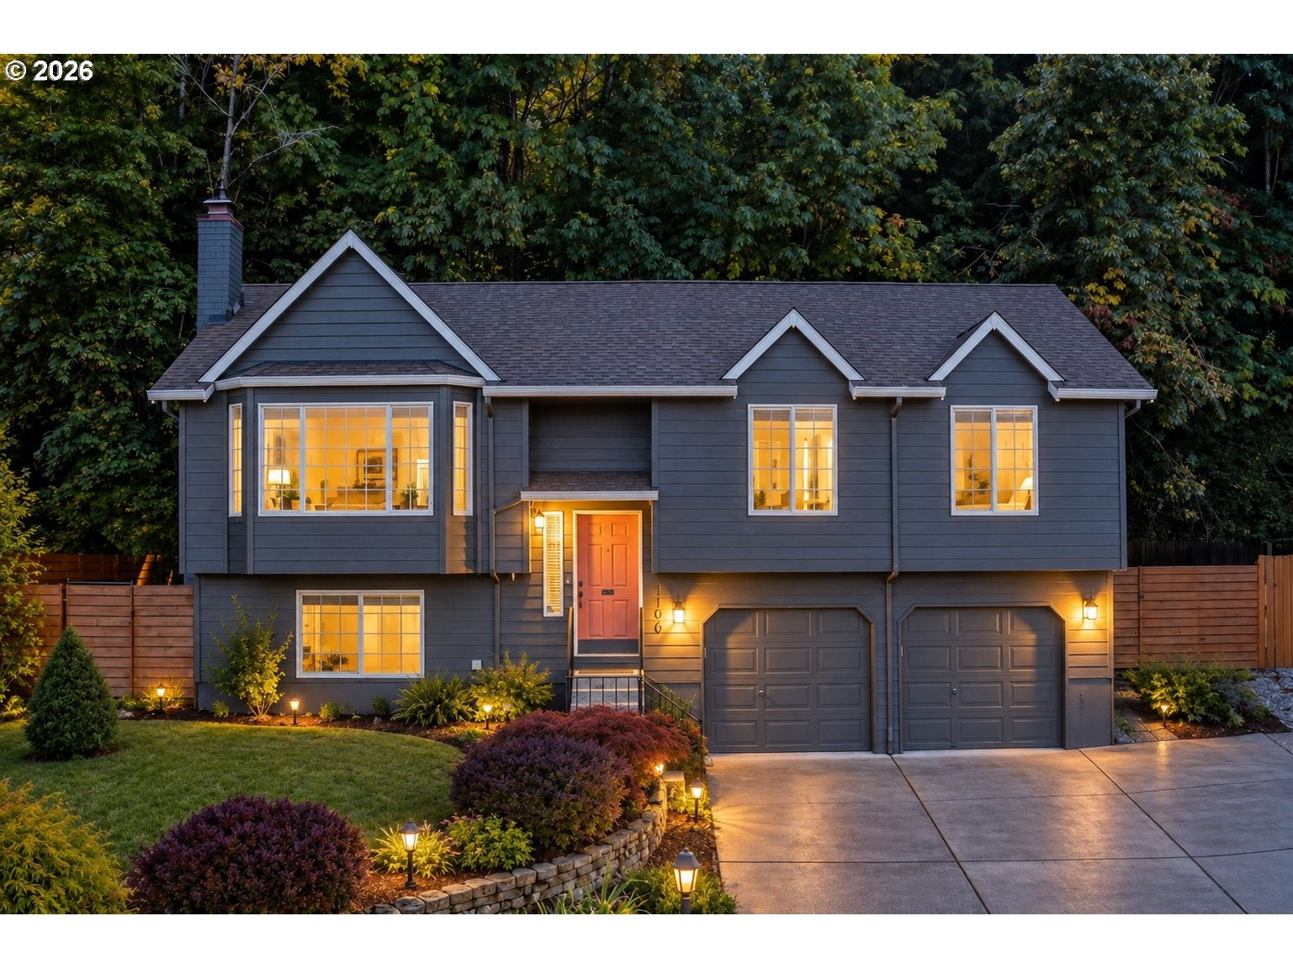
Beautifully remodeled with Portland skyline views, a flexible split-level floor plan, and a quiet cul-de-sac setting, this 3-bedroom, 3-bath home has been thoughtfully updated from top to bottom. The upper level features a bright living room with wood-burning fireplace, skylights, and views of downtown Portland and Big Pink. The remodeled kitchen makes a statement with quartz countertops, an oversized island, counter-to-ceiling natural granite backsplash, deep stainless farmhouse sink, stainless steel appliances, and soft-close cabinetry with smart built-in organizers. The spacious primary suite offers a walk-in closet, double vanity, walk-in shower, and jetted soaking tub, while a second bedroom, full bath, and access to the updated rear deck complete the upper level. Downstairs, a generous family room provides a second living space alongside a third bedroom, updated full bath, laundry room, and direct access to the two-car garage. Major improvements include newer furnace and central AC, water heater, carpet, exterior paint, fencing and gates, repaired sewer line, Nest thermostat, Ring doorbell, and a generator hookup with natural gas connection. Professionally landscaped and surrounded by a peaceful natural setting where deer are frequent visitors, this home pairs a beautifully finished interior with privacy, views, and plenty of room to spread out. [Home Energy Score = 7. HES Report at https://rpt.greenbuildingregistry.com/hes/OR10064007]

Save
Ask
Tour
Hide
Share
Listing Snapshot
Price 
$500,000
Days On Site 
0 Days
Bedrooms 
3
Inside Area (SqFt) 
1,758 sqft
Total Baths 
3
Full Baths 
3
Partial Baths 
N/A
Lot Size 
0.17 Acres
Year Built 
1991
MLS® Number 
132027365
Status 
Active
Property Tax 
$6,514.49
HOA/Condo/Coop Fees 
N/A
Sq Ft Source 
N/A
Friends & Family
Recent Activity
2 hours agoListing updated with changes from the MLS®
20 hours agoListing first seen on site
General Features
Acres 
0.17
Attached Garage 
Yes
Disclosures 
Disclosure
Garage 
Yes
Garage Spaces 
2
Land Lease 
No
Parking 
DrivewayOff StreetAttachedGarage
Parking Spaces 
2
Property Sub Type 
Single Family Residence
Sewer 
Public Sewer
SqFt Total 
1758
Style 
SplitTraditional
Water Source 
Public
Interior Features
Appliances 
Gas Water HeaterWasherDryerDishwasherFree-Standing RangeFree-Standing RefrigeratorMicrowave
Basement 
DaylightFinished
Cooling 
Central Air
Fireplace 
Yes
Fireplace Features 
Wood Burning
Fireplaces 
1
Flooring 
Concrete
Heating 
Forced Air
Bedroom 1 
Dimensions - 13x10Level - MainDescription - _2ndBedroom
Bedroom 2 
Dimensions - 15x9Level - LowerDescription - _3rdBedroom
Dining Room 
Dimensions - 11x9Level - MainDescription - DiningRoom
Family Room 
Dimensions - 15x13Level - LowerDescription - FamilyRoom
Great Room 
Description - GreatRoom
Kitchen 
Dimensions - 10x9Level - MainDescription - Kitchen
Living Room 
Dimensions - 16x15Level - MainDescription - LivingRoom
Master Bedroom 
Dimensions - 16x11Level - MainDescription - PrimaryBedroom
Save
Ask
Tour
Hide
Share
Exterior Features
Fencing 
Fenced
Lot Features 
Cul-De-SacSlopedGentle SlopingWooded
Patio And Porch 
Deck
Roof 
Composition
View 
City
Waterview 
City
Community Features
Accessibility Features 
Therapeutic Whirlpool
MLS Area 
_143
Financing Terms Available 
CashConventionalFHA
Schools
School District
Unknown
Elementary School
Gilbert Hts
Middle School
Alice Ott
High School
David Douglas
Listing courtesy of Aaron Pontius of Opt (360) 536-1790


The content relating to real estate for sale on this website comes in part from the IDX program of the RMLS™ of Portland, Oregon. Real estate listings held by brokerage firms other than Opt are marked with the RMLS™ logo, and detailed information about these properties includes the names of the listing brokers. Listing content is Copyright © 2026 RMLS™, Portland, Oregon. Some properties which appear for sale on this website may subsequently have sold or may no longer be available.

Last checked 2026-10-02 11:12 AM PDT.

All information provided is deemed reliable but is not guaranteed and should be independently verified

Neighborhood & Commute
Source: Walkscore
Disclosure: Community information and market data powered by Constellation Data Labs. Information is deemed reliable but not guaranteed.
Save
Ask
Tour
Hide
Share