



21224 SE LANSING LNDamascus, OR 97089
Due to the health concerns created by Coronavirus we are offering personal 1-1 online video walkthough tours where possible.
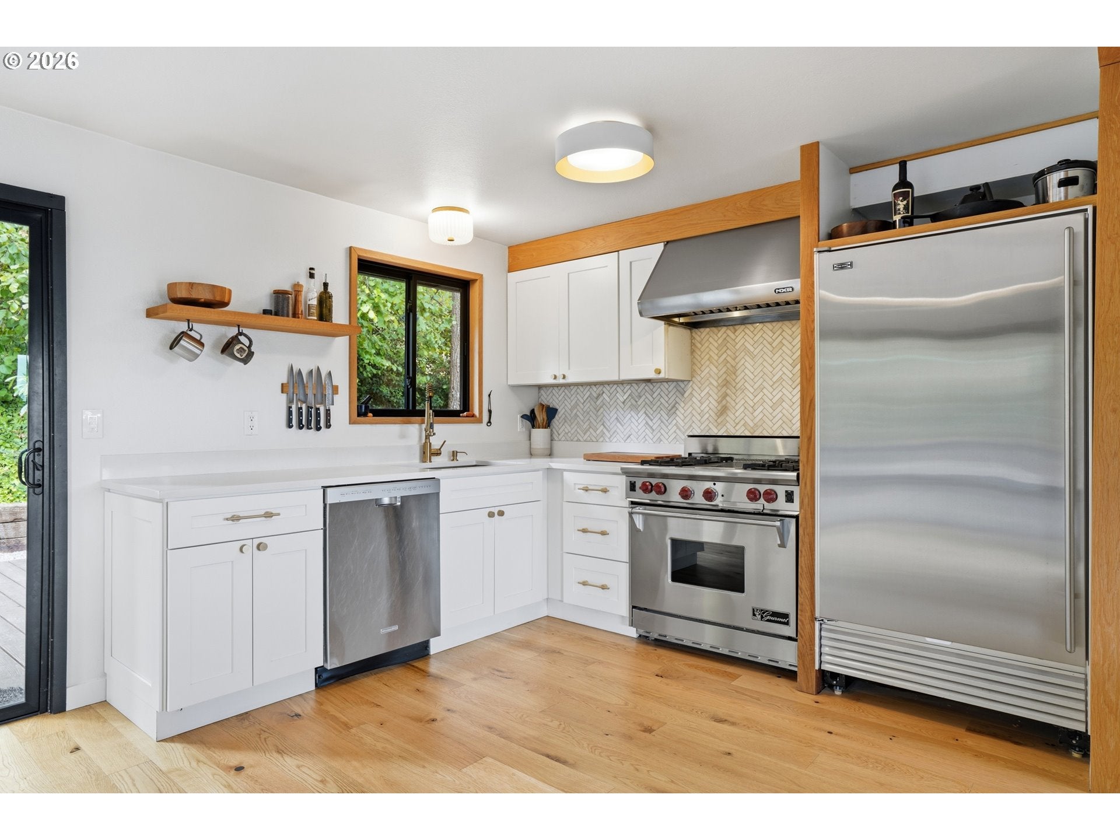
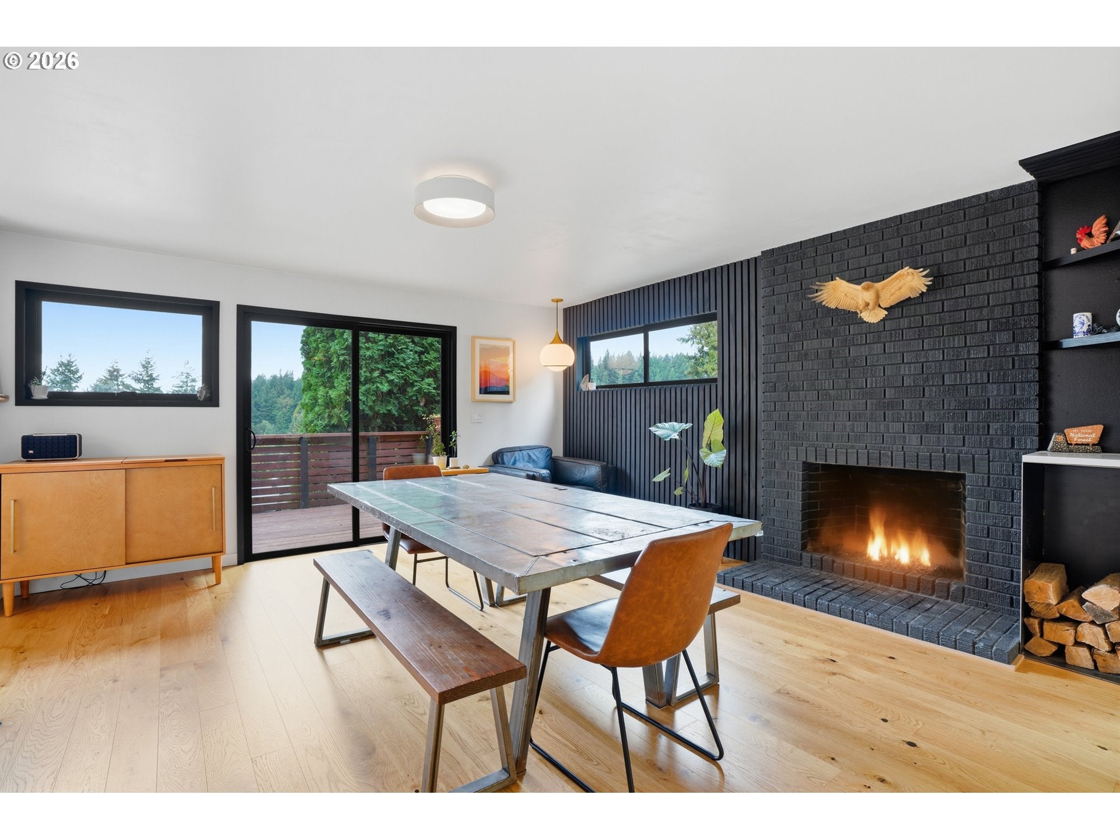
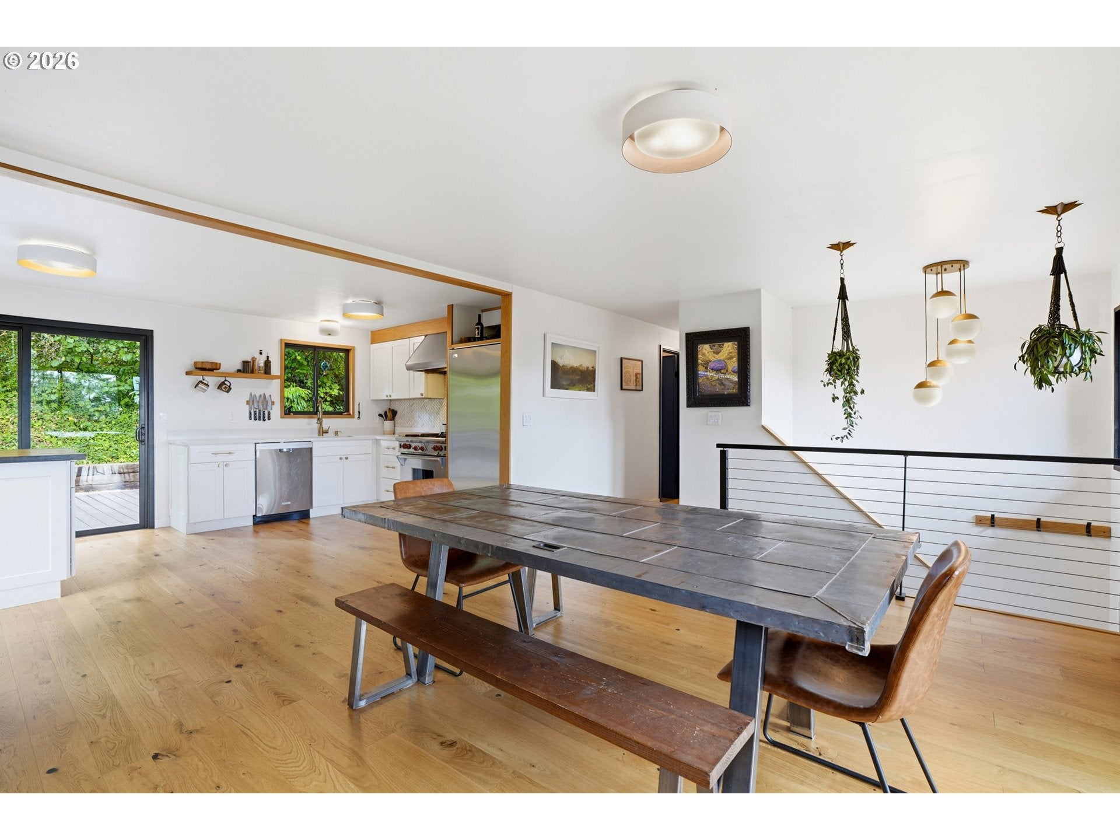
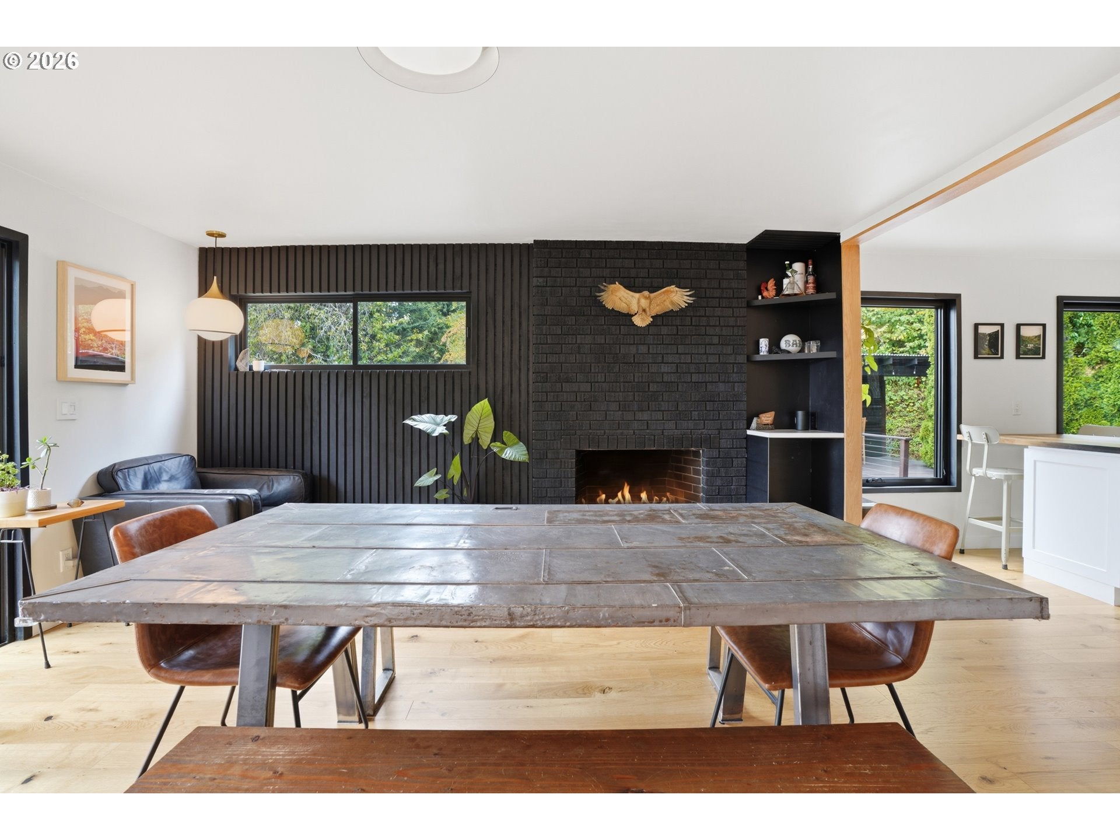
Welcome to this fully re-imagined split-level, where mid-century soul meets thoughtful modern design on a private .67-acre setting with sweeping views toward West Linn.Inside, wide-plank white oak floors anchor the main level, complemented by natural light, warm wood tones, and designer finishes. The completely remodeled kitchen is the centerpiece, featuring quartz countertops, a striking white and black oak island, Sub-Zero refrigerator, and Wolf range. All three bathrooms have been remodeled within the past year, and the home offers three bedrooms plus a versatile bonus room. The daylight basement brings a moodier, more intimate feel with polished and sealed concrete floors, a dedicated media room with built-in TV, lounge with custom library shelving and record storage, laundry, and direct garage access. Two operable fireplaces add warmth and character throughout.Outdoor living takes center stage with an expansive 800-square-foot deck designed to capture the sweeping views. Built-in seating, an outdoor bar, four recessed garden beds, and a cleverly tucked-away garden shed make the space both functional and inviting. Just off the dining room, a second deck with built-in benches offers a more intimate spot for morning coffee or evening gatherings.The private setting continues beyond the decks, with mature plum and pear trees, woods and trails behind the property, and a fire pit tucked into the landscape. Located on a quiet dead-end road, the home offers a rare sense of seclusion while remaining connected to everything the city has to offer.Extensive updates include all-new Milgard windows, three new sliding doors, a new roof in 2024, and a new 200-amp electrical panel, along with a two-car parking pad and stairs added in 2026. A two-car garage provides additional parking and storage.A distinctive blend of mid-century character, modern design, and exceptional indoor-outdoor living, thoughtfully reimagined for the way you live today.
| 2 hours ago | Listing updated with changes from the MLS® | |
| 3 days ago | Listing first seen on site |

The content relating to real estate for sale on this website comes in part from the IDX program of the RMLS™ of Portland, Oregon. Real estate listings held by brokerage firms other than Windermere Realty Trust are marked with the RMLS™ logo, and detailed information about these properties includes the names of the listing brokers. Listing content is Copyright © 2026 RMLS™, Portland, Oregon. Some properties which appear for sale on this website may subsequently have sold or may no longer be available.
Last checked 2026-09-13 09:29 PM PDT.
All information provided is deemed reliable but is not guaranteed and should be independently verified