



19900 SW Jaylee STAloha, OR 97078
Due to the health concerns created by Coronavirus we are offering personal 1-1 online video walkthough tours where possible.
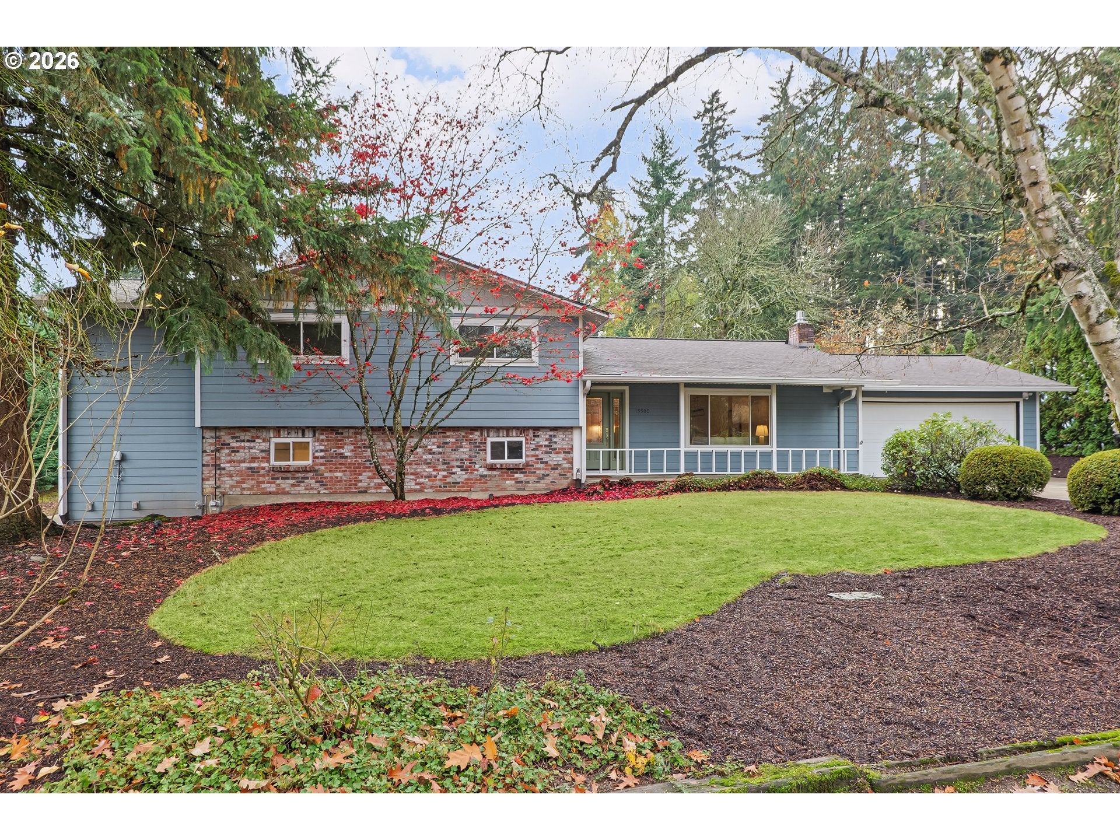
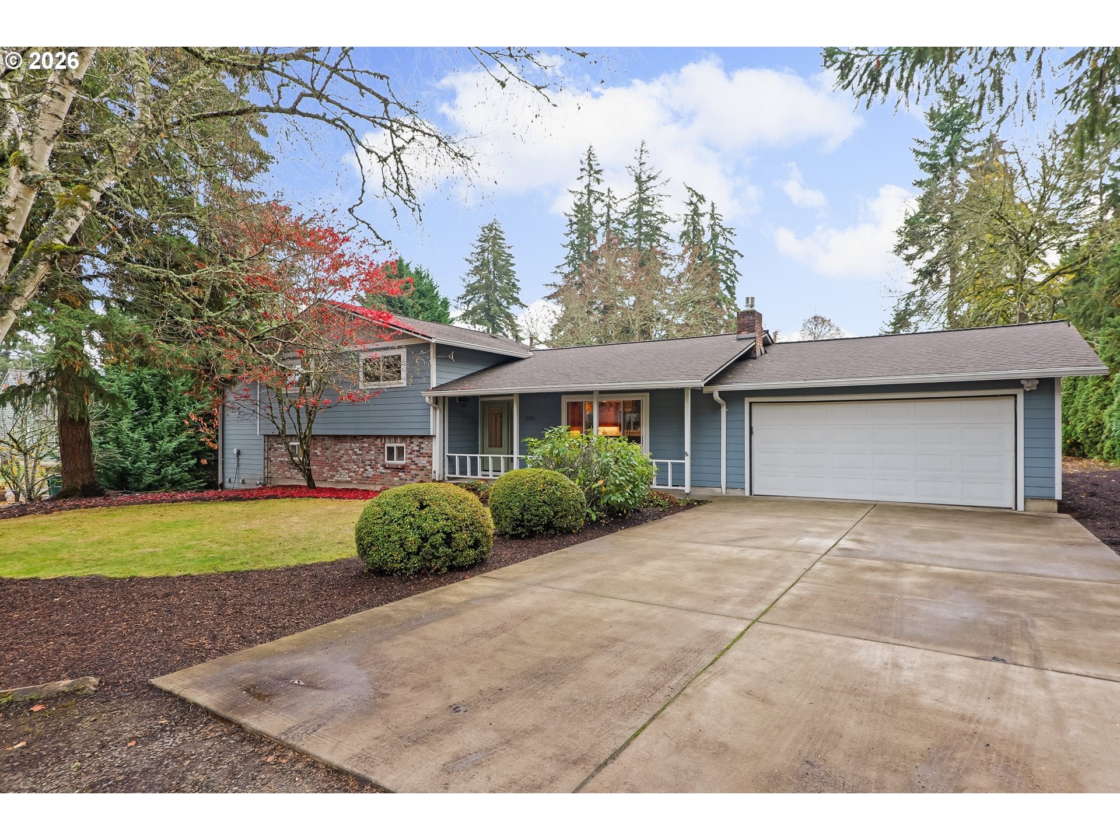
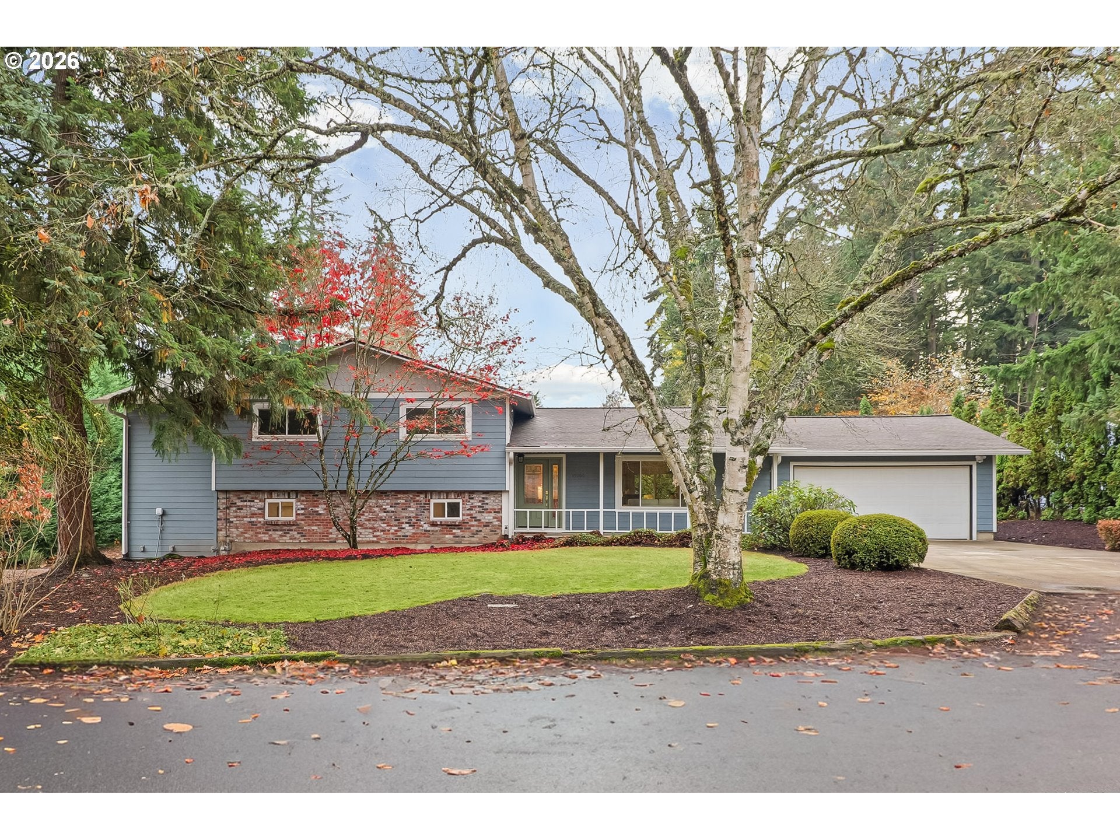
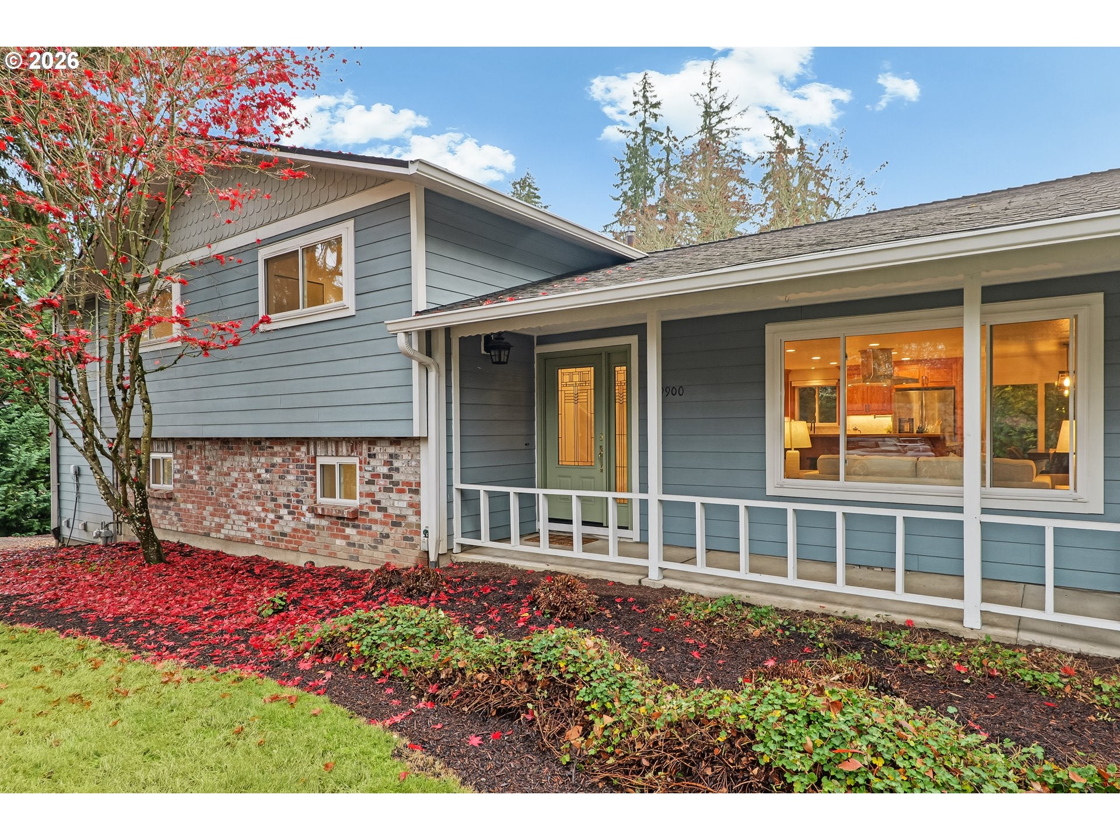
Experience the perfect blend of space, comfort, and modern efficiency in this beautifully expanded Beaverton/Aloha area home! Thoughtfully enhanced, this home is a true retreat. Wake up in the generous primary bedroom, and make your way to the newly renovated ensuite bathroom complete with radiant floor heating, a spacious walk-in shower, and expansive walk-in closet. Gorgeous quartzite countertops span every bathroom and flow into the renovated kitchen, with updated hardware and real wood custom cabinetry throughout. Don’t miss the new stainless steel appliances, downdraft and pot filler conveniently situated on the island. Offering 3 bedrooms on the upper level with 4th bedroom/office below, this home has space for everyone! Refinished hardwood floors and fresh interior paint give this home an open, airy feel, and the new gas fireplace offers a perfect place for cuddling up on cool evenings or gathering for the holiday season. Enjoy inviting living spaces where everyone has their spot- the indoor/ outdoor entertaining space off the dining room, the spacious lower family room and main level living area all offer flexibility and ease. For the practically-minded, enjoy substantially reduced utility costs from the discreetly placed solar panels. The spacious garage and dedicated RV parking are perfect for vehicles, storage, and hobbies, along with a Tesla EV charger that makes at-home charging easy! Situated on an impressive 0.41-acre lot with elegant trees and landscaping, this home has everything you need to decompress, build your perfect garden, and entertain. Soak in the expanse of nature at home or journey out to explore Cooper Mountain Nature Park, with its scenic trails and landscapes. For a faster pace, head to Reed's Crossing Town Center, for Market of Choice, Shake Shack, and an excellent variety of restaurants and shops. With an unbeatable location, come see this beautiful home that offers exceptional room to live, grow and build your perfect PNW life.
| 21 hours ago | Listing updated with changes from the MLS | |
| 3 days ago | Listing first seen on site |

The content relating to real estate for sale on this website comes in part from the IDX program of the RMLS™ of Portland, Oregon. Real estate listings held by brokerage firms other than Oregon First are marked with the RMLS™ logo, and detailed information about these properties includes the names of the listing brokers. Listing content is Copyright © 2026 RMLS™, Portland, Oregon. Some properties which appear for sale on this website may subsequently have sold or may no longer be available.
Last checked 2026-11-14 07:35 AM PST.
All information provided is deemed reliable but is not guaranteed and should be independently verified