



5101 NE 121ST AVE 145Vancouver, WA 98682
Due to the health concerns created by Coronavirus we are offering personal 1-1 online video walkthough tours where possible.
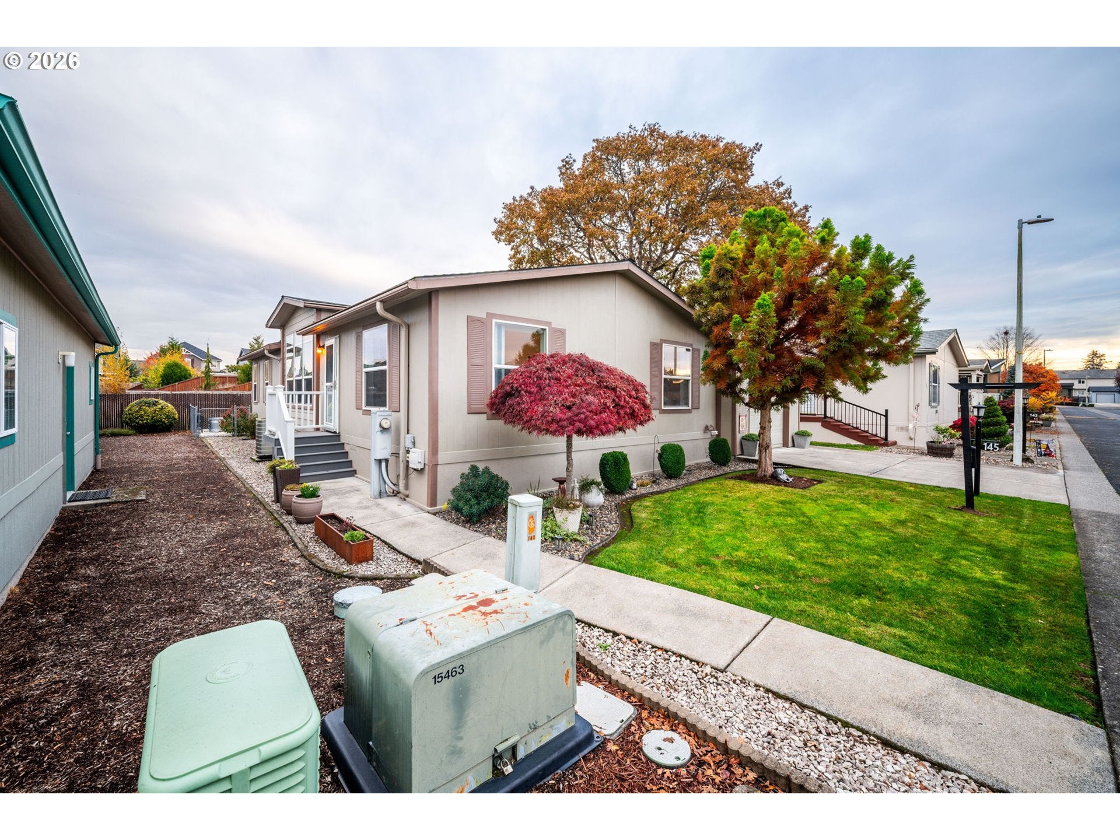
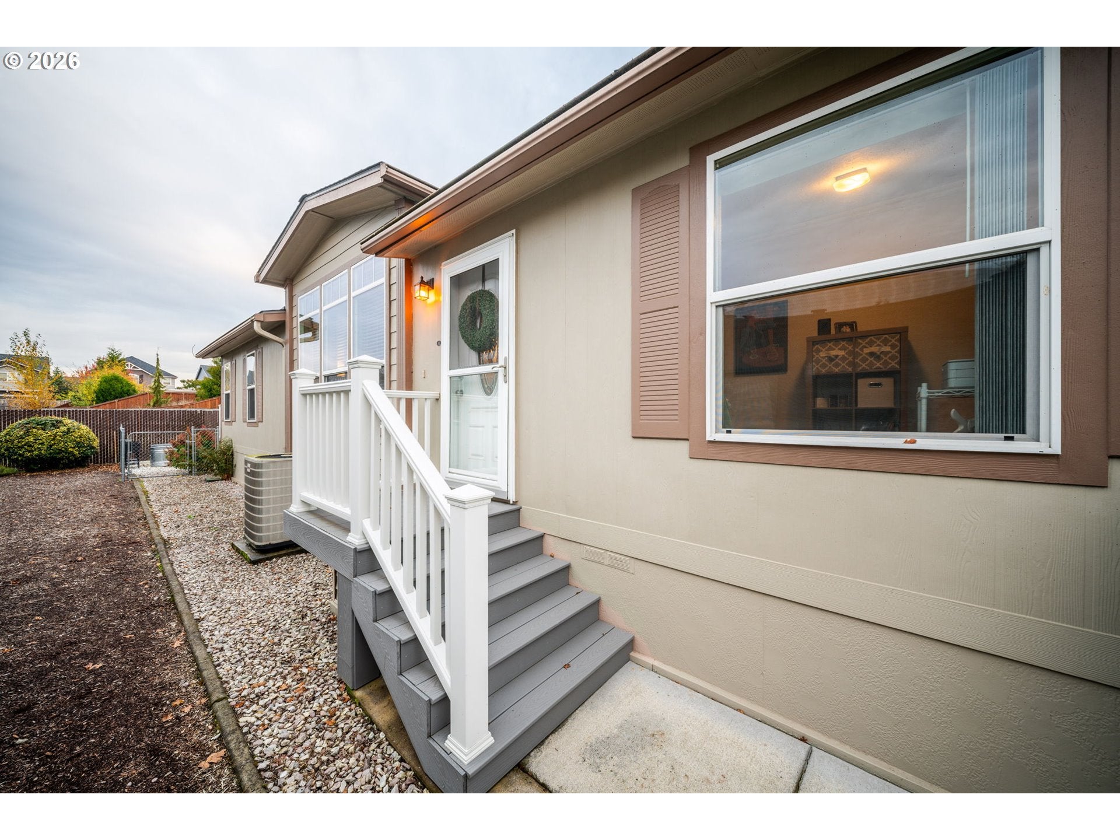
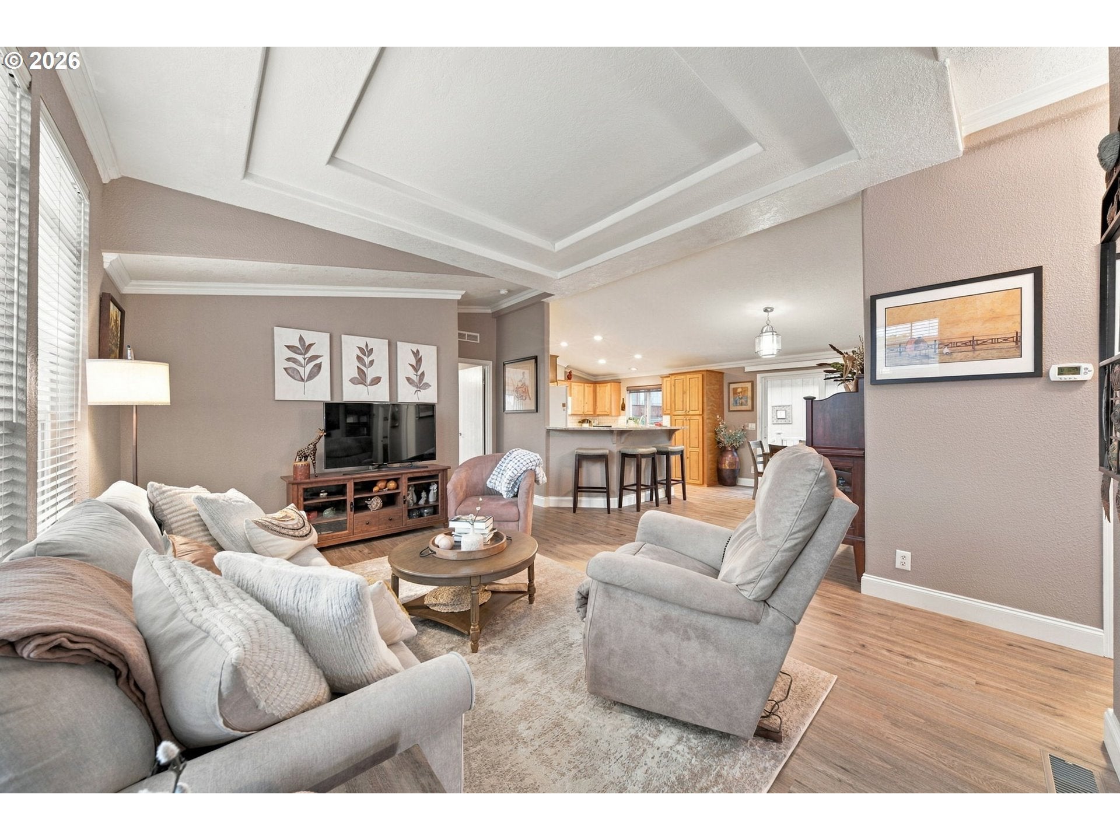
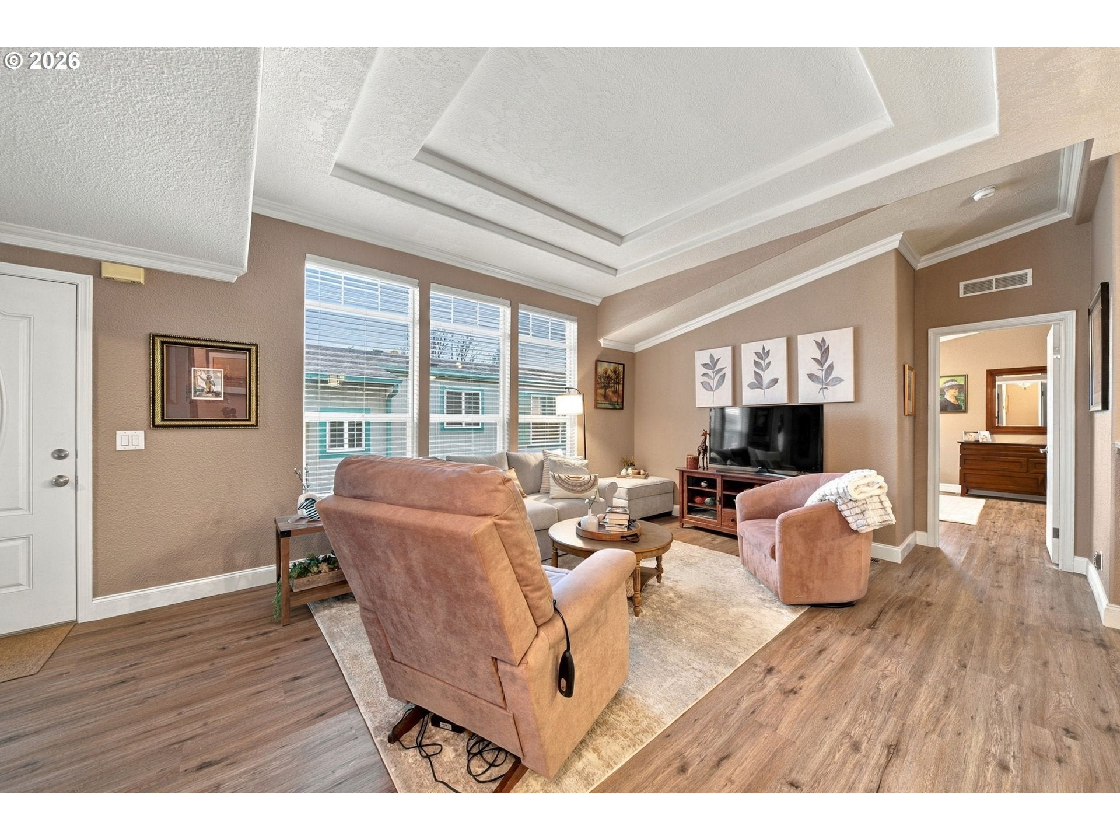
Welcome home to Creekside Estates! Located in a sought-after 55+ community, this beautifully maintained 1,404 sq. ft. home offers the perfect blend of comfort, style, and outdoor living. Backing to a peaceful greenspace, this 3-bedroom, 2-bath home features a spacious great room concept with vaulted ceilings, abundant natural light, large picture windows, and newer luxury vinyl flooring. The updated kitchen is sure to impress with granite countertops, beautiful solid wood cabinetry, a pantry, eating bar, and separate dining area. The spacious primary suite is situated on the opposite side of the home from the additional bedrooms, offering a walk-in closet, and its own access to a lovely deck. The ensuite bath features granite countertops and plenty of storage. Two additional bedrooms offer flexibility, with one ideal for a home office. You'll appreciate the oversized, extra-deep one-car garage, offering plenty of room for parking plus additional space perfect for a hobby area, woodworking shop, or extra workspace. The spacious laundry room also features abundant storage and built-ins. Step outside to your own backyard retreat! Fully fenced and beautifully landscaped, the yard features two patios, raised garden beds, Trex decking, plenty of room to relax, garden, or entertain during those beautiful summer days. Recent updates include a newer A/C, water heater, microwave, dishwasher, and a roof approximately two years old. Creekside Estates offers an exceptional lifestyle with a wonderful clubhouse featuring an indoor pool, library, fitness room, pool tables, and a variety of activities to enjoy. They also have a section for RV parking. Buyer approval by park management is required and space rent is $919.00 monthly. Park does not allow rentals.
| 2 hours ago | Listing updated with changes from the MLS | |
| yesterday | Listing first seen on site |

The content relating to real estate for sale on this website comes in part from the IDX program of the RMLS™ of Portland, Oregon. Real estate listings held by brokerage firms other than Pro Realty Group NW, LLC are marked with the RMLS™ logo, and detailed information about these properties includes the names of the listing brokers. Listing content is Copyright © 2026 RMLS™, Portland, Oregon. Some properties which appear for sale on this website may subsequently have sold or may no longer be available.
Last checked 2026-11-05 10:58 PM PST.
All information provided is deemed reliable but is not guaranteed and should be independently verified