Save
Ask
Tour
Hide
Share
$2,300,000
3 Days On Site

1701 NW 123RD ST LOT 18
Vancouver, WA 98685

For Sale|Single Family Residence|Active
4
Beds
5
Total Baths
4
Full Baths
1
Partial Bath
3,931
SqFt
$585
/SqFt
2027
Built
Subdivision:
ASHBURY
County:
Clark
Listing courtesy of Christopher Galyon of Parker Brennan Real Estate (360) 521-7565

Due to the health concerns created by Coronavirus we are offering personal 1-1 online video walkthough tours where possible.
Call Now: 1-(971) 203-0682
Is this the listing for you? We can help make it yours.
1-(971) 203-0682
1701 NW 123RD ST LOT 181701 NW 123RD ST LOT 181701 NW 123RD ST LOT 181701 NW 123RD ST LOT 18
Save
Ask
Tour
Hide
Share

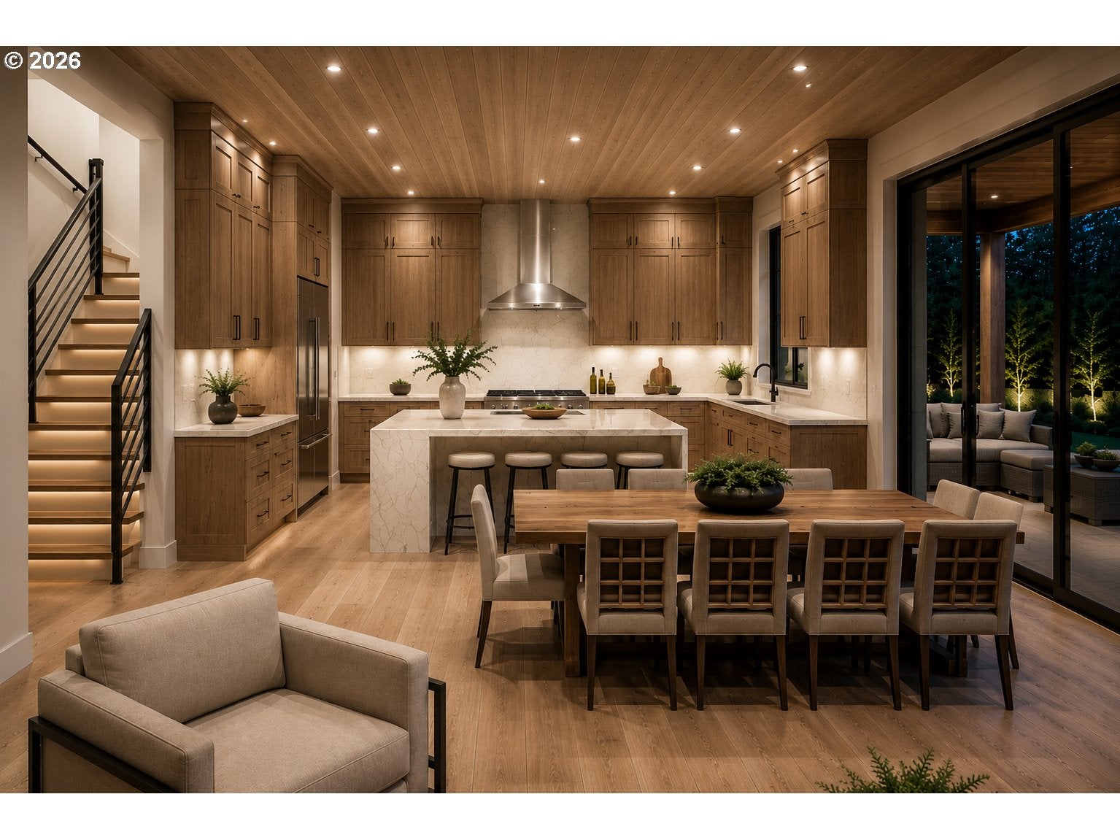
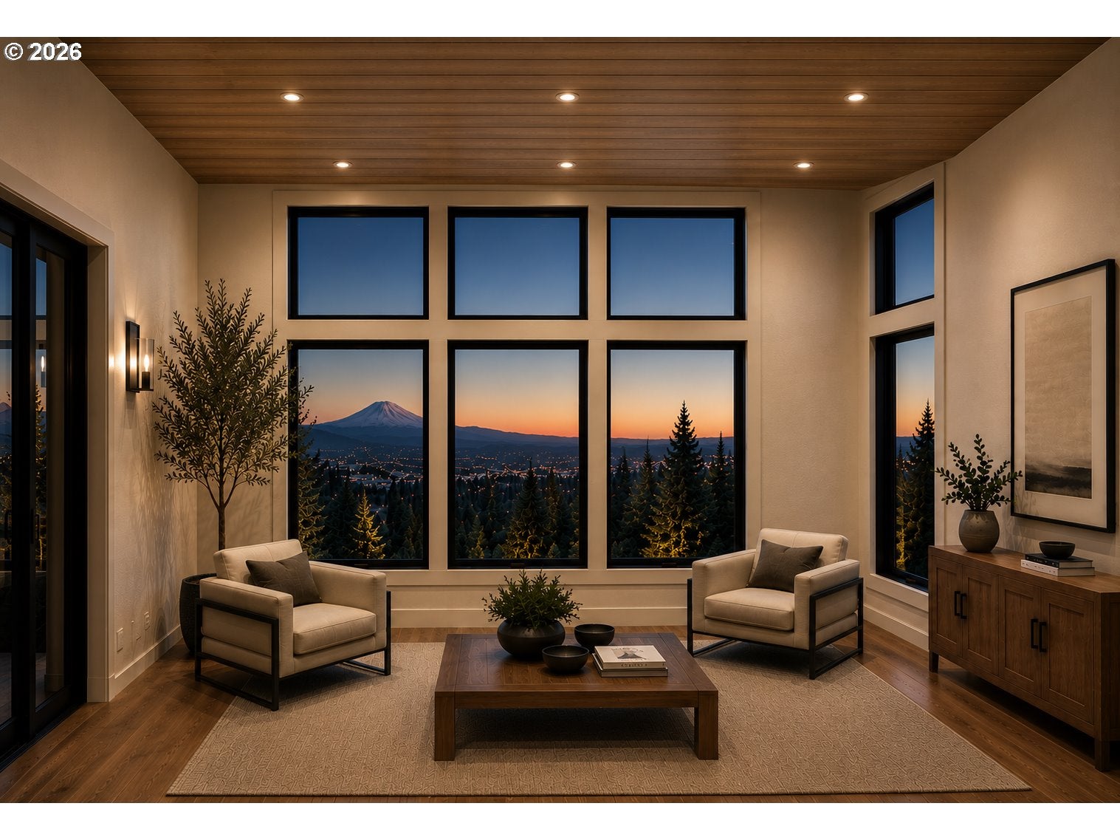
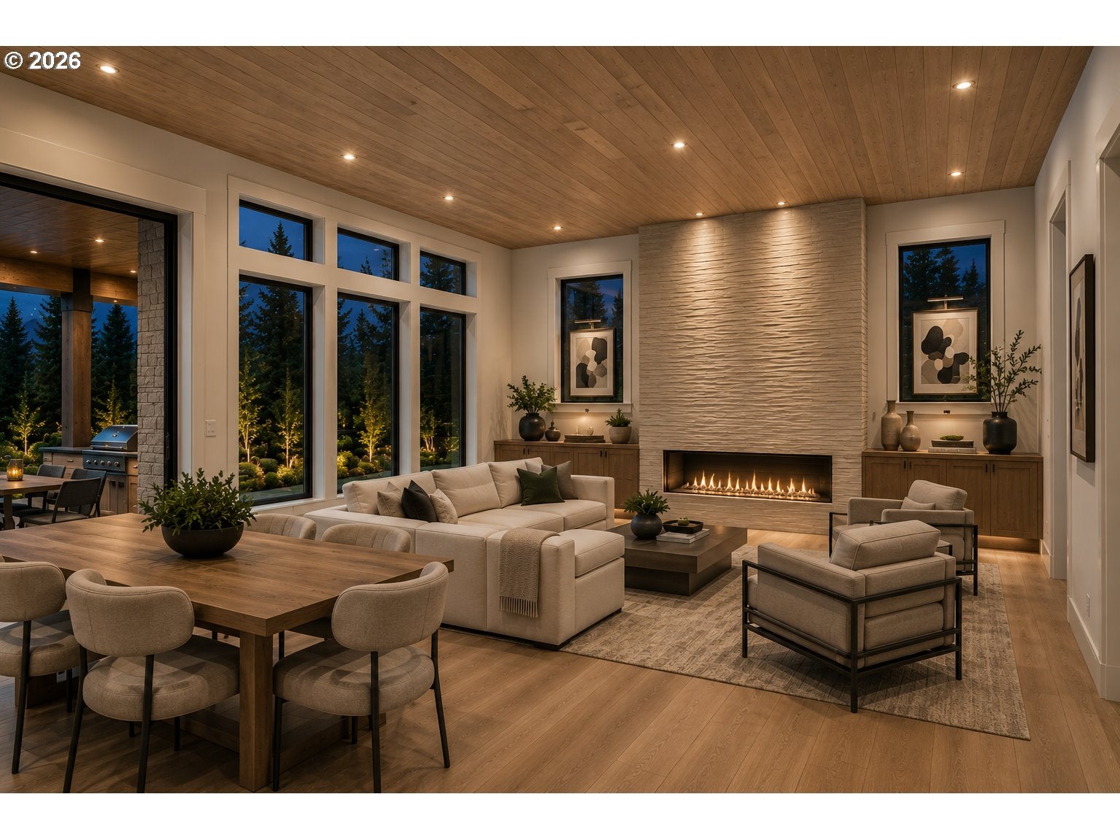
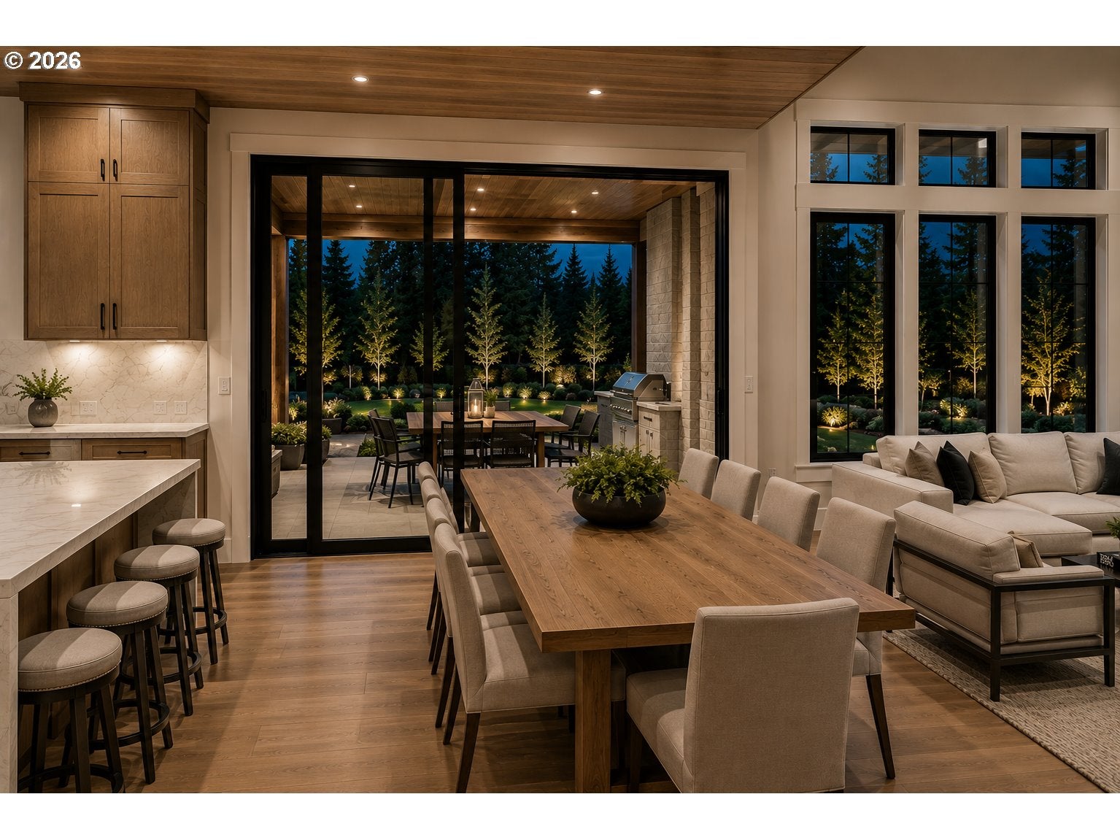
Experience refined Northwest living in Ashbury, a boutique enclave of luxury custom-built homes in sought-after Felida (NW Vancouver, WA). This stunning TWO-LEVEL residence is being crafted by a Parade of Homes award-winning local builder and will be complete and move-in ready March of 2027. Customer can choose all finishes right now if interested or we are happy to do so. Spanning just over 3,900 square feet, the home offers territorial views of the Salmon Creek Greenway and Mt. St. Helens, 4 bedrooms, 4.5 baths, 3 Ensuites, a large bonus room and an executive office. Soaring 10–17’ ceilings enhance the sense of space and light, while the floor plan balances open-concept living with thoughtful separation. The gourmet kitchen showcases top-tier finishes, high-end appliances, a butler and walk-in storage pantry (leading out to the outdoor kitchen) as well as engineered hardwood flooring that flows through most of the home. The primary suite, main floor guest suite and upper floor ensuite all feature walk-in closets and private baths. The oversized 4th bedroom, bonus room and office offer generous space and flexibility. Every detail reflects impeccable craftsmanship and the latest in luxury design trends. Set on a .26ac lot, the property provides views, room to design your outdoor oasis, and a sense of community surrounded by natural beauty. Ashbury borders Foley Park, a Clark County park with walking paths, a 2-acre orchard, and a dog park — perfect for enjoying the outdoors just steps from home. The community also sits only a few blocks from The Salmon Creek Greenway Trail, a very popular 4-mile walking path. If this plan isn’t the perfect fit, several premium home sites remain available to build. Collaborate with us to create a fully custom design from the ground up. Schedule an appointment today at our new Ashbury Model Home to learn about this home, details about the Ashbury community, available homesites, and what it looks like to build with us.

Save
Ask
Tour
Hide
Share
Listing Snapshot
Price 
$2,300,000
Days On Site 
3 Days
Bedrooms 
4
Inside Area (SqFt) 
3,931 sqft
Total Baths 
5
Full Baths 
4
Partial Baths 
1
Lot Size 
0.26 Acres
Year Built 
2027
MLS® Number 
126779732
Status 
Active
Property Tax 
$4,127.49
HOA/Condo/Coop Fees 
$85 monthly
Sq Ft Source 
N/A
Friends & Family
Recent Activity
4 days agoListing updated with changes from the MLS®
4 days agoListing first seen on site
General Features
Acres 
0.26
Attached Garage 
Yes
Disclosures 
Disclosure
Foundation 
Concrete Perimeter
Garage 
Yes
Garage Spaces 
3
Home Warranty 
Yes
Land Lease 
No
Parking 
Garage Door OpenerDrivewayAttachedGarage
Parking Spaces 
3
Property Condition 
Under ConstructionNew Construction
Property Sub Type 
Single Family Residence
Sewer 
Public Sewer
SqFt Total 
3931
Style 
CustomStyleNWContemporary
Water Source 
Public
Zoning 
R1-10
Interior Features
Appliances 
Built-In RefrigeratorDishwasherDouble OvenFree-Standing Gas RangeMicrowavePlumbed For Ice MakerRange Hood
Basement 
Crawl Space
Cooling 
Heat PumpENERGY STAR Qualified Equipment
Fireplace 
Yes
Fireplace Features 
Gas
Fireplaces 
1
Flooring 
TileCarpetHardwood
Heating 
ENERGY STAR Qualified EquipmentHeat Pump
Interior 
Kitchen IslandPantryHigh CeilingsHigh Speed InternetSoaking TubSound System
Window Features 
Double Pane Windows
Bedroom 1 
Dimensions - 12x12Level - UpperDescription - _4thBedroom
Bedroom 2 
Dimensions - 13x12Level - MainDescription - _2ndBedroom
Bedroom 3 
Dimensions - 12x12Level - UpperDescription - _3rdBedroom
Bonus Room 
Level - UpperDescription - BonusRoom
Dining Room 
Dimensions - 17x14Level - MainDescription - DiningRoom
Family Room 
Dimensions - 20x19Level - MainDescription - FamilyRoom
Great Room 
Description - GreatRoom
Kitchen 
Dimensions - 17x15Level - MainDescription - Kitchen
Laundry 
Dimensions - 11x8Level - UpperDescription - Laundry
Living Room 
Description - LivingRoom
Master Bedroom 
Dimensions - 17x15Level - UpperDescription - PrimaryBedroom
Office 
Dimensions - 12x11Level - UpperDescription - Office
Save
Ask
Tour
Hide
Share
Exterior Features
Construction Details 
CedarStone
Exterior 
Built-in Barbecue
Lot Features 
SlopedGentle SlopingLevel
Patio And Porch 
CoveredPorch
Roof 
Composition
View 
Mountain(s)
Waterview 
Mountain(s)
Windows/Doors 
Double Pane Windows
Community Features
Accessibility Features 
Accessible Full BathAccessible Doors
Association Amenities 
InsuranceManagement
Association Dues 
85
Financing Terms Available 
CashConventional
HOA Fee Frequency 
Monthly
MLS Area 
_43
Roads 
Paved
Schools
School District
Unknown
Elementary School
Felida
Middle School
Jefferson
High School
Skyview
Listing courtesy of Christopher Galyon of Parker Brennan Real Estate (360) 521-7565


The content relating to real estate for sale on this website comes in part from the IDX program of the RMLS™ of Portland, Oregon. Real estate listings held by brokerage firms other than Parker Brennan Real Estate are marked with the RMLS™ logo, and detailed information about these properties includes the names of the listing brokers. Listing content is Copyright © 2026 RMLS™, Portland, Oregon. Some properties which appear for sale on this website may subsequently have sold or may no longer be available.

Last checked 2026-08-05 10:24 AM PDT.

All information provided is deemed reliable but is not guaranteed and should be independently verified

Neighborhood & Commute
Source: Walkscore
Disclosure: Community information and market data powered by Constellation Data Labs. Information is deemed reliable but not guaranteed.
Save
Ask
Tour
Hide
Share