Save
Ask
Tour
Hide
Share
$599,000
New Listing

4828 N MISSOURI AVE
Portland, OR 97217

For Sale|Condominium|Active
4
Beds
3
Total Baths
2
Full Baths
1
Partial Bath
2,040
SqFt
$294
/SqFt
2017
Built
Subdivision:
MISSISSIPPI/HUMBOLT
County:
Multnomah
Listing courtesy of Shea Steel of RE/MAX Equity Group (503) 975-7036

Due to the health concerns created by Coronavirus we are offering personal 1-1 online video walkthough tours where possible.
Call Now: 1-(971) 203-0682
Is this the listing for you? We can help make it yours.
1-(971) 203-0682
4828 N MISSOURI AVE4828 N MISSOURI AVE4828 N MISSOURI AVE4828 N MISSOURI AVE
Save
Ask
Tour
Hide
Share

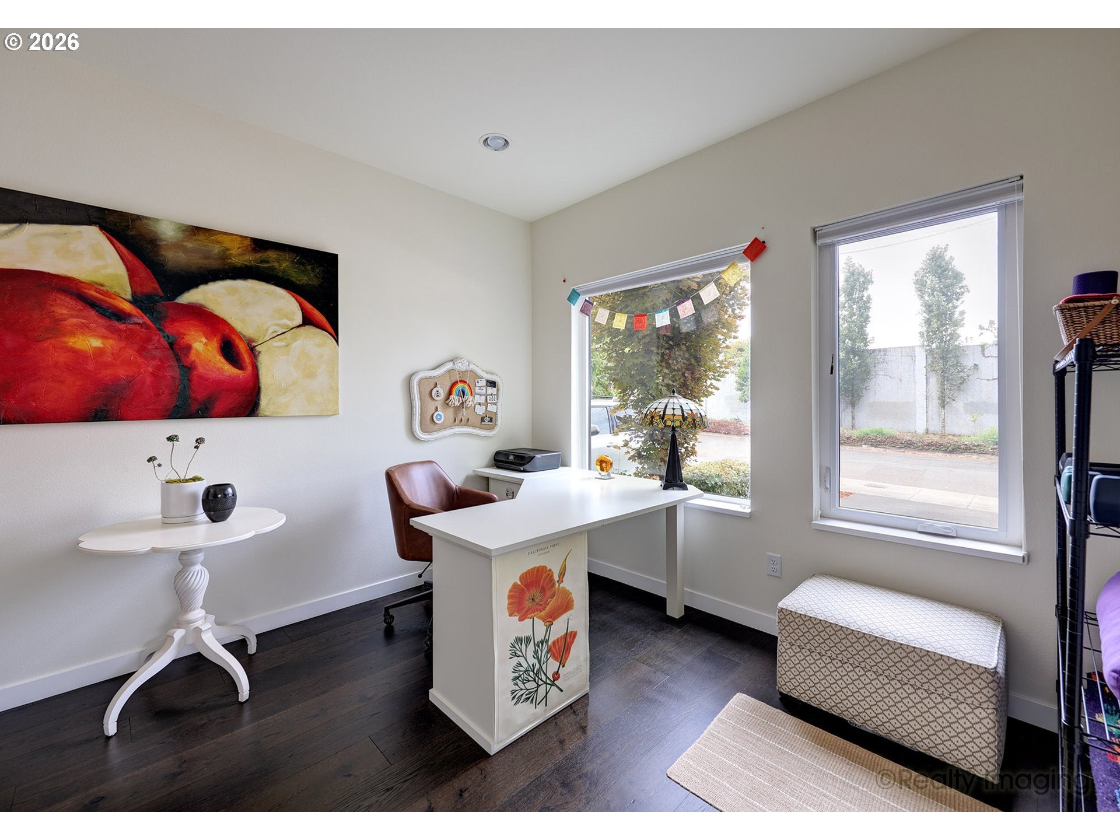
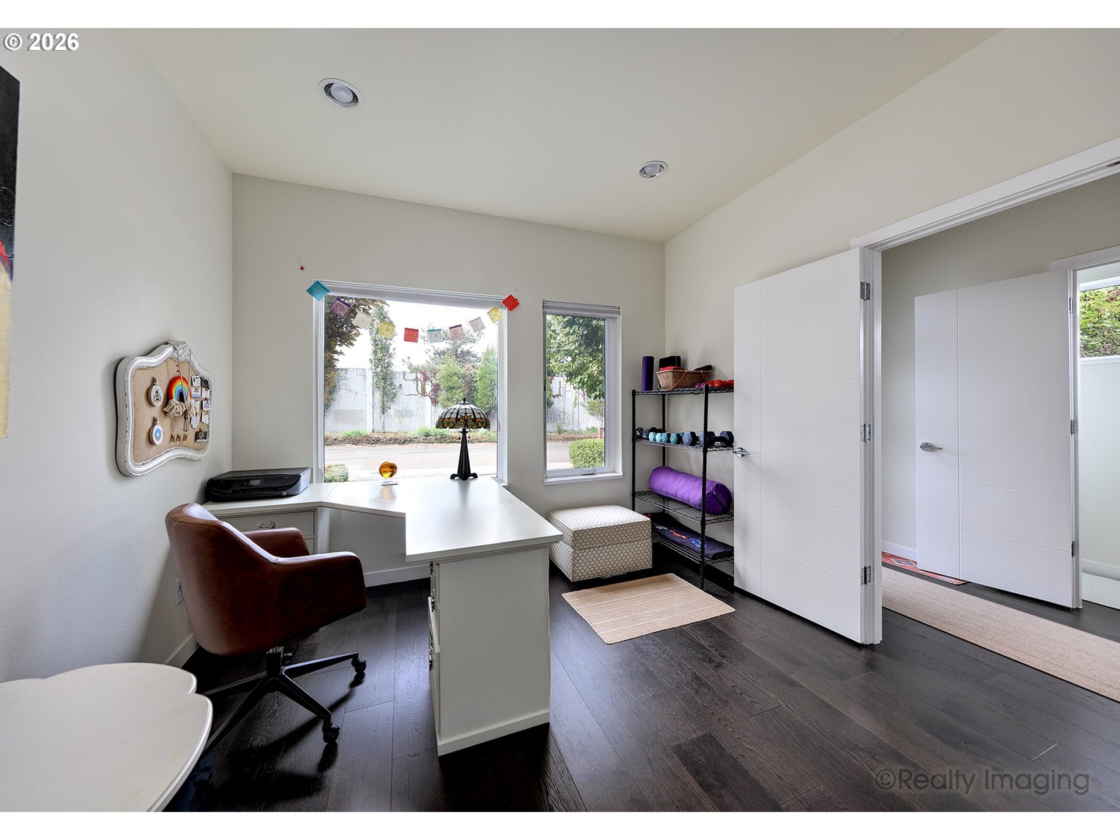
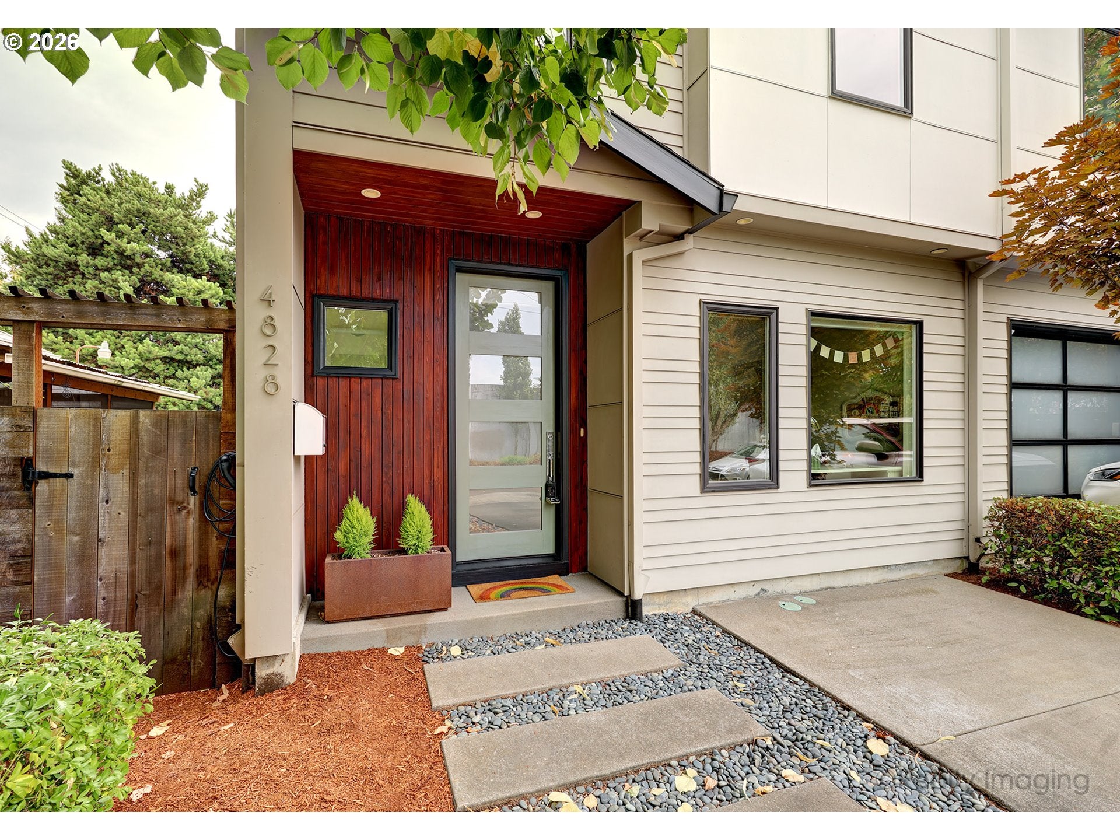
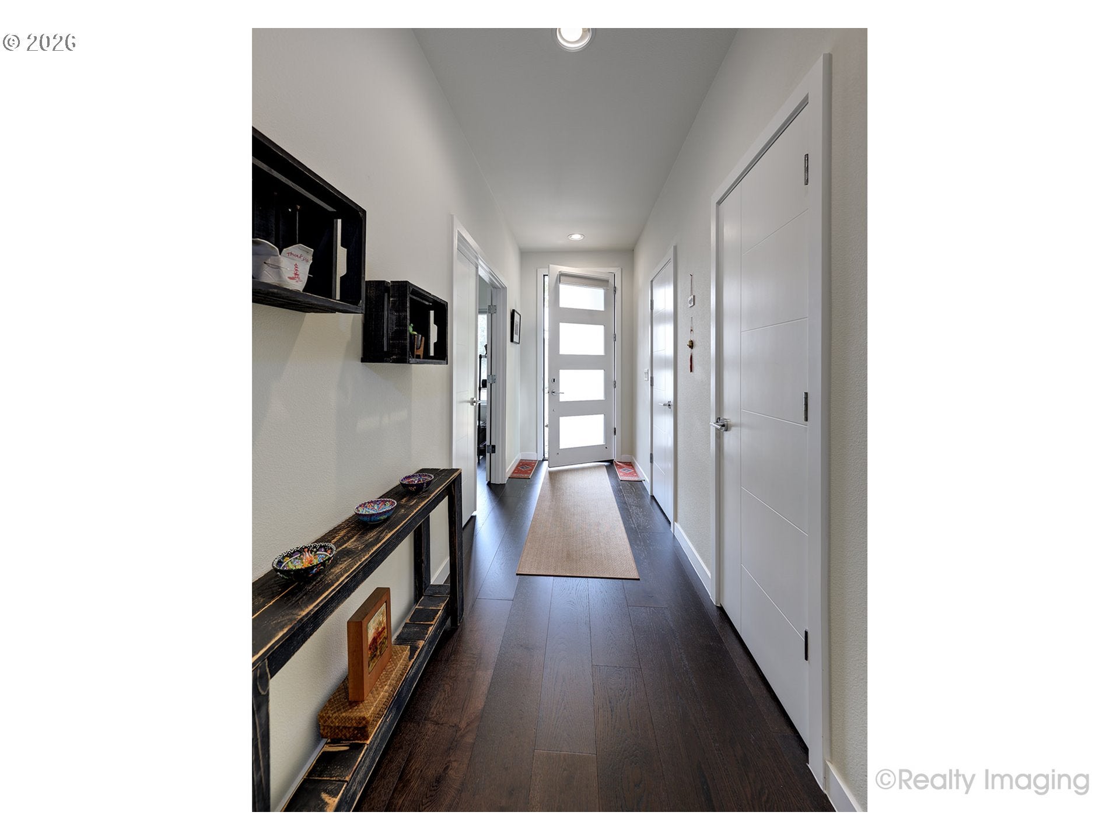
Stylish, architect-designed townhome-style condominium in Portland’s beloved Mississippi neighborhood. You will notice great pride in the construction, evidenced by undeniable quality of craftsmanship and remarkable detailing. The open-concept main level is filled with rich, dark engineered hardwood flooring and big windows offering natural light and a seamless flow between the living, dining, and kitchen spaces, while abundant storage throughout adds exceptional functionality. The chef’s kitchen with an island, quartz countertops, high end SS Italian appliances, extensive cabinetry and walk-in pantry effortlessly anchors it all. A sizeable main level bedroom can also serve as a great office space. Upstairs, a generous primary suite featuring a private bath with double sinks, walk-in shower and a walk-in closet plus two additional bedrooms providing flexibility for guests or hobbies and a spacious laundry room with washer/dryer. Fully fenced, private backyard with a covered patio, fresh mulch and newly planted sod - its not too late for that end of summer bbq! New blackout shades. Central AC. Situated in an established, community-conscious neighborhood of well-kept homes surrounded by lots of fun, iconic restaurants, bars and coffee. You'll enjoy a walkable, bikeable lifestyle with easy access to numerous bike boulevards, transit options and quick connections to the rest of the city. While technically an attached home, the layout is uniquely positioned to maximize privacy. With a simple two-owner HOA and an unbeatable combination of location, condition, and design, this home is a rare find at a great price. Urban living at its finest! [Home Energy Score = 9. HES Report at https://rpt.greenbuildingregistry.com/hes/OR10167378] Just steps to Prost Food Cart Pod and Bar, Lovelys 50-50, Matt's BBQ, Albina Press Coffee, Amnesia Brewing, The Re-Building Center and Patton Square Park to name a few

Save
Ask
Tour
Hide
Share
Listing Snapshot
Price 
$599,000
Days On Site 
0 Days
Bedrooms 
4
Inside Area (SqFt) 
2,040 sqft
Total Baths 
3
Full Baths 
2
Partial Baths 
1
Lot Size 
N/A
Year Built 
2017
MLS® Number 
125697419
Status 
Active
Property Tax 
$9,249.37
HOA/Condo/Coop Fees 
$150 monthly
Sq Ft Source 
N/A
Friends & Family
Recent Activity
6 hours agoListing updated with changes from the MLS®
6 hours agoListing first seen on site
General Features
Direction Faces 
West
Disclosures 
Disclosure
Foundation 
Concrete Perimeter
Land Lease 
No
Number Of Stories 
2
Parking 
Off StreetParking Pad
Property Sub Type 
Condominium
Sewer 
Public Sewer
SqFt Total 
2040
Style 
Stories2Contemporary
Water Source 
Public
Interior Features
Appliances 
Gas Water HeaterWasherDryerConvection OvenDishwasherDisposalENERGY STAR Qualified AppliancesFree-Standing Gas RangeFree-Standing RangeFree-Standing RefrigeratorMicrowaveRange Hood
Basement 
Crawl Space
Cooling 
Central Air
Fireplace 
Yes
Fireplace Features 
Gas
Fireplaces 
1
Flooring 
TileCarpetHardwood
Heating 
Forced Air
Interior 
Kitchen IslandPantry
Window Features 
Double Pane Windows
Bedroom 1 
Dimensions - 9x14Level - UpperDescription - _4thBedroom
Bedroom 2 
Dimensions - 11x14Level - MainDescription - _2ndBedroom
Bedroom 3 
Dimensions - 9x13Level - UpperDescription - _3rdBedroom
Dining Room 
Dimensions - 9x7Level - MainDescription - DiningRoom
Family Room 
Description - FamilyRoom
Great Room 
Description - GreatRoom
Kitchen 
Dimensions - 9x11Level - MainDescription - Kitchen
Laundry 
Dimensions - 5x12Level - UpperDescription - Laundry
Living Room 
Dimensions - 12x24Level - MainDescription - LivingRoom
Master Bedroom 
Dimensions - 13x15Level - UpperDescription - PrimaryBedroom
Storage 
Dimensions - 4x11Level - MainDescription - Storage
Save
Ask
Tour
Hide
Share
Exterior Features
Fencing 
Fenced
Lot Features 
Level
Patio And Porch 
Covered
Roof 
Composition
Windows/Doors 
Double Pane Windows
Community Features
Association Amenities 
Insurance
Association Fee 
$150.0
Association Fee Frequency 
Monthly
MLS Area 
_141
Financing Terms Available 
CashConventionalFHA
Roads 
Paved
Schools
School District
Unknown
Elementary School
Beach
Middle School
Ockley Green
High School
Jefferson
Listing courtesy of Shea Steel of RE/MAX Equity Group (503) 975-7036


The content relating to real estate for sale on this website comes in part from the IDX program of the RMLS™ of Portland, Oregon. Real estate listings held by brokerage firms other than RE/MAX Equity Group are marked with the RMLS™ logo, and detailed information about these properties includes the names of the listing brokers. Listing content is Copyright © 2026 RMLS™, Portland, Oregon. Some properties which appear for sale on this website may subsequently have sold or may no longer be available.

Last checked 2026-09-26 02:51 PM PDT.

All information provided is deemed reliable but is not guaranteed and should be independently verified

Neighborhood & Commute
Source: Walkscore
Disclosure: Community information and market data powered by Constellation Data Labs. Information is deemed reliable but not guaranteed.
Save
Ask
Tour
Hide
Share