



2919 SE 154TH AVEVancouver, WA 98683
Due to the health concerns created by Coronavirus we are offering personal 1-1 online video walkthough tours where possible.
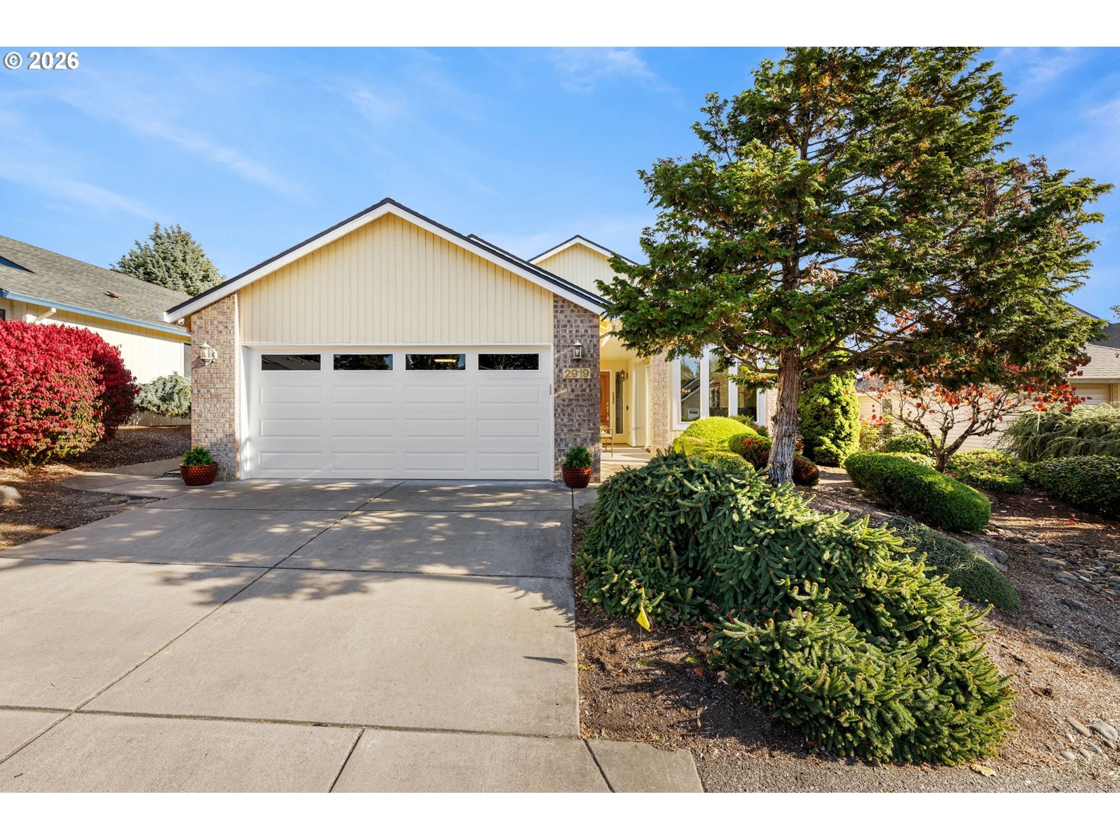
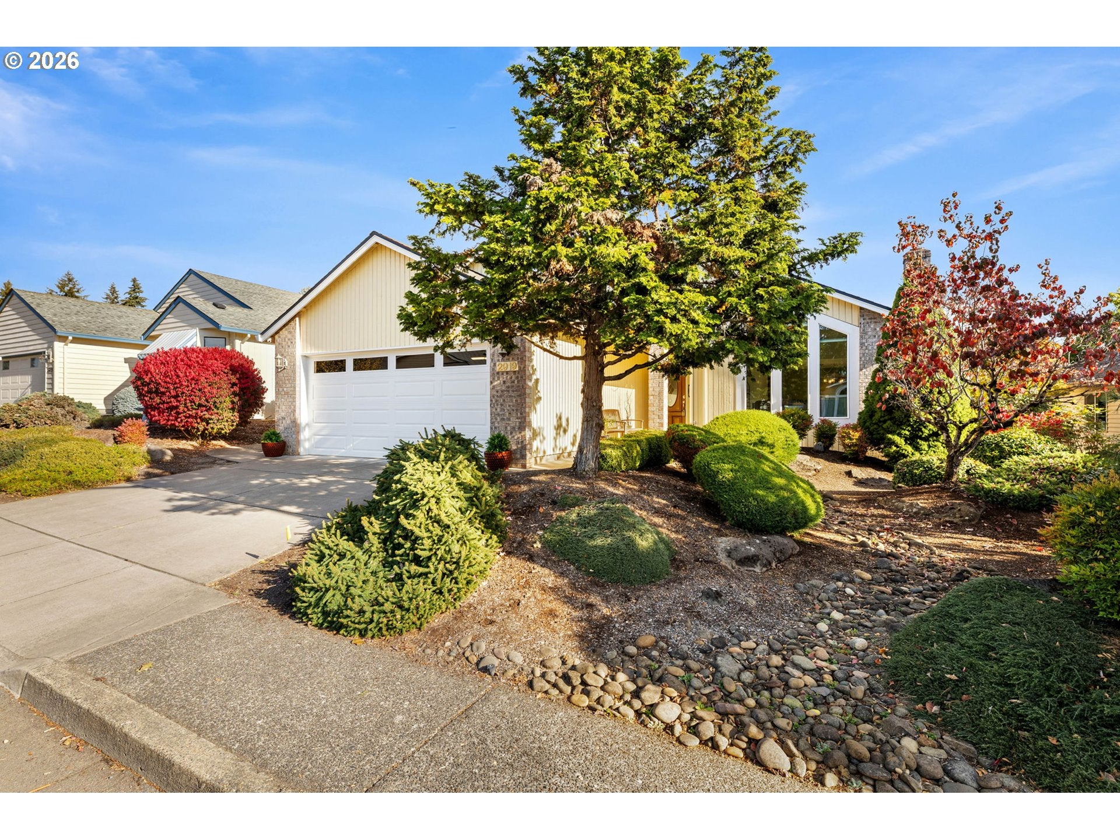
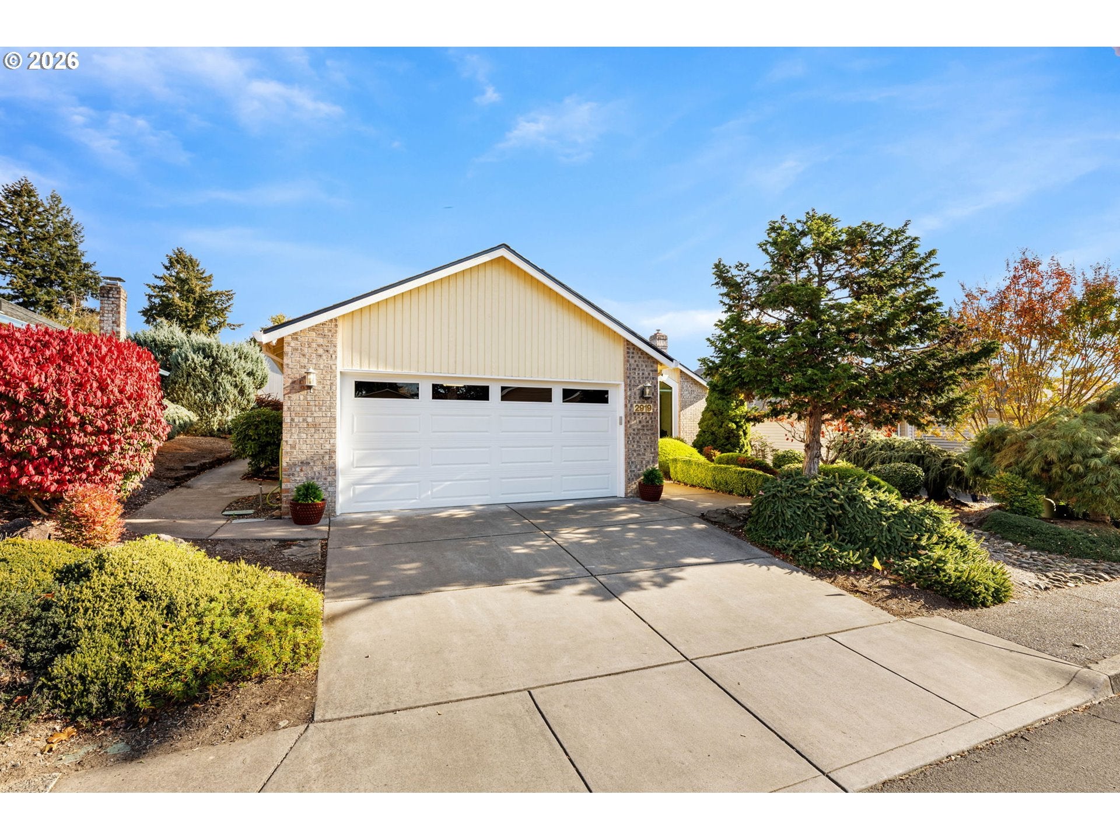
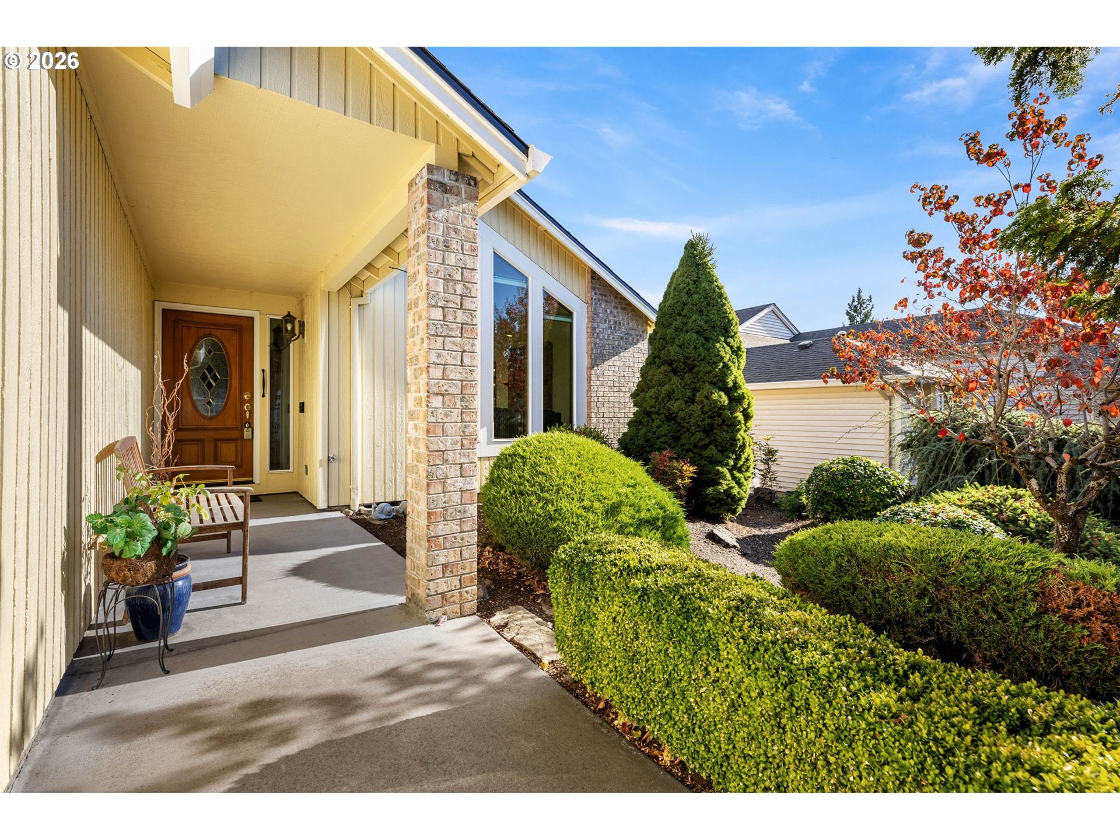
An active lifestyle and inviting sense of community leads you in; the thoughtfully maintained and well-designed living space welcomes you home. The Salishan, a 1500 square foot, 2-bedroom, 2-bath home sits in Fairway Village, a 55-plus community where you'll find abundant recreational activities and social connection right outside your door. This home features an open-concept family room and kitchen with hardwood floors, a large island, granite countertops, desk area, pantry, solar tube and stainless-steel appliances, all included with the home. The kitchen flows seamlessly into a beautiful, private outdoor living space. The covered, large patio provides a relaxing place for family gatherings, a quiet reading area, or a spot to simply enjoy our PNW weather. Outside, you’ll also find a well-cared for, low-maintenance yard with a sprinkler system and newer shed. The large primary bedroom has a walk-in closet and tiled private bathroom with a step-in shower, while the second bedroom includes a pull-down Murphy bed, allowing flexibility for an office or guest room. The second bathroom has tile floors and a tub/ shower. In the large living/dining room, you’ll find spacious vaulted ceilings and generous windows that allow for abundant, natural light, along with a cozy, gas fireplace. Beautiful hardwood floors extend throughout the entryway, hallway, kitchen and family room. Simply move in and enjoy: All appliances, including the fridge, Ring camera, washer and dryer, are included with this home. The high-cost items have already been taken care of; improvements include new roof 2024, new Trane HVAC 2023, new microwave 2026, new garage door 2025 and newer exterior paint. Fairway Village clubhouse amenities include an outdoor pool, library, gym and workout classes, dances, meeting rooms, various games and multiple clubs. The on-site public golf course is just steps away. Enjoy a low-maintenance and active lifestyle! One-time $3,000 new buyer fee for home. 2026 annual dues $700 per year per person living in the home.
| yesterday | Listing updated with changes from the MLS | |
| yesterday | Listing first seen on site |

The content relating to real estate for sale on this website comes in part from the IDX program of the RMLS™ of Portland, Oregon. Real estate listings held by brokerage firms other than Premiere Property Group, LLC are marked with the RMLS™ logo, and detailed information about these properties includes the names of the listing brokers. Listing content is Copyright © 2026 RMLS™, Portland, Oregon. Some properties which appear for sale on this website may subsequently have sold or may no longer be available.
Last checked 2026-10-24 05:29 AM PDT.
All information provided is deemed reliable but is not guaranteed and should be independently verified
Did you know? You can invite friends and family to your search. They can join your search, rate and discuss listings with you.