Save
Ask
Tour
Hide
Share
$1,150,000
New Listing

2425 NW JOHNSON ST
Portland, OR 97210

For Sale|Single Family Residence|Active
5
Beds
4
Total Baths
3
Full Baths
1
Partial Bath
5,511
SqFt
$209
/SqFt
1905
Built
Subdivision:
King's Second Addition
County:
Multnomah
Listing courtesy of Hudson Poston of Windermere Community Realty (503) 553-9819

Due to the health concerns created by Coronavirus we are offering personal 1-1 online video walkthough tours where possible.
Call Now: 1-(971) 203-0682
Is this the listing for you? We can help make it yours.
1-(971) 203-0682
Upcoming Open Houses
Due to COVID-19, we recommend you verify Open Houses before attending.
Sat, Jul 18, 12:00 PM - 3:00 PM
Sun, Jul 19, 12:00 PM - 3:00 PM
2425 NW JOHNSON ST2425 NW JOHNSON ST2425 NW JOHNSON ST2425 NW JOHNSON ST
Save
Ask
Tour
Hide
Share

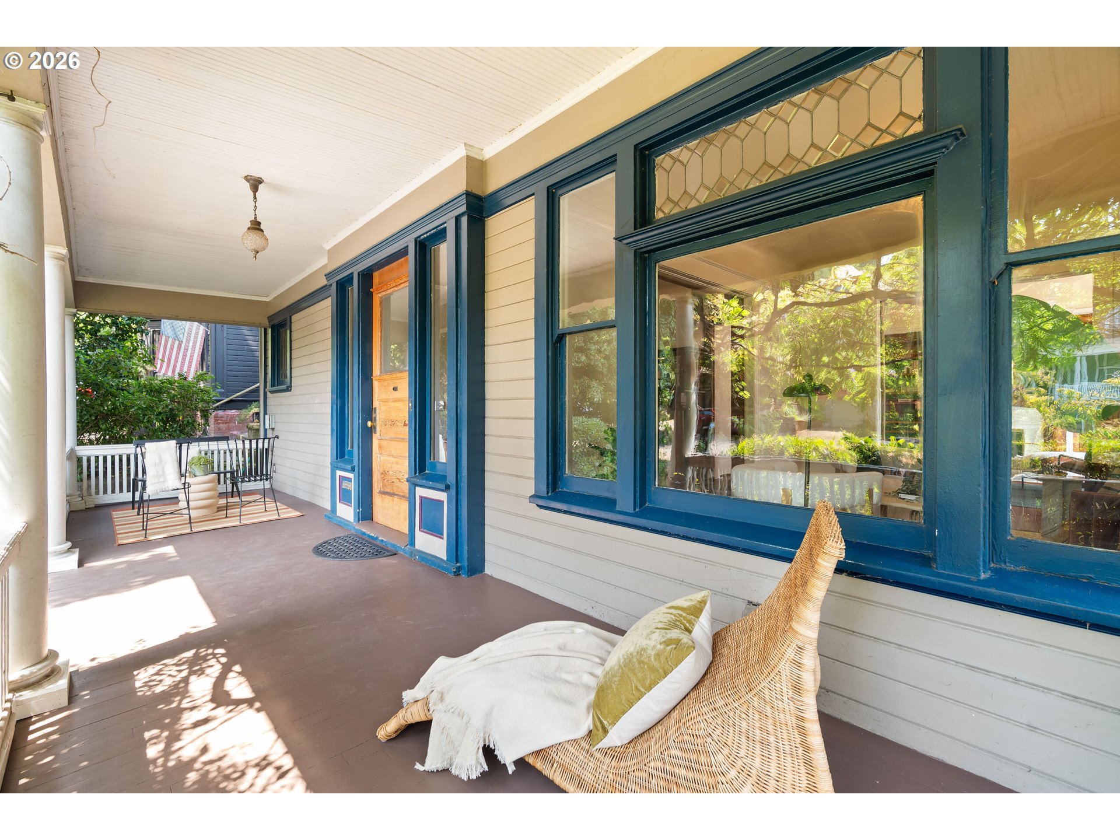
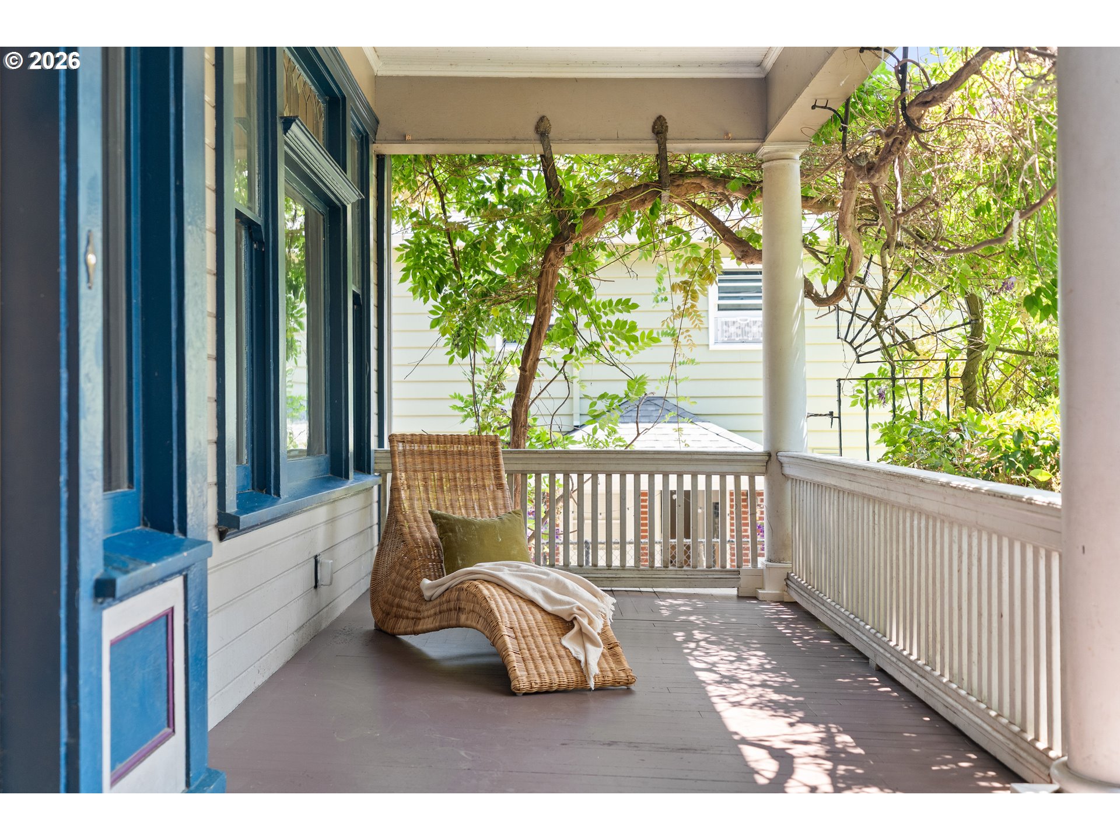
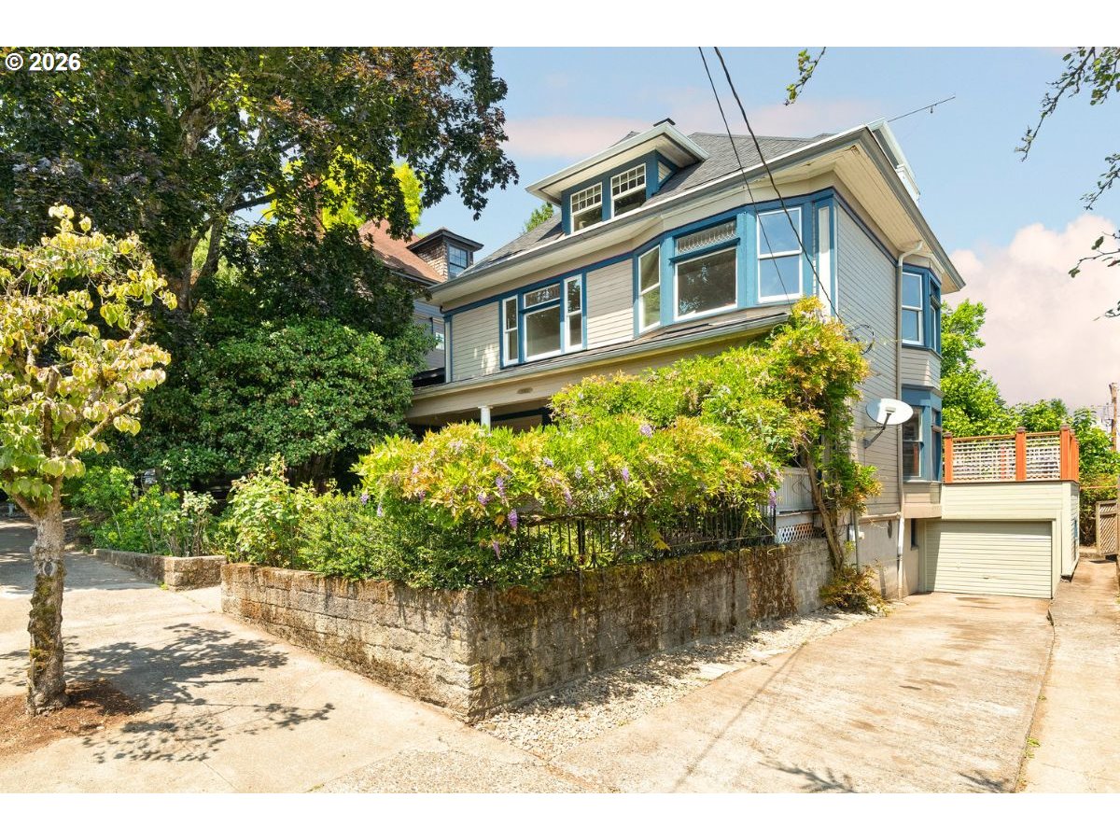
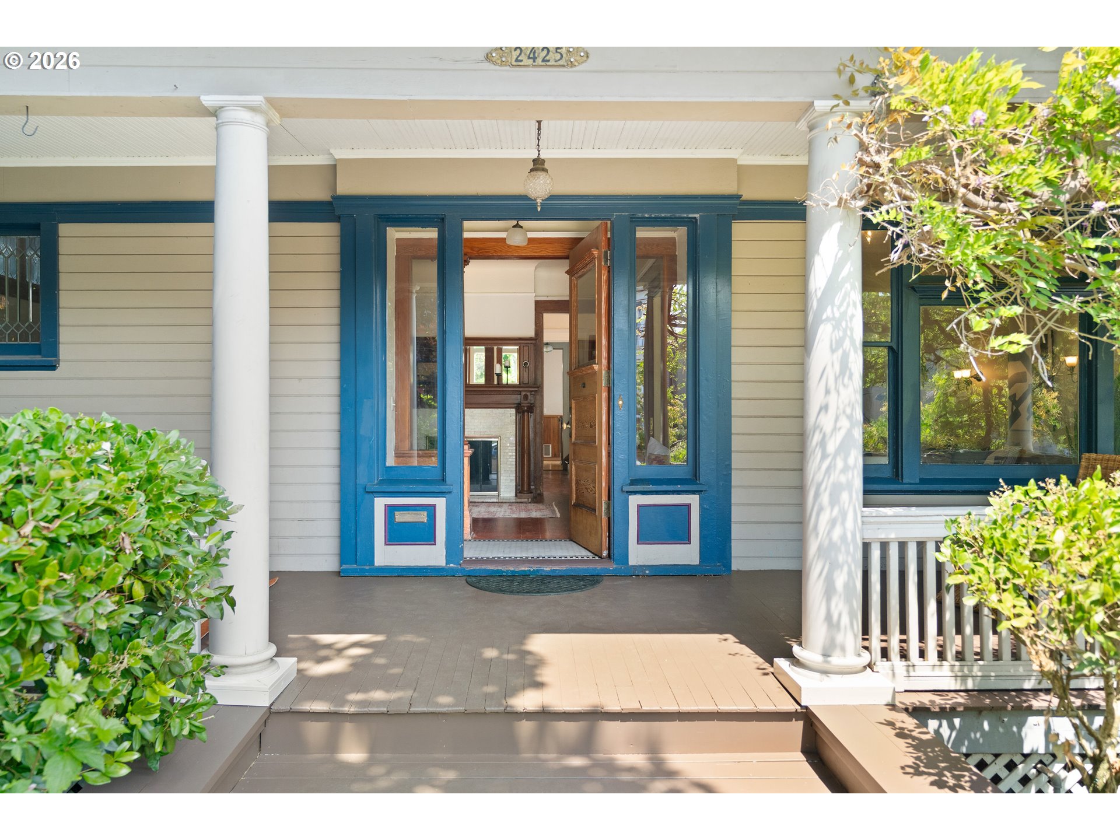
A rare opportunity to own one of Portland's classic American Foursquares, where original craftsmanship and stewardship have been honored for more than a century. Built in 1905, this 5-bedroom, 4-bath residence offers 4,040 square feet of architectural character & an exceptional collection of original details. The sunny south-facing home features soaring 10-foot ceilings, three original wood-burning fireplaces, Italian fireplace tile, a gracious front entry, butler's pantry, original fir woodwork, original wall sconces, and solid old-growth construction throughout. The current owners have preserved the home's architectural integrity while making improvements, including wood-clad double-hung windows on the second and third floors, a high-efficiency 96% gas furnace (2022), roof replacement (2023), refinished hardwood floors, fresh interior paint, and extensive restoration of original woodwork. Every improvement has respected the home's historic character. Lovingly cared for as a family home for more than 30 years, it has been filled with laughter, celebrations, and everyday moments that have become part of its story. Outside, the mature landscaping features a magnificent wisteria believed to be nearly a century old, a beautiful magnolia tree, flagstone pathways, basalt stonework, & gardens created over many years. The expansive covered front porch is quintessential Portland, while a custom rear wraparound porch extends the home's outdoor living space. A 55-foot driveway leads to the attached one-car garage, which provides direct basement access—a unique feature rarely found in homes of this era. The sunny finished third floor provides flexible living space & Mt. Hood views, while the unfinished full basement features an exterior entrance, abundant storage, & tremendous potential for future expansion. This authentic Portland classic has evolved thoughtfully over the past 120 years & offers a rare opportunity to become its next steward. [Home Energy Score = 1. HES Report at https://rpt.greenbuildingregistry.com/hes/OR10250404]

Save
Ask
Tour
Hide
Share
Listing Snapshot
Price 
$1,150,000
Days On Site 
0 Days
Bedrooms 
5
Inside Area (SqFt) 
5,511 sqft
Total Baths 
4
Full Baths 
3
Partial Baths 
1
Lot Size 
0.12 Acres
Year Built 
1905
MLS® Number 
124709833
Status 
Active
Property Tax 
$18,397.73
HOA/Condo/Coop Fees 
N/A
Sq Ft Source 
N/A
Friends & Family
Recent Activity
4 hours agoListing updated with changes from the MLS®
6 hours agoListing first seen on site
General Features
Acres 
0.12
Attached Garage 
Yes
Disclosures 
Disclosure
Foundation 
Concrete Perimeter
Garage 
Yes
Garage Spaces 
1
Land Lease 
No
Parking 
DrivewayOn StreetAttachedGarage
Parking Spaces 
1
Property Sub Type 
Single Family Residence
Sewer 
Public Sewer
SqFt Total 
5511
Style 
FourSquare
Water Source 
Public
Zoning 
R1
Interior Features
Appliances 
Gas Water HeaterBuilt-In RangeDishwasherDisposal
Basement 
FullExterior Entry
Fireplace 
Yes
Fireplace Features 
Wood Burning
Fireplaces 
3
Flooring 
HardwoodWood
Heating 
Forced Air
Interior 
Kitchen IslandPantryHigh Ceilings
Window Features 
Double Pane WindowsWood Frames
Bedroom 1 
Dimensions - 14x14Level - UpperDescription - _4thBedroom
Bedroom 2 
Dimensions - 26x18Level - UpperDescription - _5thBedroom
Bedroom 3 
Dimensions - 12x11Level - UpperDescription - _2ndBedroom
Bedroom 4 
Dimensions - 14x14Level - UpperDescription - _3rdBedroom
Dining Room 
Dimensions - 16x16Level - MainDescription - DiningRoom
Entry Room 
Dimensions - 20x12Level - MainDescription - Entry
Family Room 
Dimensions - 18x14Level - MainDescription - FamilyRoom
Great Room 
Level - MainDescription - GreatRoom
Kitchen 
Dimensions - 15x11Level - MainDescription - Kitchen
Living Room 
Dimensions - 16x12Level - MainDescription - LivingRoom
Master Bedroom 
Dimensions - 30x15Level - UpperDescription - PrimaryBedroom
Save
Ask
Tour
Hide
Share
Exterior Features
Construction Details 
Cedar
Exterior 
Garden
Lot Features 
LevelWooded
Patio And Porch 
PatioPorch
Roof 
Composition
View 
CityMountain(s)
Waterview 
CityMountain(s)
Windows/Doors 
Double Pane WindowsWood Frames
Community Features
Financing Terms Available 
CashConventionalFHAVA Loan
MLS Area 
_148
Roads 
Paved
Schools
School District
Unknown
Elementary School
Chapman
Middle School
West Sylvan
High School
Lincoln
Listing courtesy of Hudson Poston of Windermere Community Realty (503) 553-9819


The content relating to real estate for sale on this website comes in part from the IDX program of the RMLS™ of Portland, Oregon. Real estate listings held by brokerage firms other than Windermere Community Realty are marked with the RMLS™ logo, and detailed information about these properties includes the names of the listing brokers. Listing content is Copyright © 2026 RMLS™, Portland, Oregon. Some properties which appear for sale on this website may subsequently have sold or may no longer be available.

Last checked 2026-07-17 01:34 PM PDT.

All information provided is deemed reliable but is not guaranteed and should be independently verified

Neighborhood & Commute
Source: Walkscore
Disclosure: Community information and market data powered by Constellation Data Labs. Information is deemed reliable but not guaranteed.
Save
Ask
Tour
Hide
Share