Save
Ask
Tour
Hide
Share
$875,000
2 Days On Site

12060 HAZELDELL AVE
Oregon City, OR 97045

For Sale|Single Family Residence|Active
4
Beds
3
Total Baths
2
Full Baths
1
Partial Bath
3,137
SqFt
$279
/SqFt
2003
Built
Subdivision:
Hazel Creek Farms
County:
Clackamas
Listing courtesy of Karen Sackos of John L. Scott (503) 709-1500

Due to the health concerns created by Coronavirus we are offering personal 1-1 online video walkthough tours where possible.
Call Now: 1-(971) 203-0682
Is this the listing for you? We can help make it yours.
1-(971) 203-0682
Upcoming Open Houses
Due to COVID-19, we recommend you verify Open Houses before attending.
Sat, Aug 1, 1:00 PM - 3:00 PM
Sun, Aug 2, 1:00 PM - 3:00 PM
12060 HAZELDELL AVE12060 HAZELDELL AVE12060 HAZELDELL AVE12060 HAZELDELL AVE
Save
Ask
Tour
Hide
Share

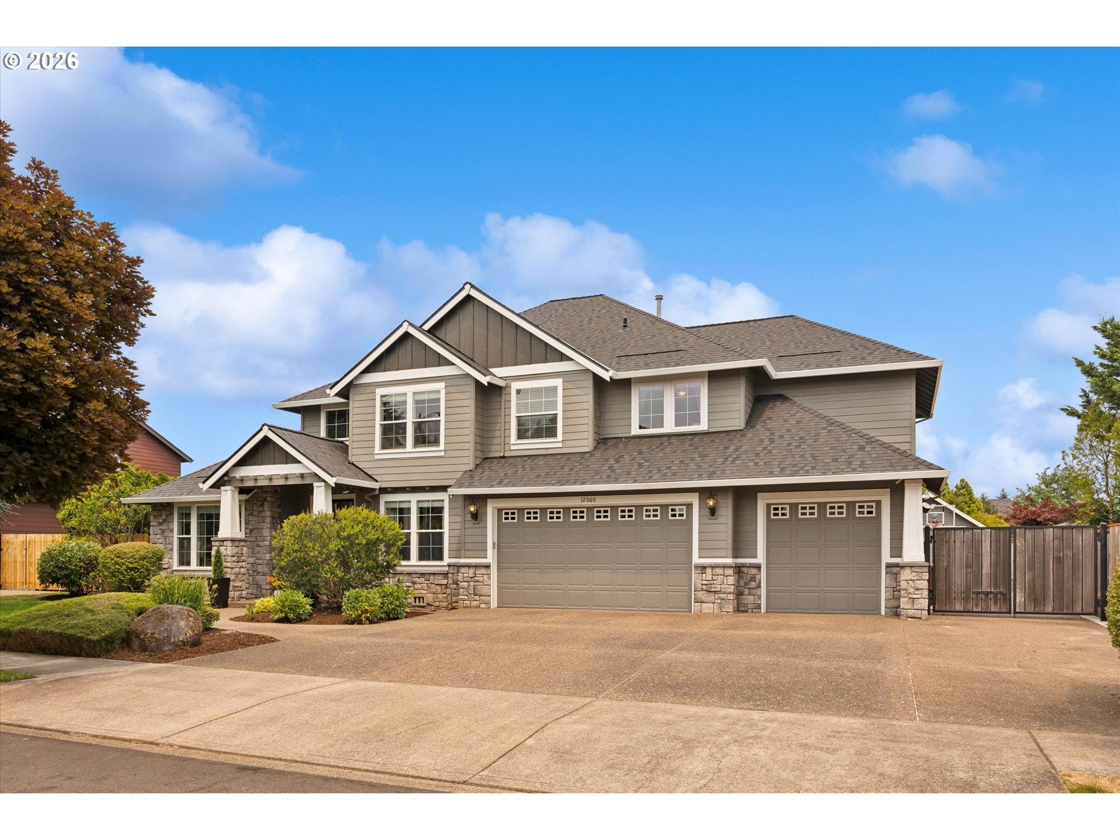
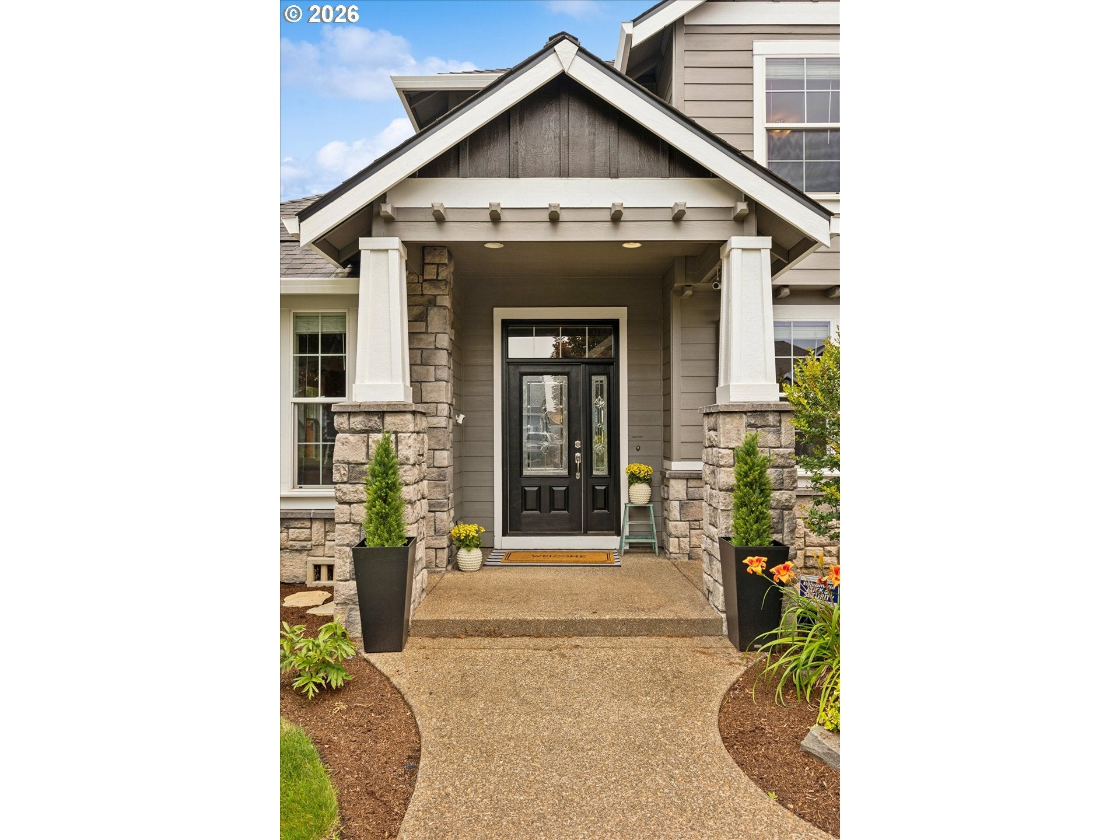
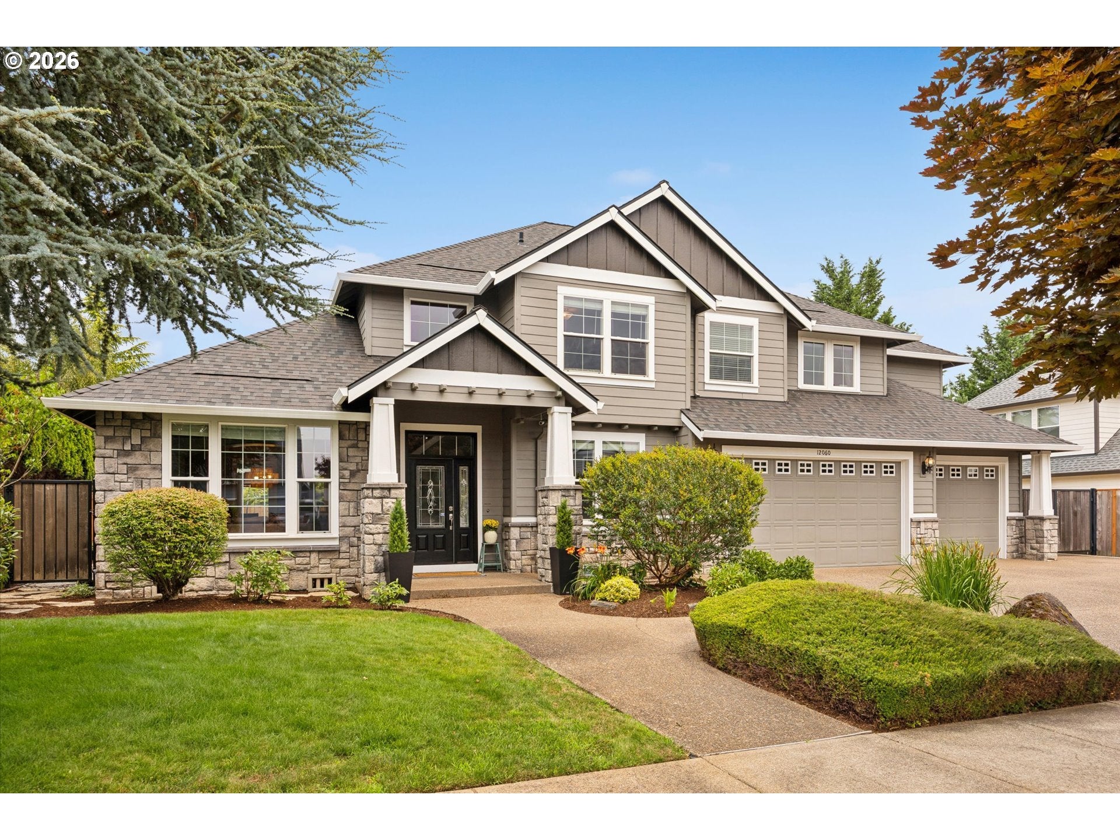
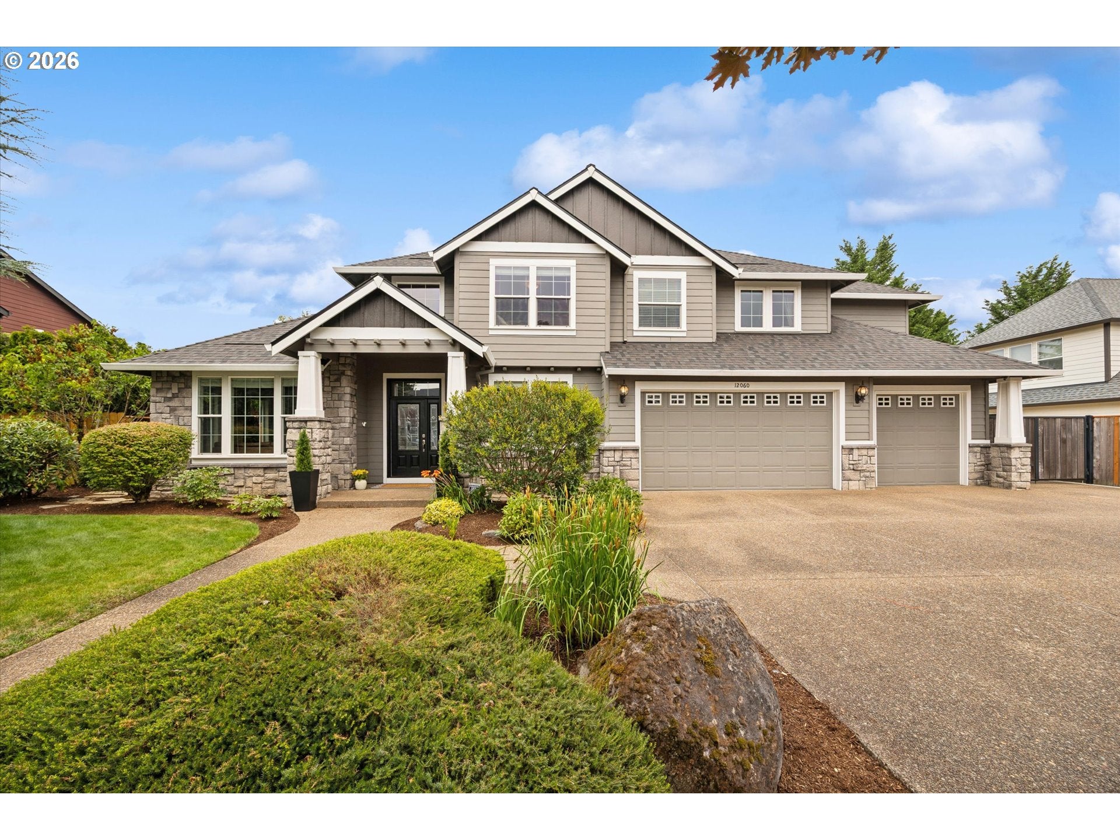
WHY BUY NEW? This home offers features rarely found in today's market! Enjoy an attached 5-car garage w/sink & retracting storage AND detached garage/shop ideal for hobbies, storage, home gym, or flex space. There's also RV parking. The expansive patio is perfect for entertaining and includes a partially covered area for year-round enjoyment. Situated on a large, level, usable 10,000+ sq. ft. lot, this property offers space that's hard to find in newer developments with smaller lots and repetitive floor plans. Major updates include central air, dual-zone furnace, water heater, and appliances. The roof and exterior paint were new in 2024. Additional amenities include a built-in vac system, window coverings, sprinkler system, mature landscaping, and a recently replaced and stained fence. Inside, you'll find room for everyone with a living room, family room, dining room, den, bonus room, 4 bedrooms, and an upstairs utility room with sink and storage. The remodeled kitchen features custom cabinetry, quartz countertops, tile accents, induction cooking, and refrigerator. Craftsmanship is evident throughout, including genuine hardwood floors with a Swedish finish, premium carpet/pad, tray ceilings, arches, rounded wall details, and custom moldings. Meticulously maintained and move-in ready, this home combines timeless style, exceptional care, and pride of ownership. LOCATION!!! In Quiet, sought-after Hazel Creek Farms, known for quality custom homes on oversized lots, wide streets, sidewalks, landscaped medians, and homes set back from the street for a spacious feel. Conveniently located near schools, grocery stores, restaurants, the hospital, and freeway access. Enjoy the charm of historic Oregon City-the end of the Oregon Trail, with the Willamette River flowing through and Willamette Falls Project underway. You're minutes from outdoor recreation, farmland and picturesque countryside. A rare opportunity in one of Oregon City's most desirable neighborhoods. Don't miss it!

Save
Ask
Tour
Hide
Share
Listing Snapshot
Price 
$875,000
Days On Site 
2 Days
Bedrooms 
4
Inside Area (SqFt) 
3,137 sqft
Total Baths 
3
Full Baths 
2
Partial Baths 
1
Lot Size 
0.23 Acres
Year Built 
2003
MLS® Number 
123250607
Status 
Active
Property Tax 
$9,911.63
HOA/Condo/Coop Fees 
$40.42 monthly
Sq Ft Source 
N/A
Friends & Family
Recent Activity
2 days agoListing updated with changes from the MLS®
3 days agoListing first seen on site
General Features
Acres 
0.23
Attached Garage 
Yes
Disclosures 
Disclosure
Foundation 
Concrete Perimeter
Garage 
Yes
Garage Spaces 
6
Land Lease 
No
Parking 
Garage Door OpenerDrivewayRV Access/ParkingAttachedGarageDetachedTandem
Parking Spaces 
6
Property Sub Type 
Single Family Residence
Security 
Security Lights
Sewer 
Public Sewer
SqFt Total 
3137
Style 
Stories2
Water Source 
Public
Interior Features
Appliances 
Gas Water HeaterBuilt-In RangeDishwasherDisposalFree-Standing RefrigeratorInduction CooktopMicrowavePlumbed For Ice Maker
Basement 
Crawl Space
Cooling 
Ceiling Fan(s)Central Air
Fireplace 
Yes
Fireplace Features 
Gas
Fireplaces 
1
Flooring 
HardwoodTileWoodCarpet
Heating 
Forced Air
Interior 
Kitchen IslandPantryCentral VacuumSoaking Tub
Bedroom 1 
Level - UpperDescription - _4thBedroom
Bedroom 2 
Level - UpperDescription - _2ndBedroom
Bedroom 3 
Level - UpperDescription - _3rdBedroom
Bonus Room 
Level - UpperDescription - BonusRoom
Den 
Level - MainDescription - Den
Dining Room 
Level - MainDescription - DiningRoom
Family Room 
Level - MainDescription - FamilyRoom
Great Room 
Description - GreatRoom
Kitchen 
Level - MainDescription - Kitchen
Living Room 
Level - MainDescription - LivingRoom
Master Bedroom 
Level - UpperDescription - PrimaryBedroom
Save
Ask
Tour
Hide
Share
Exterior Features
Fencing 
Fenced
Lot Features 
Level
Patio And Porch 
CoveredPatio
Roof 
Composition
Community Features
Association Amenities 
InsuranceManagement
Association Dues 
485
Financing Terms Available 
CashConventional
HOA Fee Frequency 
Annually
MLS Area 
_146
Roads 
Paved
Schools
School District
Unknown
Elementary School
John McLoughlin
Middle School
Gardiner
High School
Oregon City
Listing courtesy of Karen Sackos of John L. Scott (503) 709-1500


The content relating to real estate for sale on this website comes in part from the IDX program of the RMLS™ of Portland, Oregon. Real estate listings held by brokerage firms other than John L. Scott are marked with the RMLS™ logo, and detailed information about these properties includes the names of the listing brokers. Listing content is Copyright © 2026 RMLS™, Portland, Oregon. Some properties which appear for sale on this website may subsequently have sold or may no longer be available.

Last checked 2026-07-30 09:09 AM PDT.

All information provided is deemed reliable but is not guaranteed and should be independently verified

Neighborhood & Commute
Source: Walkscore
Disclosure: Community information and market data powered by Constellation Data Labs. Information is deemed reliable but not guaranteed.
Save
Ask
Tour
Hide
Share