Save
Ask
Tour
Hide
Share
$399,900
2 Days On Site

8101 SE 57TH AVE
Portland, OR 97206

For Sale|Single Family Residence|Active
3
Beds
1
Total Bath
1
Full Bath
936
SqFt
$427
/SqFt
1966
Built
Subdivision:
BRENTWOOD-DARLINGTON
County:
Multnomah
Listing courtesy of Bonnie Roseman of Living Room Realty (503) 515-5973

Due to the health concerns created by Coronavirus we are offering personal 1-1 online video walkthough tours where possible.
Call Now: 1-(971) 203-0682
Is this the listing for you? We can help make it yours.
1-(971) 203-0682
Upcoming Open Houses
Due to COVID-19, we recommend you verify Open Houses before attending.
Sat, Oct 24, 12:00 PM - 2:00 PM
8101 SE 57TH AVE8101 SE 57TH AVE8101 SE 57TH AVE8101 SE 57TH AVE
Save
Ask
Tour
Hide
Share

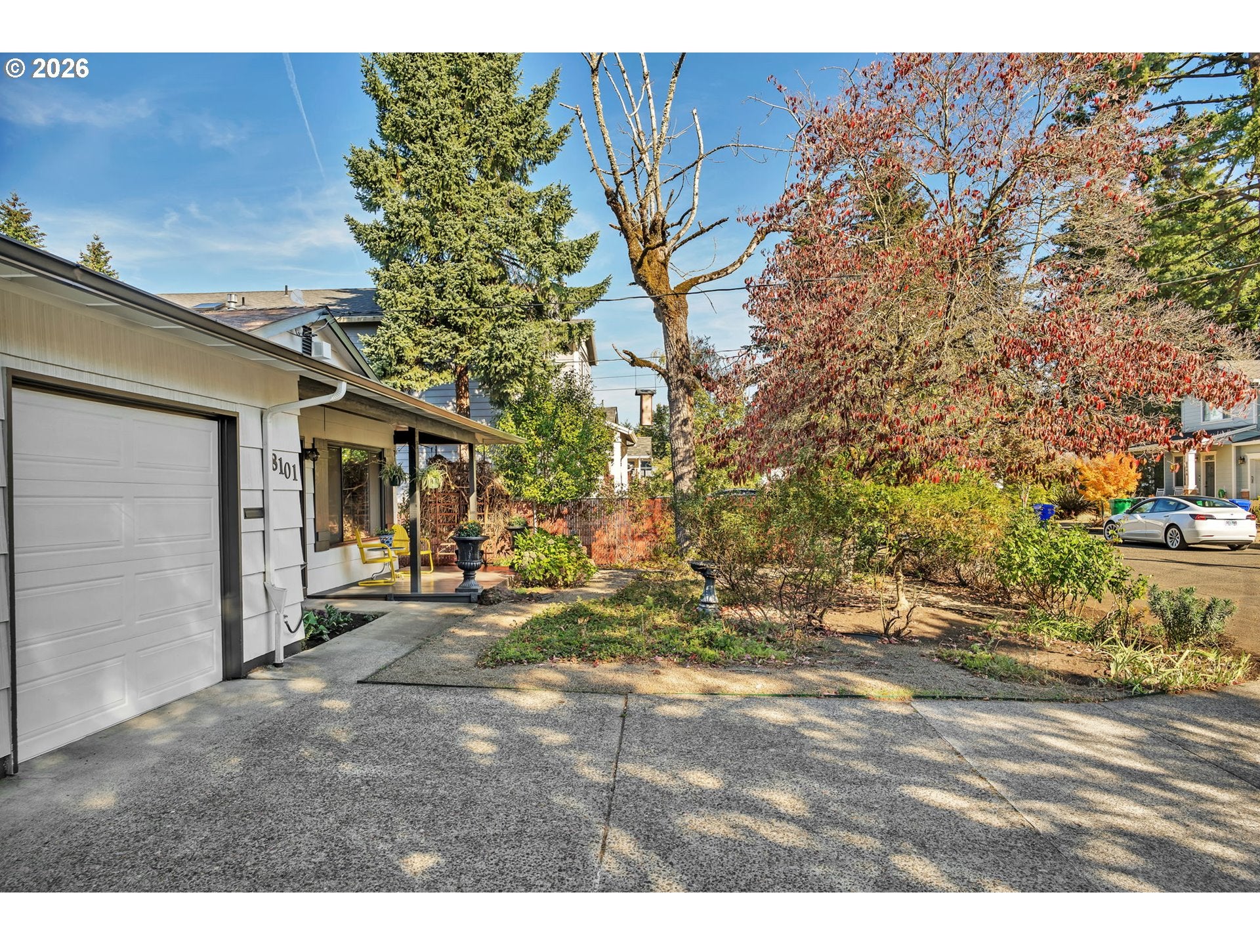
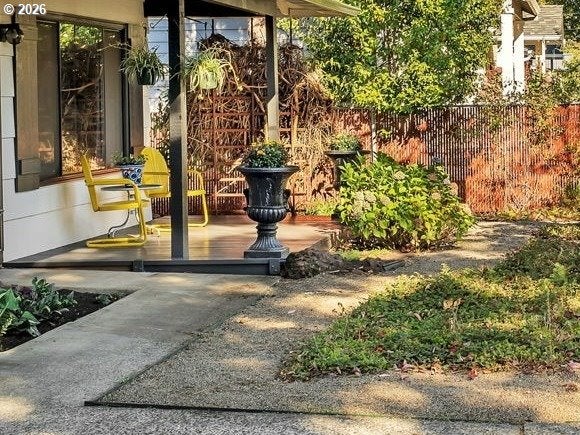
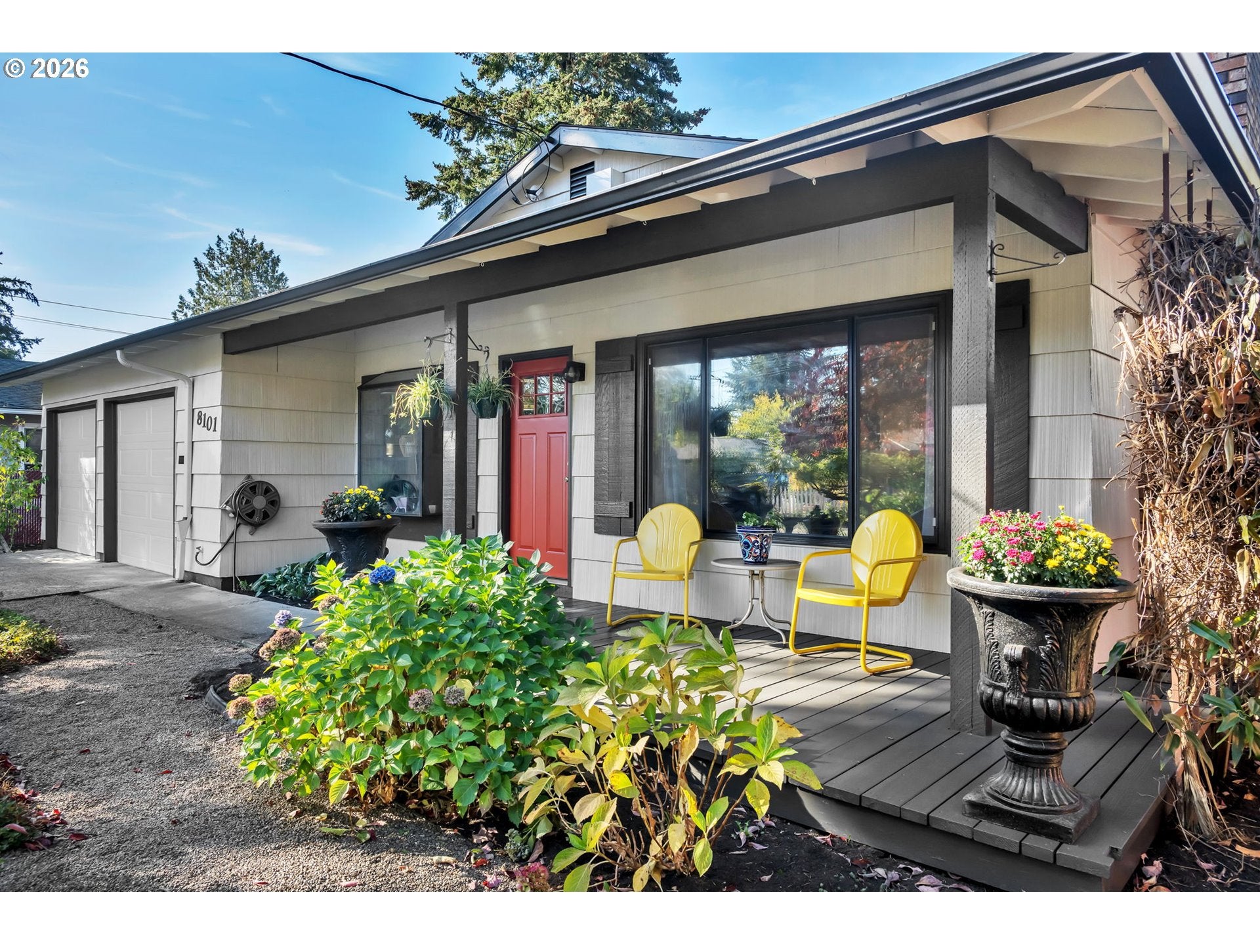
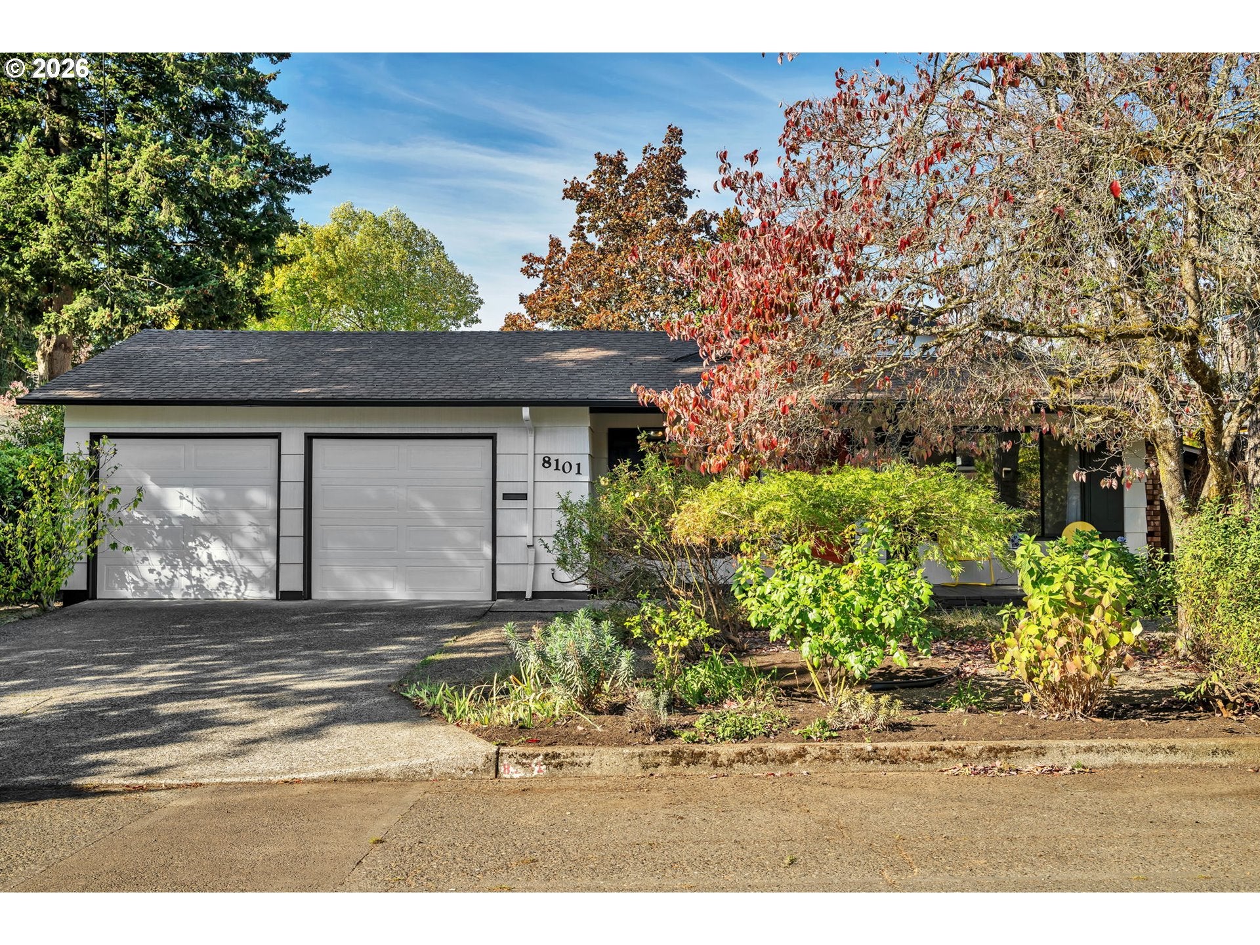
Vintage Vibes! The year that Star Trek hit the small screen, Good Vibrations ruled the airwaves, and the Sound of Music captivated the country, this Brentwood-Darlington ranch with its large porch came to life on its oversized lot. Now all grown up with well-established landscaping, covered patio and wood storage, raised garden beds, and dual detached shed/workshop spaces. Mid Century Modern styling, one level living and minimal steps are perfect for hauling gear or aging in place. The large operable front window, overlooking the garden, bathes the spacious living room with sunshine and fresh air. Vintage details include the floor to ceiling brick fireplace & original hardwood floors. Cheery dining and kitchen areas– ooh, don’t miss the fab Italian gas range! Breathe easy with carpet-free living. A hobbyist's haven! Tucked into a friendly pocket that marries city living with small town sensibilities, and a treasured natural Area 0.7 miles away. Ah, the embrace of a neighborhood with an active book club and open craft circle in a community that scores A+ for both Outdoor Activities and Nightlife (NicheDOTcom)! The rare two car garage is the cherry on top. [Home Energy Score = 7. HES Report at https://rpt.greenbuildingregistry.com/hes/OR10252450]

Save
Ask
Tour
Hide
Share
Listing Snapshot
Price 
$399,900
Days On Site 
2 Days
Bedrooms 
3
Inside Area (SqFt) 
936 sqft
Total Baths 
1
Full Baths 
1
Partial Baths 
N/A
Lot Size 
0.16 Acres
Year Built 
1966
MLS Number 
121972844
Status 
Active
Property Tax 
$4,833
HOA/Condo/Coop Fees 
N/A
Sq Ft Source 
N/A
Friends & Family
Recent Activity
21 hours agoListing updated with changes from the MLS
2 days agoListing first seen on site
General Features
Acres 
0.16
Attached Garage 
Yes
Direction Faces 
East
Disclosures 
Disclosure
Foundation 
Concrete Perimeter
Garage 
Yes
Garage Spaces 
2
Land Lease 
No
Parking 
Garage Door OpenerDrivewayOn StreetAttachedGarage
Parking Spaces 
2
Property Sub Type 
Single Family Residence
Sewer 
Public Sewer
SqFt Total 
936
Style 
MidCenturyModernRanch
Water Source 
Public
Zoning 
R7
Interior Features
Appliances 
Gas Water HeaterWasherDryerDishwasherFree-Standing Gas RangeFree-Standing RefrigeratorRange HoodENERGY STAR Qualified Appliances
Basement 
Crawl Space
Cooling 
Window Unit(s)
Fireplace 
Yes
Fireplace Features 
Wood Burning
Fireplaces 
1
Flooring 
HardwoodVinylWood
Heating 
Forced Air
Interior 
Pantry
Window Features 
Aluminum FramesDouble Pane WindowsWood Frames
Bedroom 1 
Dimensions - 10x10Level - MainDescription - _2ndBedroom
Bedroom 2 
Dimensions - 10x8Level - MainDescription - _3rdBedroom
Dining Room 
Dimensions - 8x9Level - MainDescription - DiningRoom
Family Room 
Description - FamilyRoom
Great Room 
Description - GreatRoom
Kitchen 
Dimensions - 8x8Level - MainDescription - Kitchen
Laundry 
Dimensions - 6x7Level - MainDescription - Laundry
Living Room 
Dimensions - 16x13Level - MainDescription - LivingRoom
Master Bedroom 
Dimensions - 13x10Level - MainDescription - PrimaryBedroom
Save
Ask
Tour
Hide
Share
Exterior Features
Exterior 
Garden
Fencing 
Fenced
Lot Features 
LevelWooded
Other Structures 
Outbuilding
Patio And Porch 
CoveredPorch
Roof 
Composition
Windows/Doors 
Aluminum FramesDouble Pane WindowsWood Frames
Community Features
MLS Area 
_143
Financing Terms Available 
CashConventionalFHAVA Loan
Roads 
Paved
Schools
School District
Unknown
Elementary School
Whitman
Middle School
Brentwood
High School
Cleveland
Listing courtesy of Bonnie Roseman of Living Room Realty (503) 515-5973


The content relating to real estate for sale on this website comes in part from the IDX program of the RMLS™ of Portland, Oregon. Real estate listings held by brokerage firms other than Living Room Realty are marked with the RMLS™ logo, and detailed information about these properties includes the names of the listing brokers. Listing content is Copyright © 2026 RMLS™, Portland, Oregon. Some properties which appear for sale on this website may subsequently have sold or may no longer be available.

Last checked 2026-10-21 06:32 PM PDT.

All information provided is deemed reliable but is not guaranteed and should be independently verified

Neighborhood & Commute
Source: Walkscore
Disclosure: Community information and market data powered by Constellation Data Labs. Information is deemed reliable but not guaranteed.
Save
Ask
Tour
Hide
Share