Save
Ask
Tour
Hide
Share
$1,595,000
49 Days On Site

144 LEONARD ST
Lake Oswego, OR 97034

For Sale|Single Family Residence|Active
4
Beds
4
Total Baths
3
Full Baths
1
Partial Bath
3,438
SqFt
$464
/SqFt
2004
Built
Subdivision:
OLD TOWN LAKE OSWEGO
County:
Clackamas
Listing courtesy of Kevin Hall of Cascade Hasson Sotheby's International Realty (503) 799-7255

Due to the health concerns created by Coronavirus we are offering personal 1-1 online video walkthough tours where possible.
Call Now: 1-(971) 203-0682
Is this the listing for you? We can help make it yours.
1-(971) 203-0682
144 LEONARD ST144 LEONARD ST144 LEONARD ST144 LEONARD ST
Save
Ask
Tour
Hide
Share

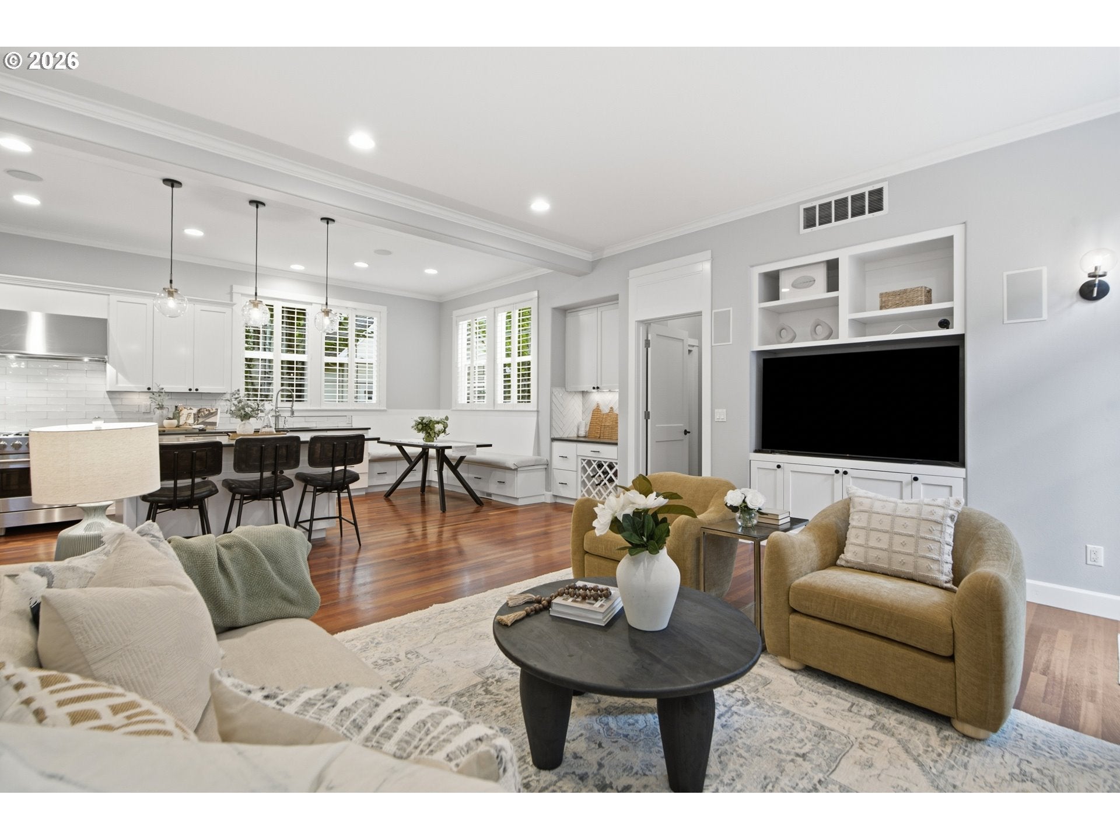
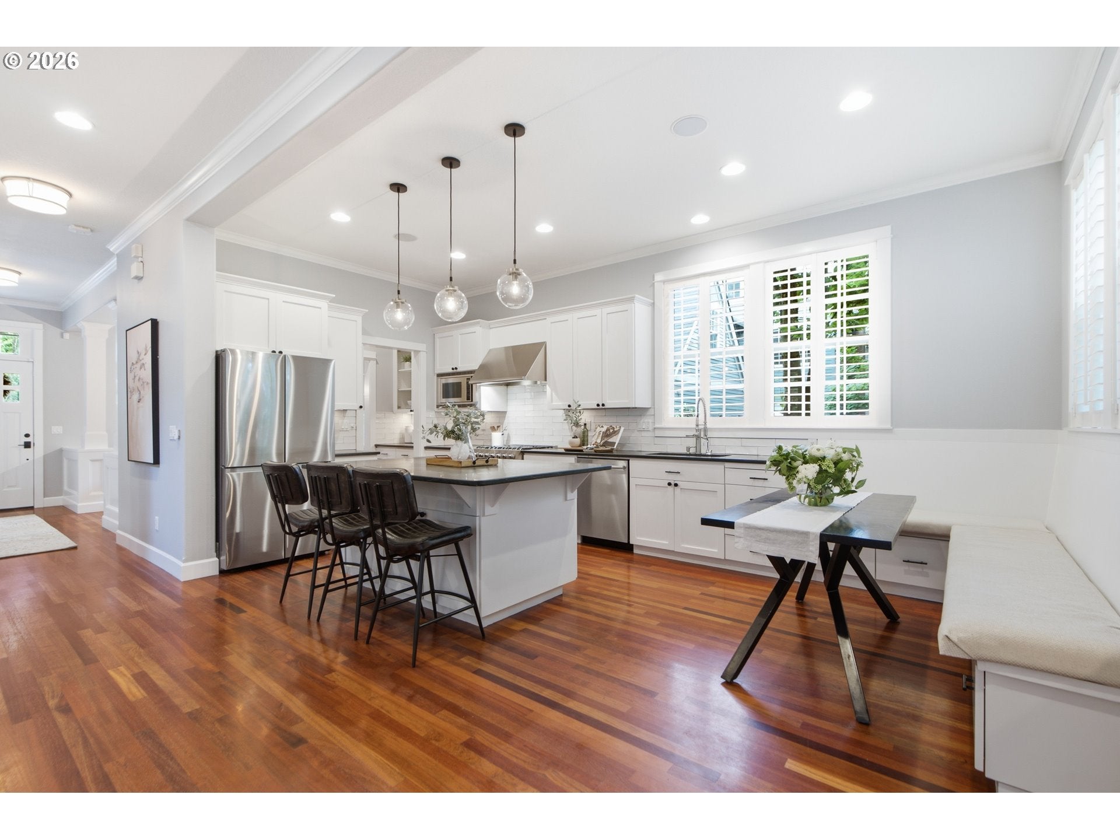
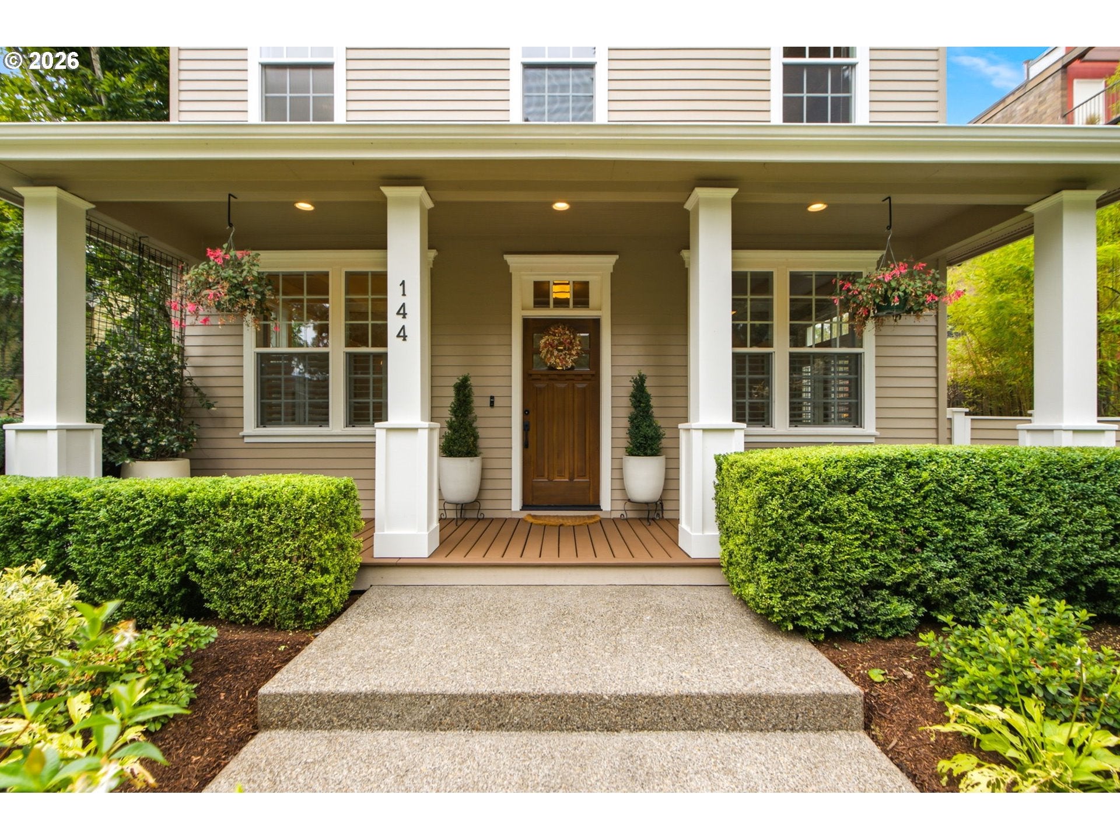
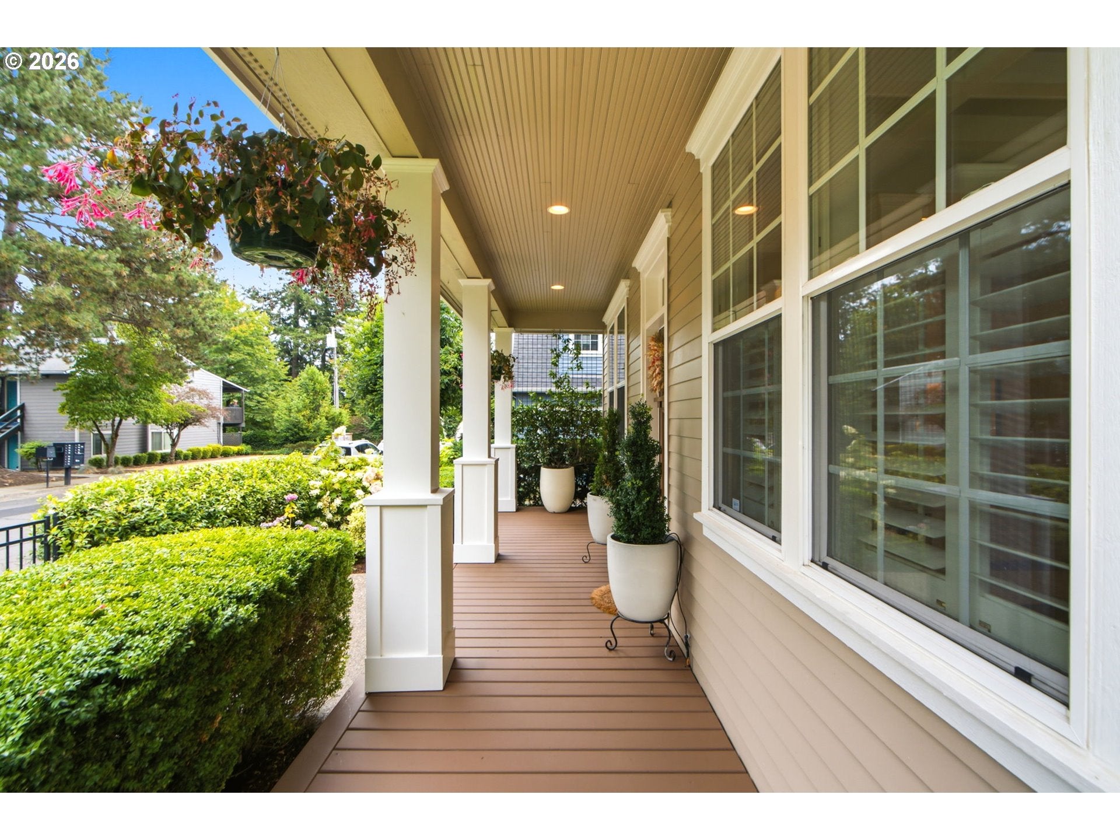
Immaculately styled Old Town Lake Oswego haven, ideally positioned on a peaceful, picturesque road a mere 3 blocks from vibrant downtown farmer’s market/dining destinations and George Rogers riverfront park. An alluring contemporary transitional, this beauty is truly turnkey with a new roof, new upper level AC, and fresh exterior paint! Soaring box ceilings, French doors, quality hardwood floors and millwork, low maintenance easy-care deck and charming covered porch for entertaining, and a smartly configured layout all create effortlessly inviting spaces designed to exceed the benchmark for luxury modern living. Dinner parties are a breeze from the Viking and Bosch appointed professional-grade kitchen with soapstone countertops, generous seating island, coffee station, and brunch banquette spilling out onto the vast secluded deck and planter garden. The upper level primary suite is a sanctuary and features a dreamy bathroom with indulgent soaking tub and walk-in closet. Two additional generously sized bedrooms feature expanded closets, built-in features, and share a full bathroom with soaking tub as well as a nearby media/flex room and convenient upper level laundry facilities. The 3rd floor is ideal for remote work and hosting with an executive office and guest accommodations plus a full bathroom. Efficiently crafted with an eye for beauty as well as ease of everyday living with many bonus updates including new refrigerator, washer/dryer, rear fence, pet turf, and chic updated designer lighting! Unmatched location blocks from Whole Foods market, Lake Oswego’s beloved theaters, ice cream parlors, boutiques, river and lakefront kayaking and paddle boarding, this marvel offers something special for the whole household!

Save
Ask
Tour
Hide
Share
Listing Snapshot
Price 
$1,595,000
Days On Site 
49 Days
Bedrooms 
4
Inside Area (SqFt) 
3,438 sqft
Total Baths 
4
Full Baths 
3
Partial Baths 
1
Lot Size 
0.11 Acres
Year Built 
2004
MLS® Number 
121277638
Status 
Active
Property Tax 
$19,256.7
HOA/Condo/Coop Fees 
N/A
Sq Ft Source 
N/A
Friends & Family
Recent Activity
a month agoListing updated with changes from the MLS®
2 months agoListing first seen on site
General Features
Acres 
0.11
Attached Garage 
Yes
Disclosures 
Disclosure
Garage 
Yes
Garage Spaces 
2
Land Lease 
No
Parking 
Garage Door OpenerOn StreetAttachedGarage
Parking Spaces 
2
Property Sub Type 
Single Family Residence
Security 
Security System
Sewer 
Public Sewer
SqFt Total 
3438
Style 
CustomStyleTraditional
Water Source 
Public
Interior Features
Appliances 
OvenGas Water HeaterWasherDryerBuilt-In RangeBuilt-In RefrigeratorDishwasherDisposalFree-Standing RefrigeratorMicrowaveRange Hood
Basement 
Crawl Space
Cooling 
Central Air
Fireplace 
Yes
Fireplace Features 
Gas
Fireplaces 
1
Flooring 
HardwoodTileWoodCarpet
Heating 
Forced Air
Interior 
Kitchen IslandPantryVaulted Ceiling(s)High CeilingsSoaking TubSound System
Window Features 
Double Pane Windows
Bedroom 1 
Dimensions - 15x15Level - UpperDescription - _4thBedroom
Bedroom 2 
Dimensions - 10x13Level - UpperDescription - _2ndBedroom
Bedroom 3 
Dimensions - 13x10Level - UpperDescription - _3rdBedroom
Bonus Room 
Dimensions - 13x15Level - UpperDescription - BonusRoom
Dining Room 
Dimensions - 12x9Level - MainDescription - DiningRoom
Family Room 
Description - FamilyRoom
Great Room 
Dimensions - 15x15Level - MainDescription - GreatRoom
Kitchen 
Dimensions - 20x13Level - MainDescription - Kitchen
Living Room 
Dimensions - 12x9Level - MainDescription - LivingRoom
Master Bedroom 
Dimensions - 12x15Level - UpperDescription - PrimaryBedroom
Office 
Dimensions - 11x19Level - UpperDescription - Office
Save
Ask
Tour
Hide
Share
Exterior Features
Construction Details 
Cedar
Exterior 
Garden
Fencing 
Fenced
Lot Features 
Level
Patio And Porch 
DeckPorch
Roof 
Composition
Windows/Doors 
Double Pane Windows
Community Features
Financing Terms Available 
CashConventionalFHAVA Loan
MLS Area 
_147
Roads 
Paved
Schools
School District
Unknown
Elementary School
Hallinan
Middle School
Lakeridge
High School
Lakeridge
Listing courtesy of Kevin Hall of Cascade Hasson Sotheby's International Realty (503) 799-7255


The content relating to real estate for sale on this website comes in part from the IDX program of the RMLS™ of Portland, Oregon. Real estate listings held by brokerage firms other than Cascade Hasson Sotheby's International Realty are marked with the RMLS™ logo, and detailed information about these properties includes the names of the listing brokers. Listing content is Copyright © 2026 RMLS™, Portland, Oregon. Some properties which appear for sale on this website may subsequently have sold or may no longer be available.

Last checked 2026-09-06 07:43 PM PDT.

All information provided is deemed reliable but is not guaranteed and should be independently verified

Neighborhood & Commute
Source: Walkscore
Disclosure: Community information and market data powered by Constellation Data Labs. Information is deemed reliable but not guaranteed.
Save
Ask
Tour
Hide
Share