



8900 NE BRENTFORD WAYBeaverton, OR 97006
Due to the health concerns created by Coronavirus we are offering personal 1-1 online video walkthough tours where possible.
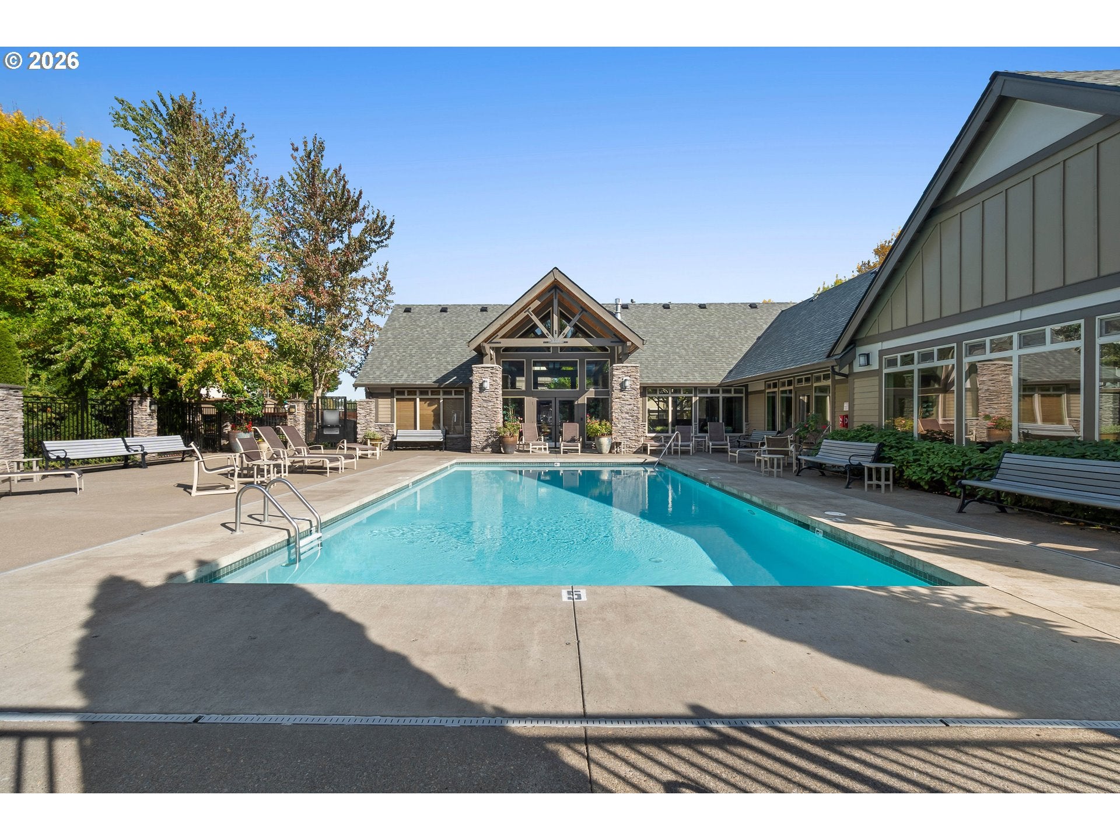
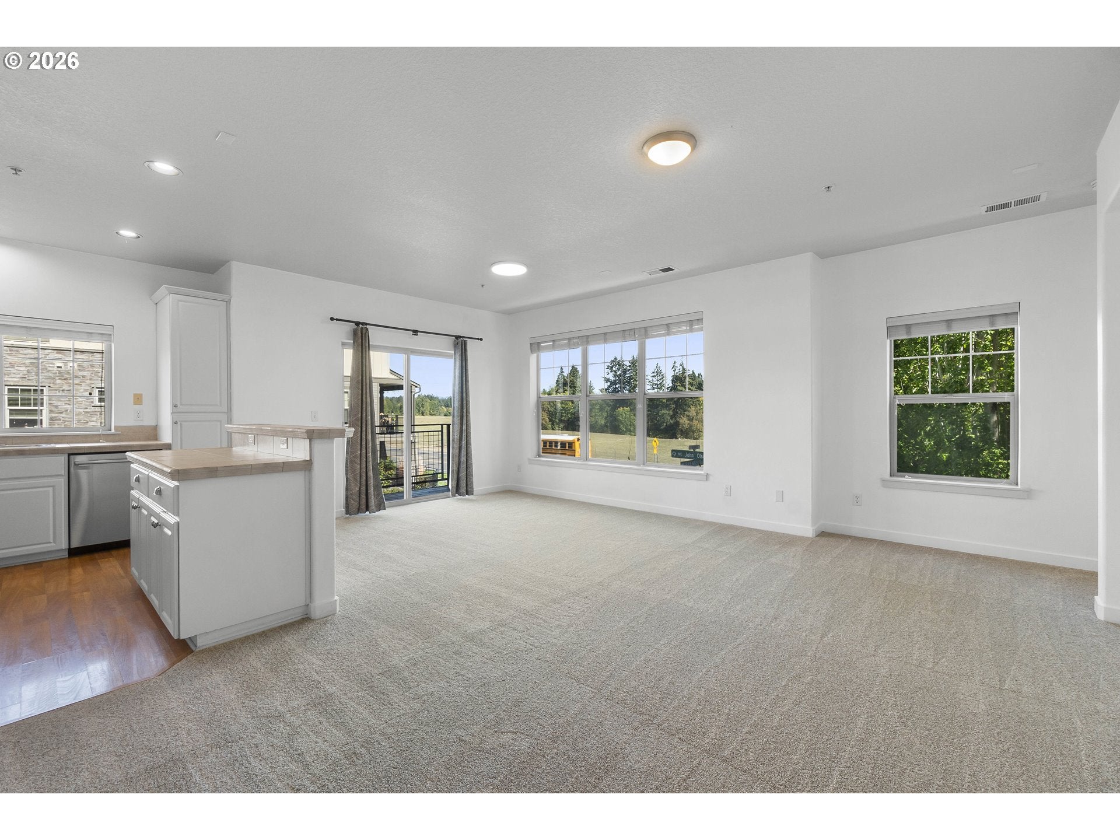
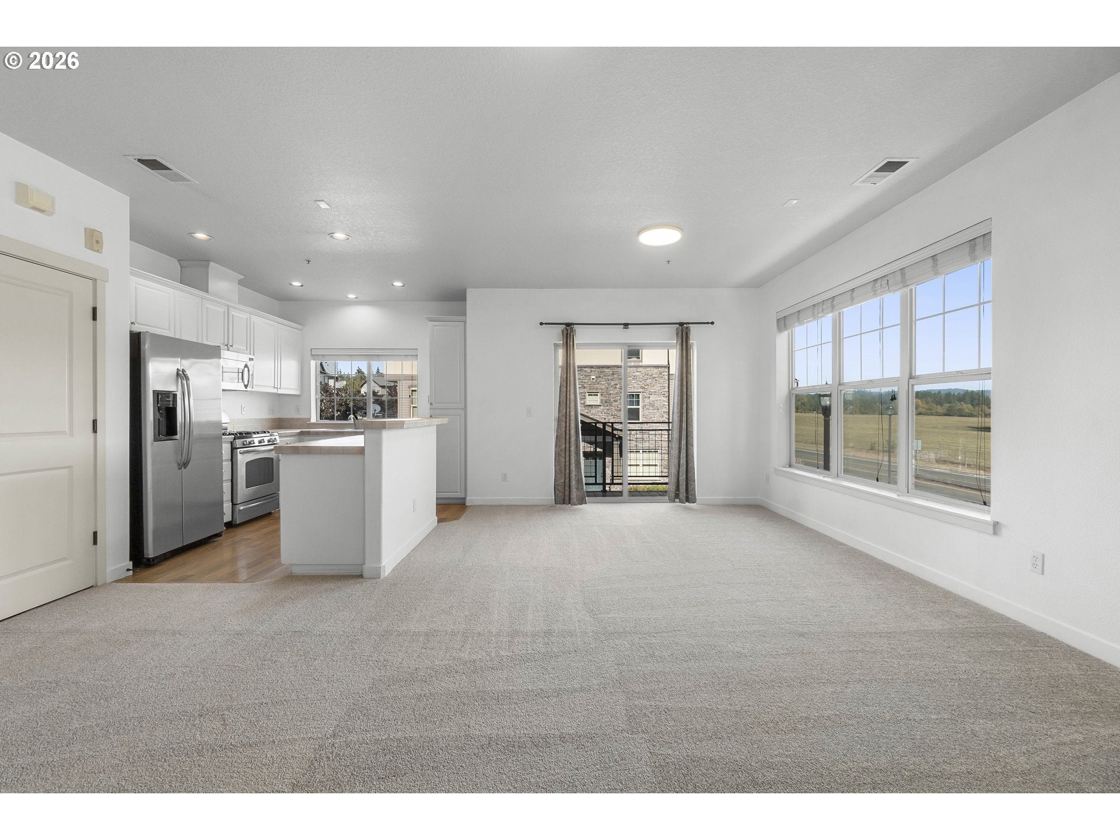
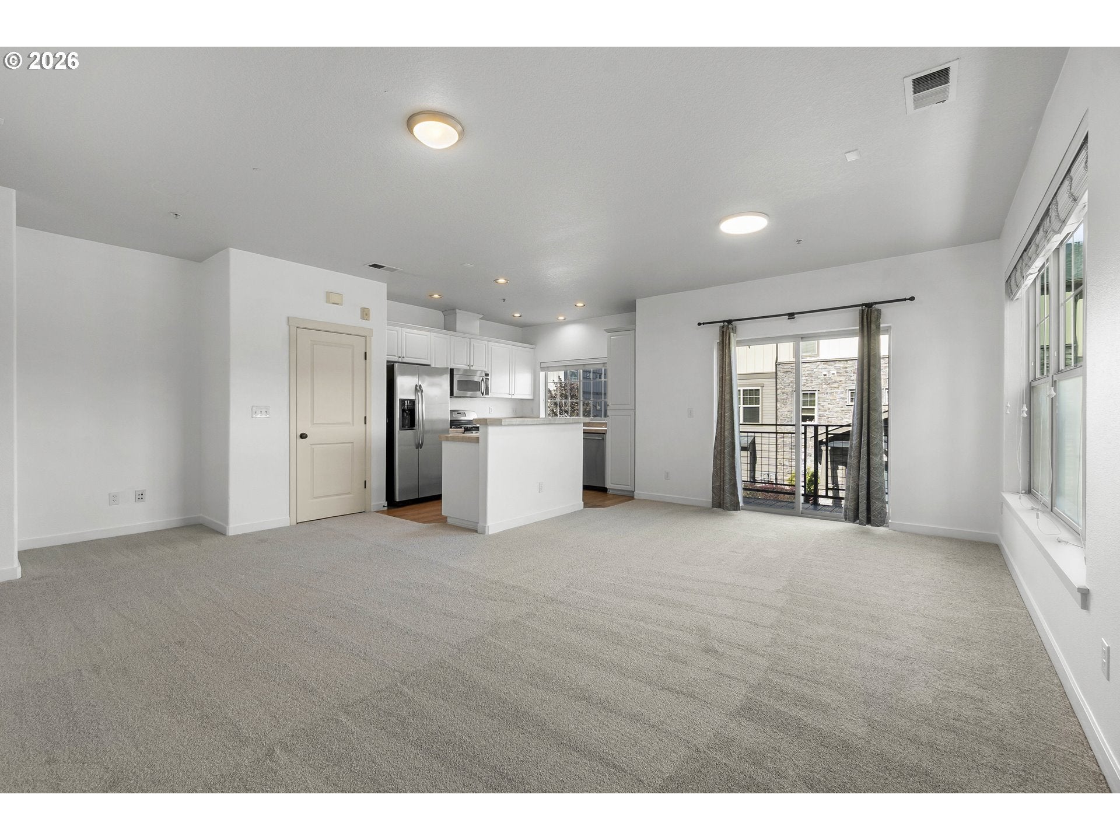
What if home could make life a little easier?This light-filled 2-bedroom, 2.5-bath condo offers 1,249 square feet of comfortable, low-maintenance living in a location that keeps you connected. Built in 2007, the home features an open main level where the kitchen, dining and living spaces naturally come together, plus a private balcony and attached garage. Did we mention fresh carpet and paint throughout?Upstairs, two bedrooms give you the flexibility to create the space that fits your life—whether that means a second bedroom, home office, or both.And then there’s the location. You’re close to MAX light rail, with nearby stations connecting to the Blue and Red lines—making trips toward Portland, Hillsboro and even PDX easier without always needing the car.At $318,900, this isn’t about buying more house than you need. It’s about finding a home that gives you what matters: your own space, an attached garage, room to live and work, and access to the places you want to go.Simple. Connected. Comfortable. And ready for what’s next. Welcome Home.
| yesterday | Listing updated with changes from the MLS® | |
| 4 days ago | Listing first seen on site |

The content relating to real estate for sale on this website comes in part from the IDX program of the RMLS™ of Portland, Oregon. Real estate listings held by brokerage firms other than MORE Realty are marked with the RMLS™ logo, and detailed information about these properties includes the names of the listing brokers. Listing content is Copyright © 2026 RMLS™, Portland, Oregon. Some properties which appear for sale on this website may subsequently have sold or may no longer be available.
Last checked 2026-10-06 12:13 AM PDT.
All information provided is deemed reliable but is not guaranteed and should be independently verified
Did you know? You can invite friends and family to your search. They can join your search, rate and discuss listings with you.