Save
Ask
Tour
Hide
Share
$599,000
1 Day On Site

17985 NW WATERFIELD CT
Beaverton, OR 97006

For Sale|Single Family Residence|Active
4
Beds
3
Total Baths
3
Full Baths
2,034
SqFt
$294
/SqFt
2010
Built
County:
Washington
Listing courtesy of Kathleen Myers of RE/MAX Equity Group (503) 771-4721

Due to the health concerns created by Coronavirus we are offering personal 1-1 online video walkthough tours where possible.
Call Now: 1-(971) 203-0682
Is this the listing for you? We can help make it yours.
1-(971) 203-0682
Upcoming Open Houses
Due to COVID-19, we recommend you verify Open Houses before attending.
Sat, Sep 26, 11:00 AM - 1:00 PM
Sun, Sep 27, 10:00 AM - 12:00 PM
17985 NW WATERFIELD CT17985 NW WATERFIELD CT17985 NW WATERFIELD CT17985 NW WATERFIELD CT
Save
Ask
Tour
Hide
Share

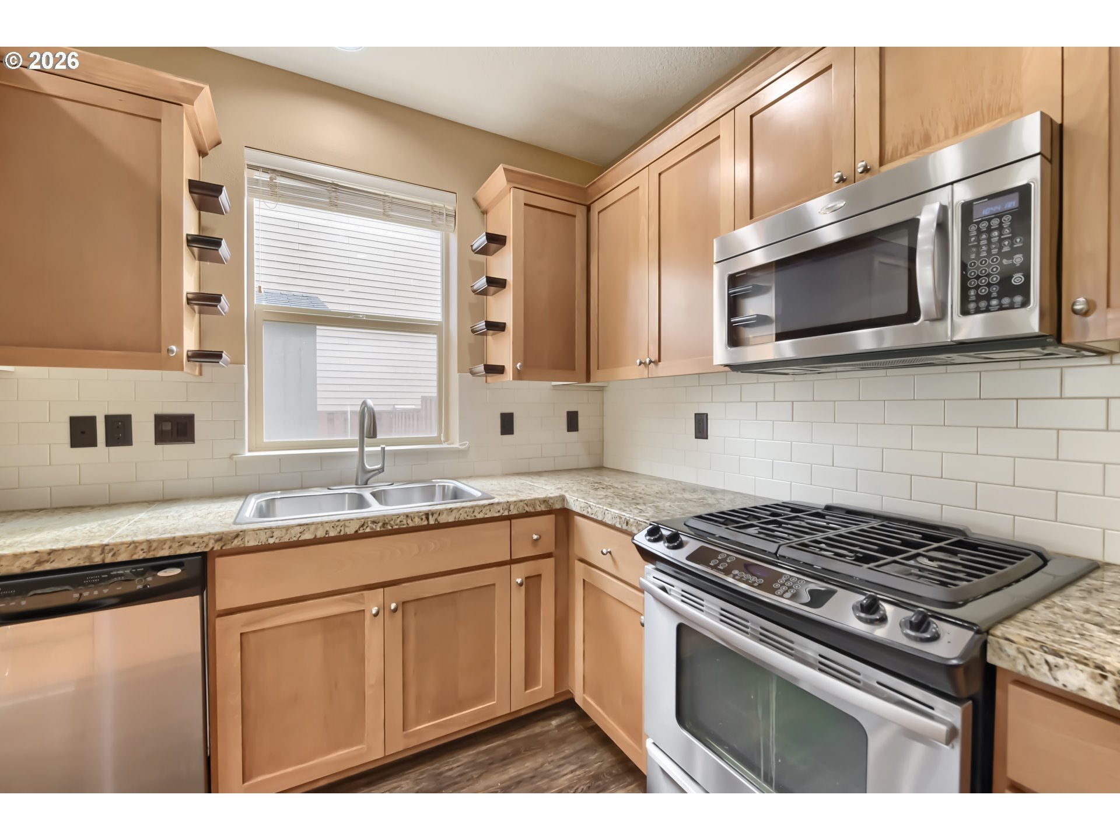
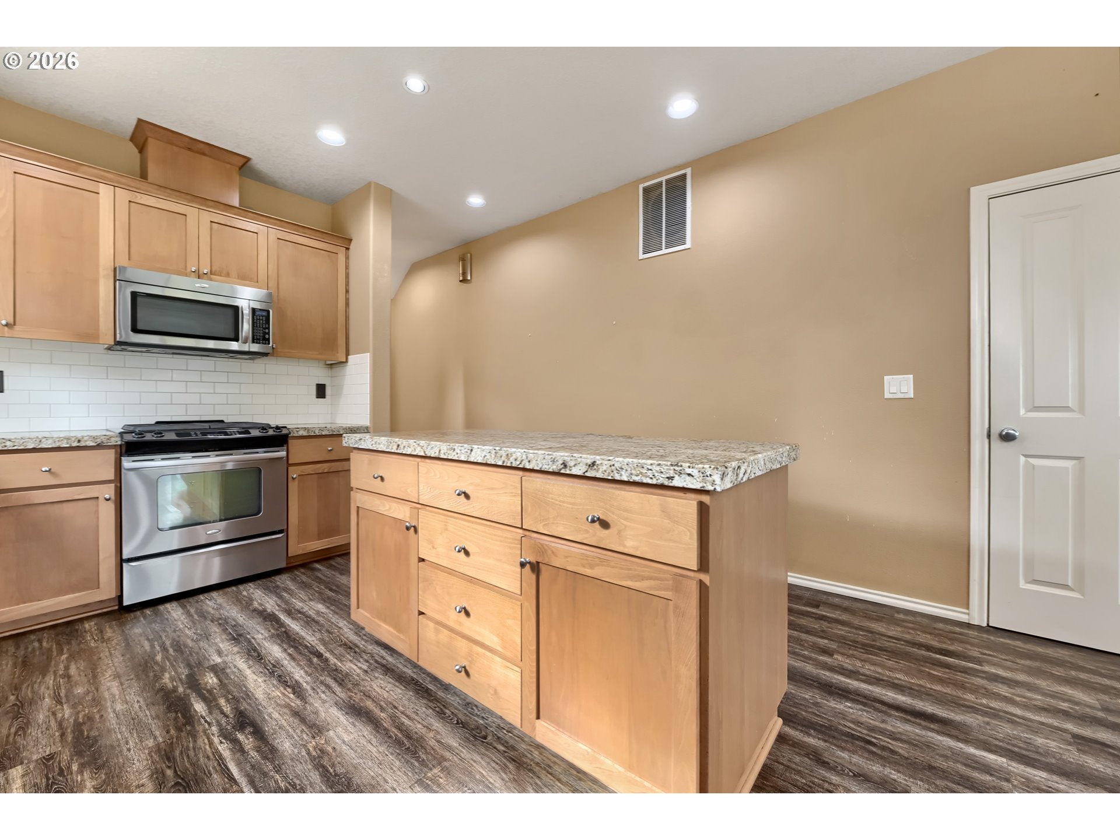
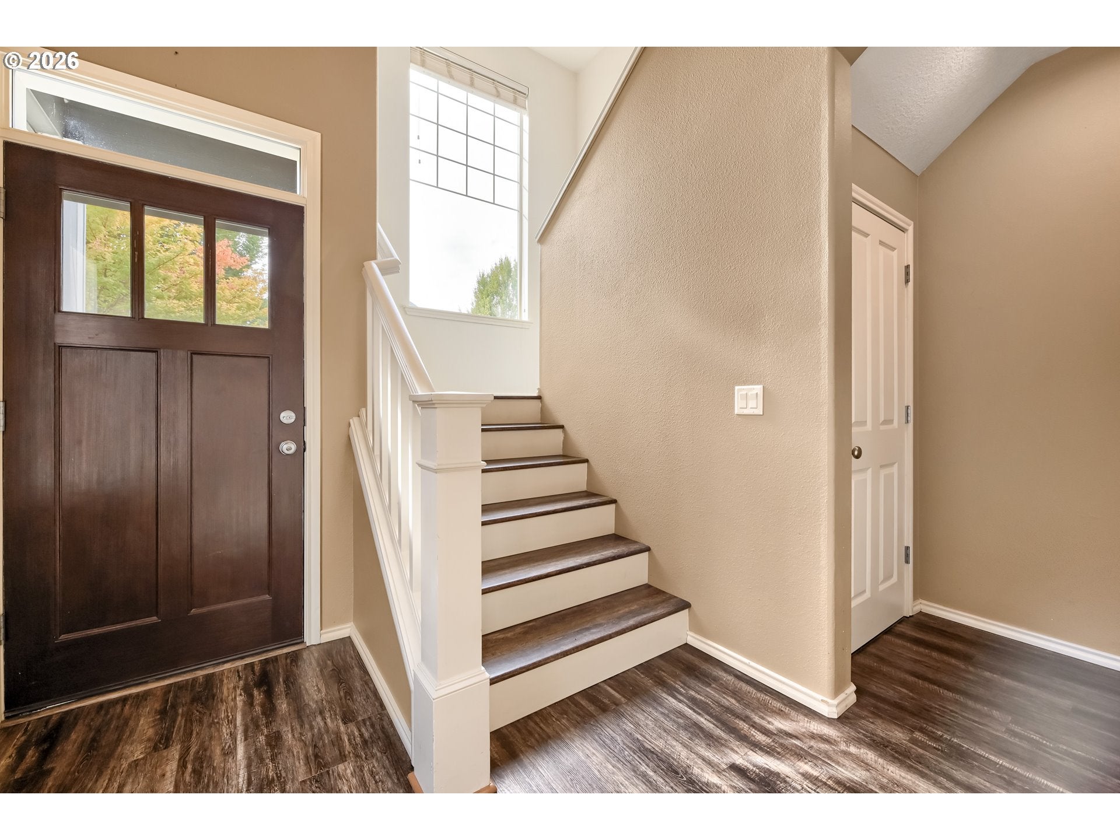
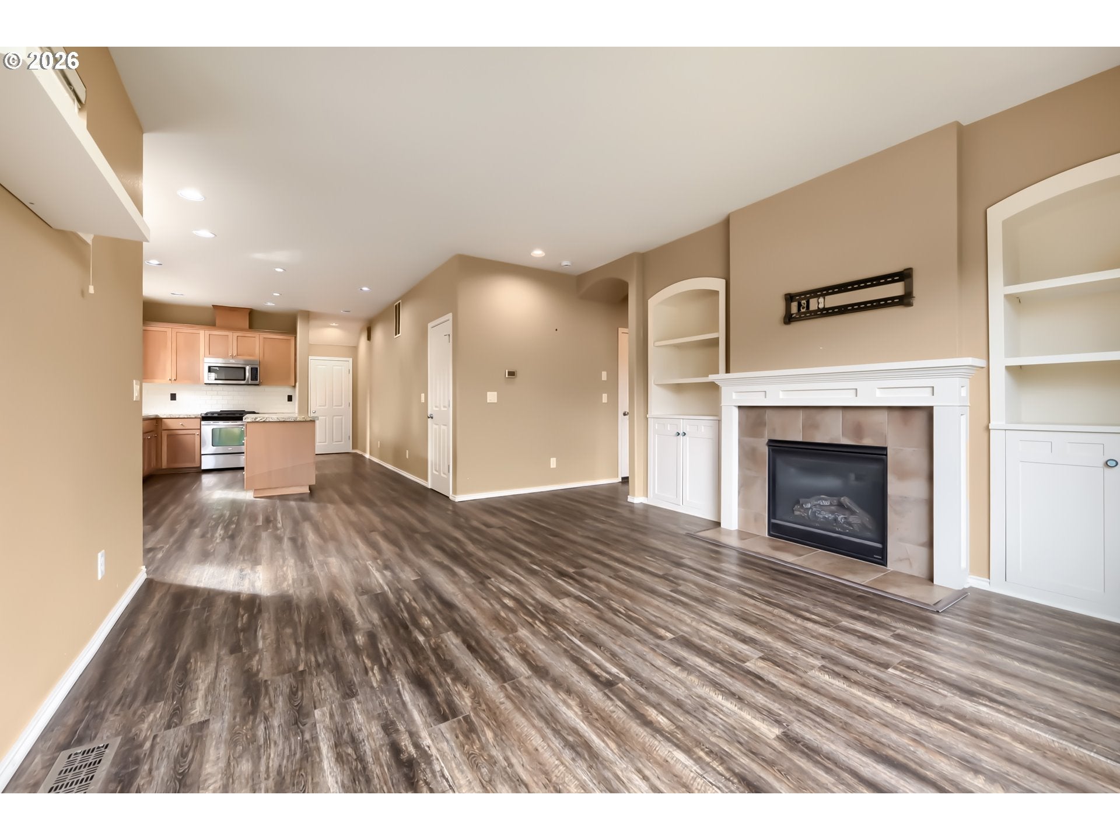
Brand-new roof with transferable warranty, NO HOA, and a cul-de-sac location! This well-maintained home features four spacious bedrooms and two full bathrooms upstairs, plus a flexible downstairs room that can serve as an office, craft room, guest space, or nonconforming fifth bedroom (no closet). A full downstairs bathroom with walk-in shower adds flexibility for multigenerational living or guests.Upstairs, the generous primary suite includes an ensuite bathroom and large walk-in closet, along with three additional bedrooms, a second full bath, and convenient laundry room.Updated LVP flooring runs throughout the home. The living room features custom built-ins, while the open kitchen has a large island and pantry.The professionally designed, private backyard has no neighbors directly behind and features thoughtful landscaping, a water feature, low-maintenance patio, irrigation system, and Tuff Shed.Solar panels were removed for installation of the new roof and are stored on the property for a buyer to reinstall if desired. Conveniently located near Nike, Intel, Columbia Sportswear, Tektronix,Tanasbourne, parks, MAX, TriMet, and major commuter routes. Welcome home!

Save
Ask
Tour
Hide
Share
Listing Snapshot
Price 
$599,000
Days On Site 
1 Day
Bedrooms 
4
Inside Area (SqFt) 
2,034 sqft
Total Baths 
3
Full Baths 
3
Partial Baths 
N/A
Lot Size 
0.12 Acres
Year Built 
2010
MLS® Number 
118868193
Status 
Active
Property Tax 
$8,227.9
HOA/Condo/Coop Fees 
N/A
Sq Ft Source 
N/A
Friends & Family
Recent Activity
yesterdayListing updated with changes from the MLS®
yesterdayListing first seen on site
General Features
Acres 
0.12
Attached Garage 
Yes
Disclosures 
Disclosure
Foundation 
Concrete Perimeter
Garage 
Yes
Garage Spaces 
2
Land Lease 
No
Parking 
Garage Door OpenerDrivewayAttachedGarage
Parking Spaces 
2
Property Sub Type 
Single Family Residence
Sewer 
Public Sewer
SqFt Total 
2034
Style 
Stories2Craftsman
Water Source 
Public
Interior Features
Appliances 
Gas Water HeaterDishwasherDisposalFree-Standing RangeFree-Standing RefrigeratorMicrowavePlumbed For Ice Maker
Basement 
Crawl Space
Cooling 
Central Air
Fireplace 
Yes
Fireplace Features 
Gas
Fireplaces 
1
Heating 
Forced Air
Interior 
Kitchen IslandPantrySoaking Tub
Bedroom 1 
Dimensions - 12x10Level - UpperDescription - _4thBedroom
Bedroom 2 
Dimensions - 12x10Level - UpperDescription - _2ndBedroom
Bedroom 3 
Dimensions - 11x14Level - UpperDescription - _3rdBedroom
Den 
Dimensions - 9x10Level - MainDescription - Den
Dining Room 
Dimensions - 12x8Level - MainDescription - DiningRoom
Family Room 
Dimensions - 15x13Level - MainDescription - FamilyRoom
Great Room 
Description - GreatRoom
Kitchen 
Dimensions - 12x16Level - MainDescription - Kitchen
Laundry 
Dimensions - 6x5Level - UpperDescription - Laundry
Living Room 
Description - LivingRoom
Master Bedroom 
Dimensions - 12x17Level - UpperDescription - PrimaryBedroom
Save
Ask
Tour
Hide
Share
Exterior Features
Fencing 
Fenced
Lot Features 
Cul-De-Sac
Patio And Porch 
Patio
Roof 
Composition
Community Features
MLS Area 
_150
Financing Terms Available 
CashConventionalFHAVA Loan
Roads 
Paved
Schools
School District
Unknown
Elementary School
McKinley
Middle School
Five Oaks
High School
Westview
Listing courtesy of Kathleen Myers of RE/MAX Equity Group (503) 771-4721


The content relating to real estate for sale on this website comes in part from the IDX program of the RMLS™ of Portland, Oregon. Real estate listings held by brokerage firms other than RE/MAX Equity Group are marked with the RMLS™ logo, and detailed information about these properties includes the names of the listing brokers. Listing content is Copyright © 2026 RMLS™, Portland, Oregon. Some properties which appear for sale on this website may subsequently have sold or may no longer be available.

Last checked 2026-09-26 09:34 AM PDT.

All information provided is deemed reliable but is not guaranteed and should be independently verified

Neighborhood & Commute
Source: Walkscore
Disclosure: Community information and market data powered by Constellation Data Labs. Information is deemed reliable but not guaranteed.
Save
Ask
Tour
Hide
Share