Save
Ask
Tour
Hide
Share
$675,000
2 Days On Site

3868 SE PINE ST
Hillsboro, OR 97123

For Sale|Single Family Residence|Active
4
Beds
3
Total Baths
3
Full Baths
3,082
SqFt
$219
/SqFt
1974
Built
County:
Washington
Listing courtesy of Elizabeth Hills of Eleete Real Estate (503) 805-2931

Due to the health concerns created by Coronavirus we are offering personal 1-1 online video walkthough tours where possible.
Call Now: 1-(971) 203-0682
Is this the listing for you? We can help make it yours.
1-(971) 203-0682
Upcoming Open Houses
Due to COVID-19, we recommend you verify Open Houses before attending.
Sun, Jul 12, 12:00 PM - 2:00 PM
3868 SE PINE ST3868 SE PINE ST3868 SE PINE ST3868 SE PINE ST
Save
Ask
Tour
Hide
Share

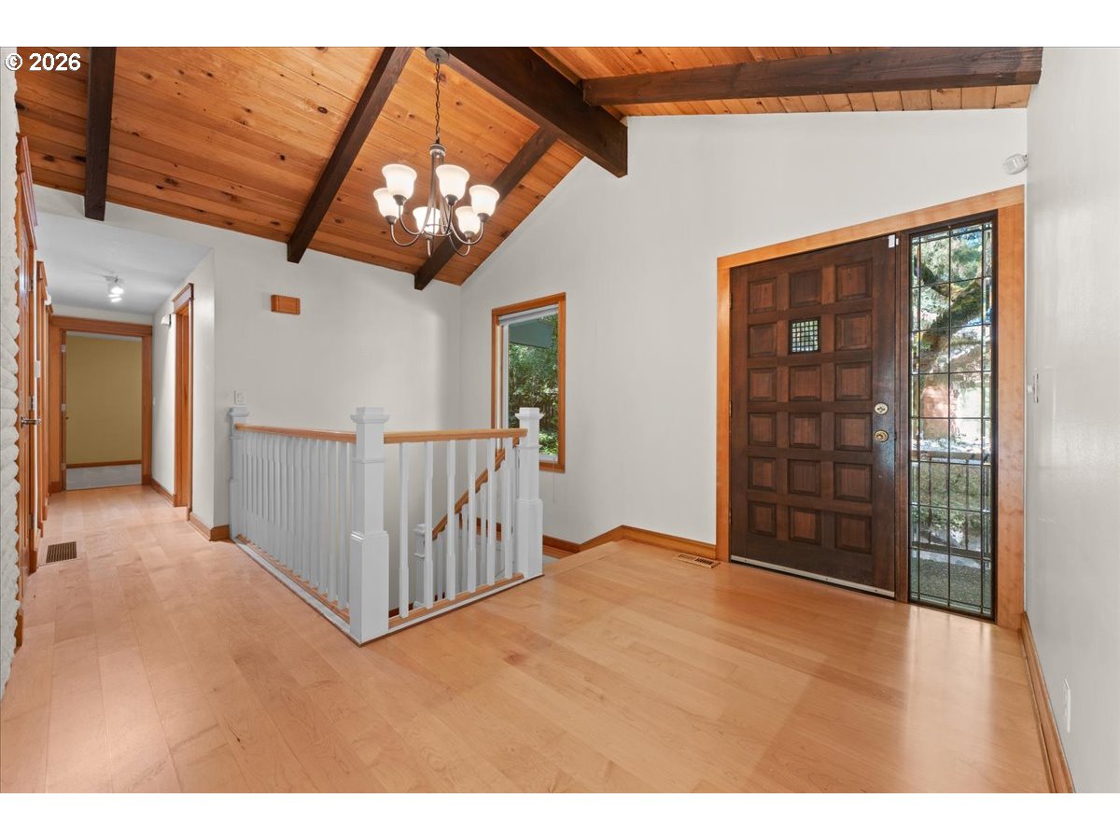
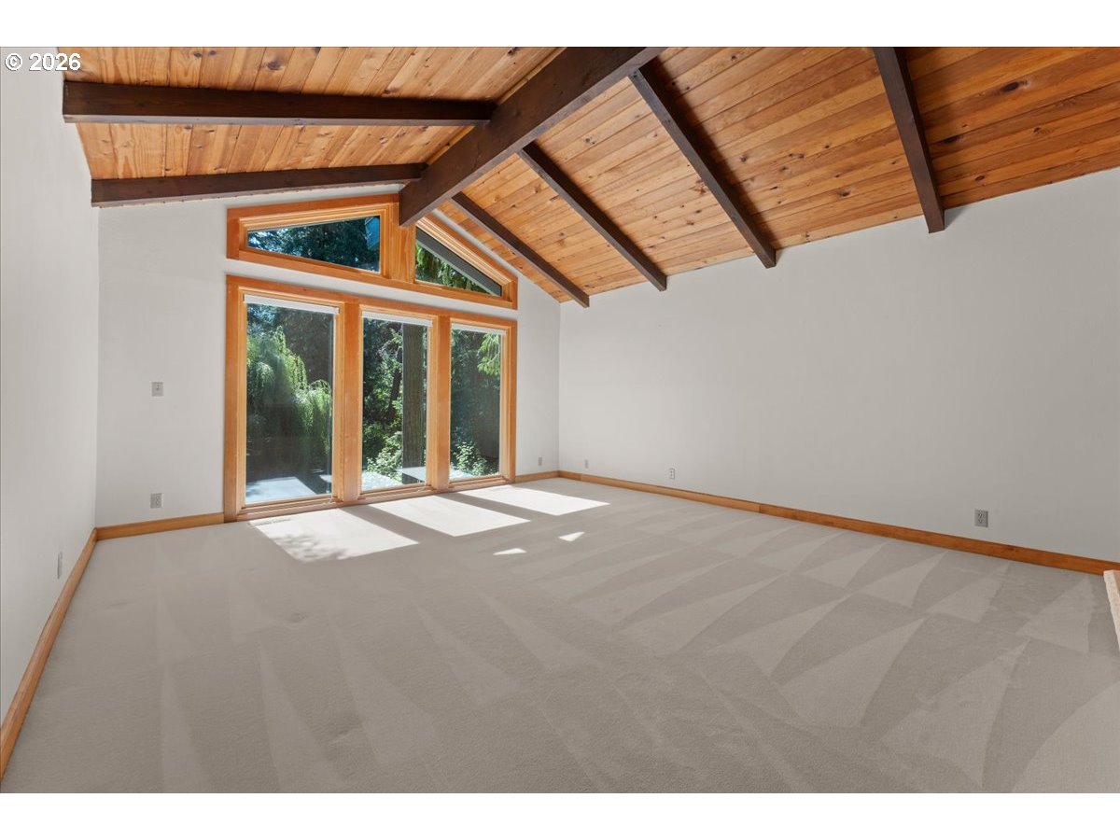
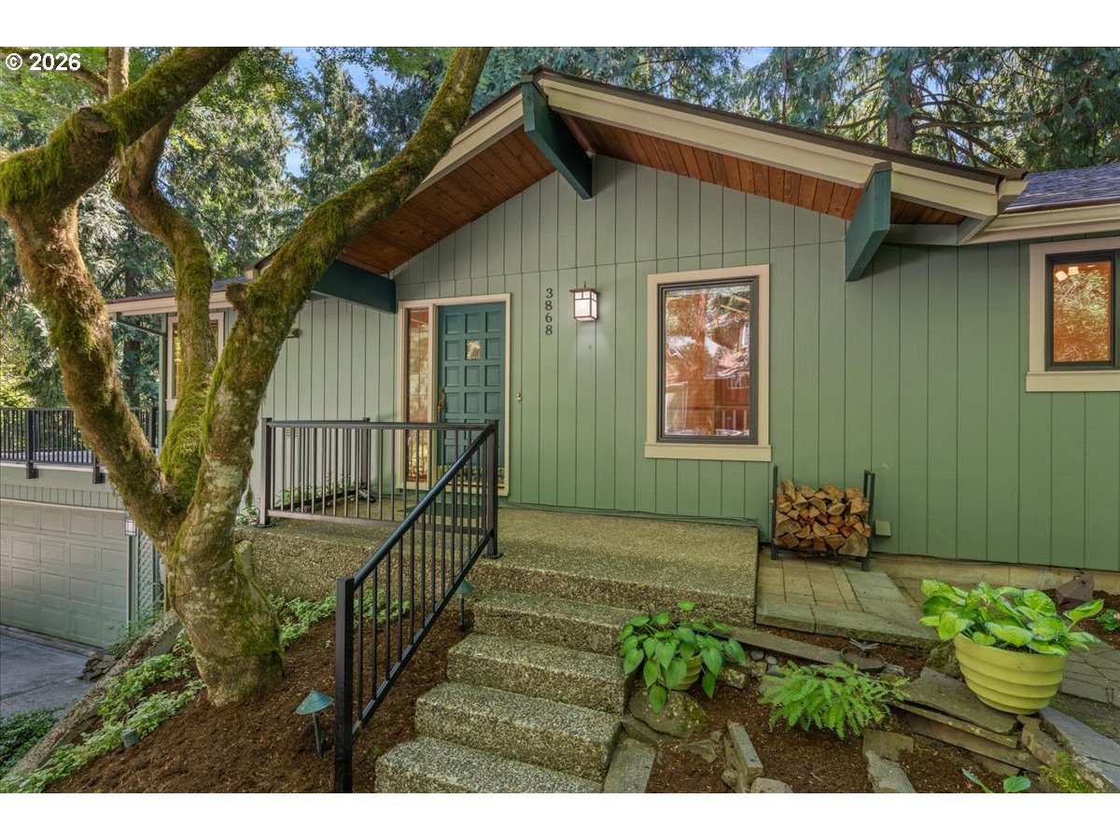
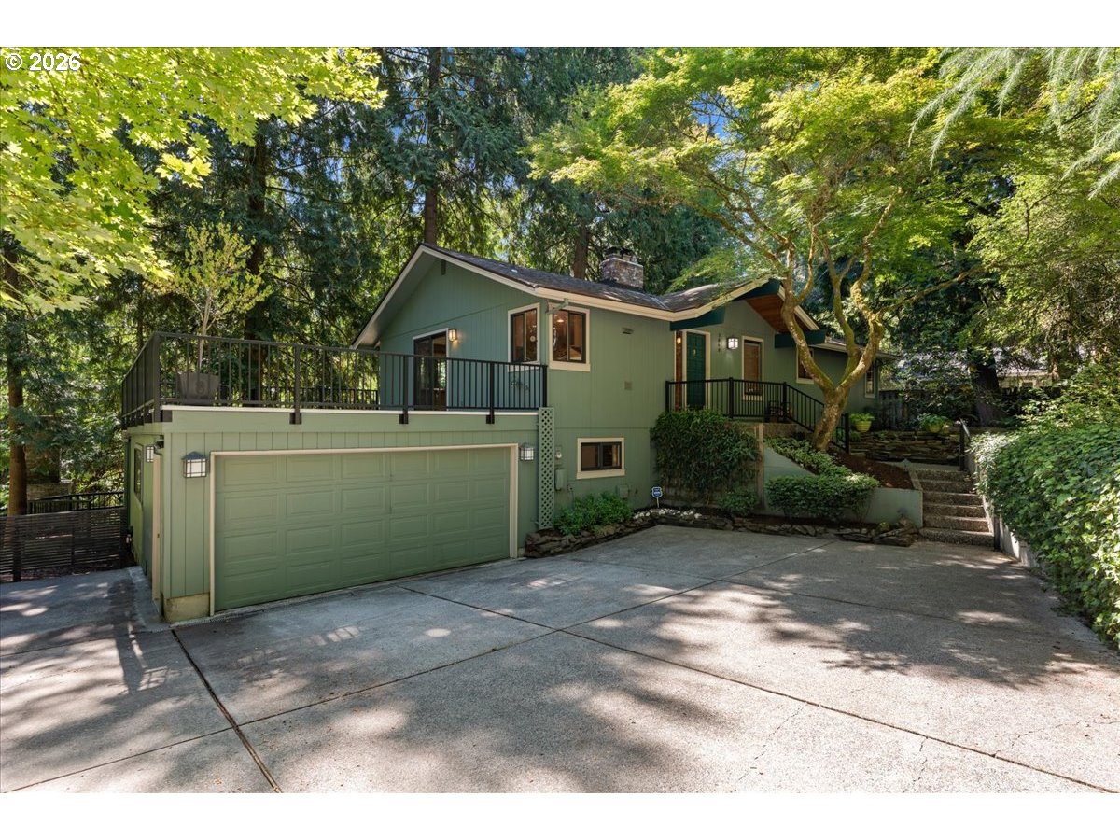
OPEN Saturday 11-1 and Sunday 12-2. Set back from the street on a quiet cul-de-sac, 3868 Pine Street sits on an exceptional lot backing to a woodland creek, meandering paths, and lush gardens that showcase every season. A spacious deck off the kitchen and separate tiled patio featuring an outdoor fireplace provide multiple outdoor living spaces to enjoy the serene and beautiful view. Interior finishes like maple hardwood floors, solid wood doors, and custom millwork harmoniously blend with the natural setting. The living room anchors the main level with vaulted, beamed ceilings and flanked by a full-height stone fireplace on one side and full length windows on the other, showcasing the wooded backdrop outside. The kitchen is configured for serious cooking: induction cooktop, convection oven, quartz countertops, butcher block island with eating bar, and cabinetry with roll-out organizers do not disappoint.The main level features the primary suite with ensuite bath and generous double closets, a second bedroom, full bathroom, and laundry room with included washer and dryer. Downstairs you’ll find a spacious family room with second wood-burning fireplace, a private office, two more bedrooms and a full bathroom. Space to create a secondary kitchen or mudroom off the garage offers flexibility for a range of living arrangements. Recent updates include new hot water heater (2026) and new windows (2022)This home represents a rare and special property, where four decades of careful stewardship have produced something genuinely difficult to replicate.

Save
Ask
Tour
Hide
Share
Listing Snapshot
Price 
$675,000
Days On Site 
2 Days
Bedrooms 
4
Inside Area (SqFt) 
3,082 sqft
Total Baths 
3
Full Baths 
3
Partial Baths 
N/A
Lot Size 
0.29 Acres
Year Built 
1974
MLS® Number 
117893336
Status 
Active
Property Tax 
$5,573.17
HOA/Condo/Coop Fees 
N/A
Sq Ft Source 
N/A
Friends & Family
Recent Activity
yesterdayListing updated with changes from the MLS®
2 days agoListing first seen on site
General Features
Acres 
0.29
Attached Garage 
Yes
Disclosures 
Disclosure
Foundation 
Slab
Garage 
Yes
Garage Spaces 
2
Land Lease 
No
Parking 
Garage Door OpenerDrivewayAttachedGarage
Parking Spaces 
2
Property Sub Type 
Single Family Residence
Security 
Security System Owned
Sewer 
Public Sewer
SqFt Total 
3082
Style 
CraftsmanNWContemporary
Water Source 
Public
Interior Features
Appliances 
WasherDryerConvection OvenDishwasherInduction Cooktop
Basement 
None
Fireplace 
Yes
Fireplace Features 
Wood Burning
Fireplaces 
2
Flooring 
HardwoodTileWoodCarpet
Heating 
Forced Air
Interior 
Kitchen IslandVaulted Ceiling(s)
Window Features 
Double Pane Windows
Bedroom 1 
Dimensions - 14x10Level - LowerDescription - _4thBedroom
Bedroom 2 
Dimensions - 10x11Level - MainDescription - _2ndBedroom
Bedroom 3 
Dimensions - 12x11Level - LowerDescription - _3rdBedroom
Dining Room 
Dimensions - 12x13Level - MainDescription - DiningRoom
Family Room 
Dimensions - 28x15Level - LowerDescription - FamilyRoom
Great Room 
Description - GreatRoom
Kitchen 
Dimensions - 12x12Level - MainDescription - Kitchen
Laundry 
Dimensions - 10x7Level - MainDescription - Laundry
Living Room 
Dimensions - 15x21Level - MainDescription - LivingRoom
Master Bedroom 
Dimensions - 14x14Level - MainDescription - PrimaryBedroom
Office 
Dimensions - 9x14Level - LowerDescription - Office
Save
Ask
Tour
Hide
Share
Exterior Features
Lot Features 
Cul-De-SacPrivateWoodedWaterfront
Patio And Porch 
DeckPatio
Roof 
Composition
Waterfront 
Yes
Waterfront Features 
Creek
Windows/Doors 
Double Pane Windows
Community Features
Accessibility Features 
Accessible EntranceAccessible Full Bath
Financing Terms Available 
CashConventional
MLS Area 
_152
Roads 
Paved
Schools
School District
Unknown
Elementary School
Brookwood
Middle School
South Meadows
High School
Hillsboro
Listing courtesy of Elizabeth Hills of Eleete Real Estate (503) 805-2931


The content relating to real estate for sale on this website comes in part from the IDX program of the RMLS™ of Portland, Oregon. Real estate listings held by brokerage firms other than Eleete Real Estate are marked with the RMLS™ logo, and detailed information about these properties includes the names of the listing brokers. Listing content is Copyright © 2026 RMLS™, Portland, Oregon. Some properties which appear for sale on this website may subsequently have sold or may no longer be available.

Last checked 2026-07-12 01:32 AM PDT.

All information provided is deemed reliable but is not guaranteed and should be independently verified

Neighborhood & Commute
Source: Walkscore
Disclosure: Community information and market data powered by Constellation Data Labs. Information is deemed reliable but not guaranteed.
Save
Ask
Tour
Hide
Share