



2975 SE CLEVELAND DRGresham, OR 97080
Due to the health concerns created by Coronavirus we are offering personal 1-1 online video walkthough tours where possible.
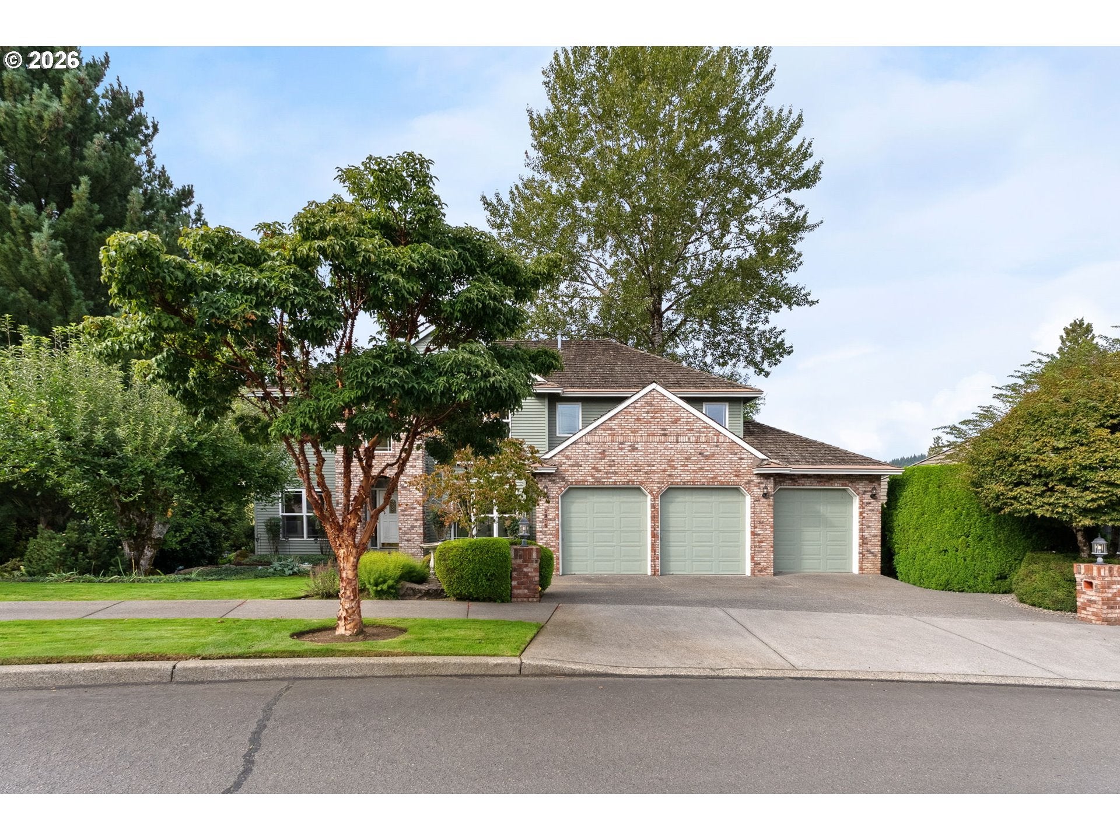
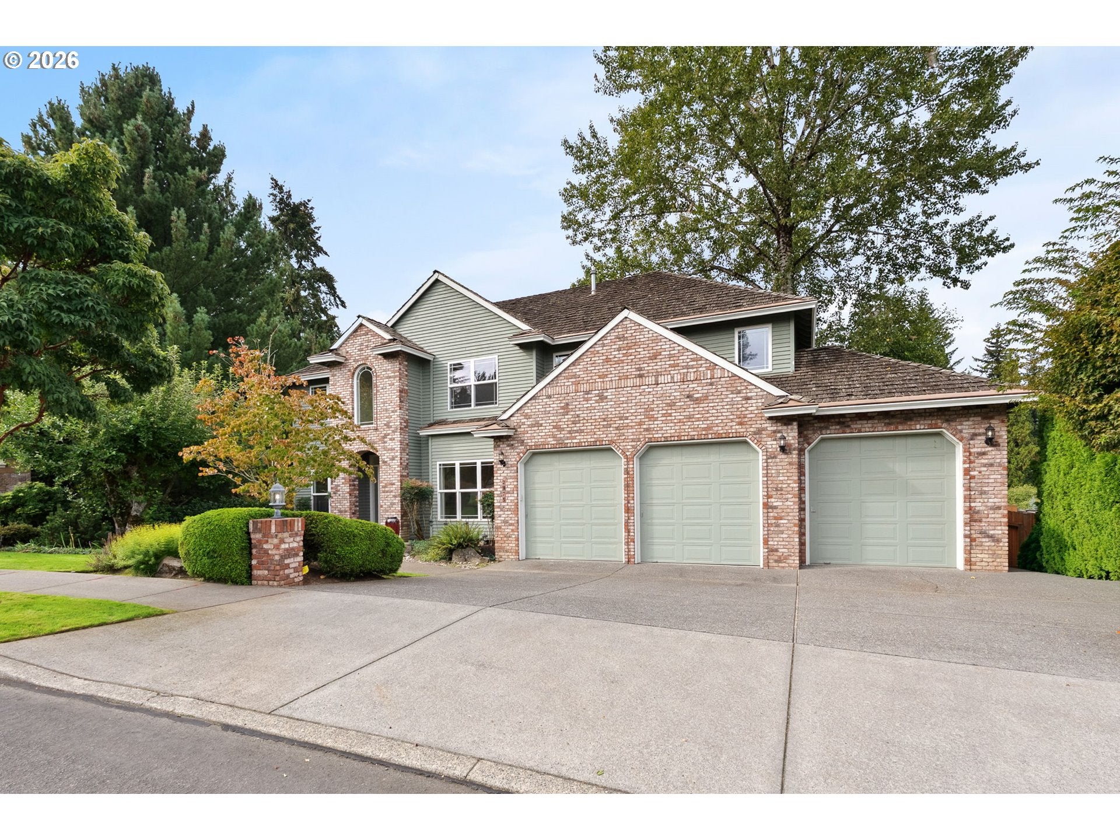
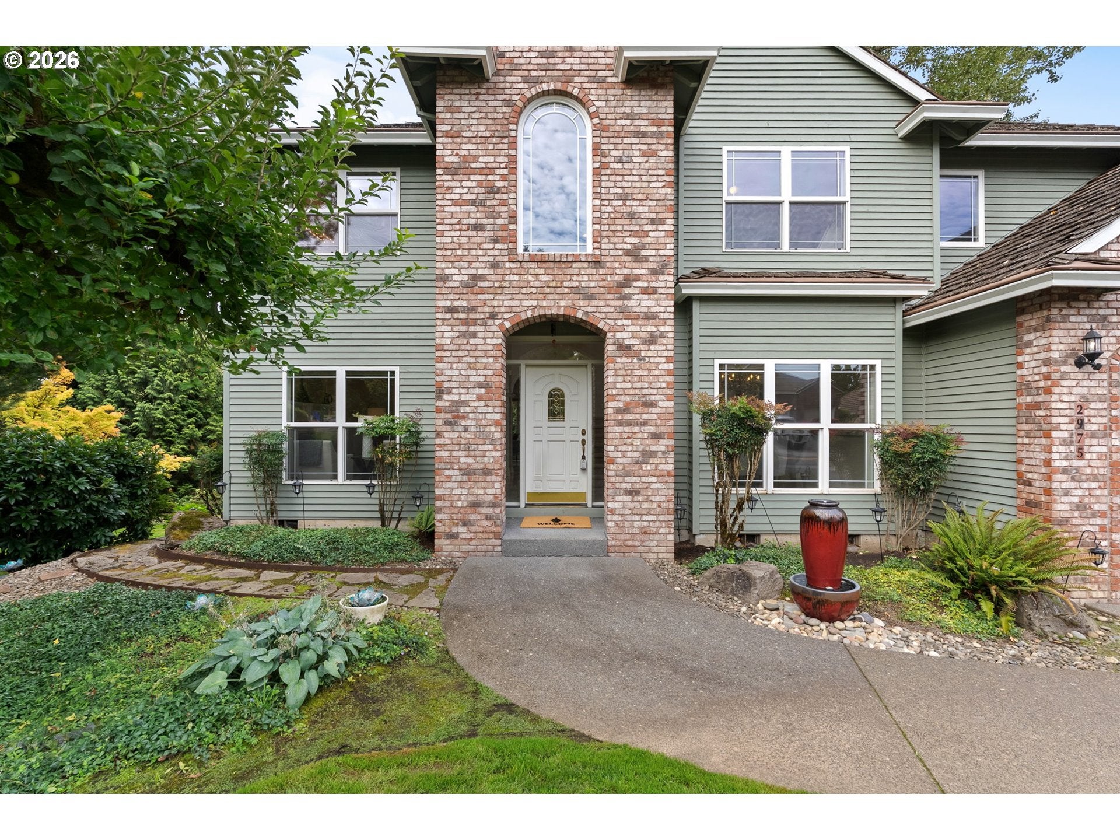
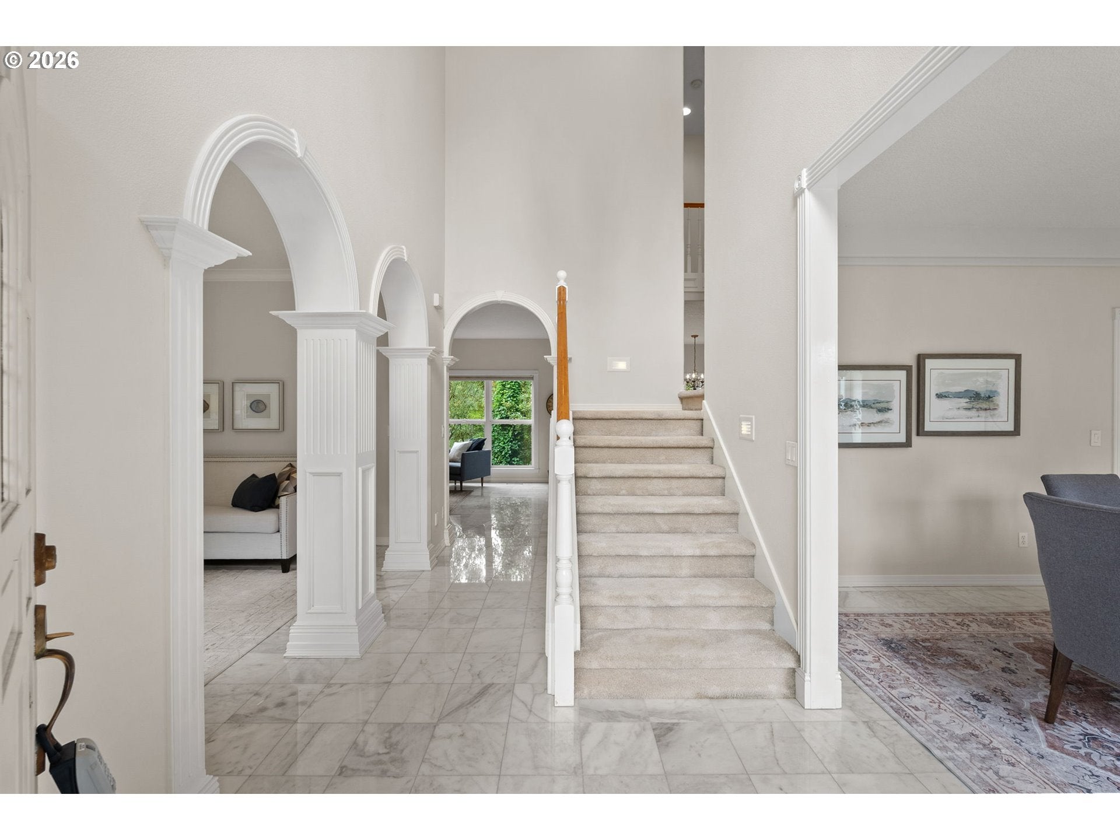
Fabulous custom home in prestigious Cedar Lake Estates, just minutes from Persimmon Country Club! A grand formal entry welcomes you with an open-banister, dual-sided staircase, formal living room with gas fireplace, and elegant formal dining room. The back of the home opens into a wonderful great room layout featuring a warm and inviting family room with a gas fireplace and direct access to the expansive deck. The recently updated kitchen is beautifully appointed with built-in appliances, quartz countertops, tile backsplash, a large island, and plenty of room to cook, gather, and entertain. The main level also offers a dedicated laundry room, half bath, and easy-care marble flooring throughout. Upstairs, retreat to the serene primary suite with custom ceiling detail, dual closets, and a spacious ensuite featuring dual vanities, a soaking tub, and a separate shower. Three additional generously sized bedrooms share a hall bath, while a gorgeous office with built-ins and large windows provides the perfect work-from-home space. Enjoy the benefits of a newer HVAC system and water heater, plus an attached three-car garage with room for larger vehicles. The separated third bay offers flexibility for a home gym, hobby space, or hangout area. Outside, take in peaceful views of trees and natural wildlife from the expansive deck, surrounded by diverse and mature garden plantings. Don't miss the massive lower-level crawlspace with exceptional storage potential! Cedar Lake Estates residents enjoy access to a private community lake, stocked annually with trout for owners to fish (catch & release). This is a rare opportunity to enjoy an executive community with a peaceful, natural setting just minutes from everything East County has to offer - including the new Trader Joe's! Fastidiously cared for and truly move-in ready.
| yesterday | Listing updated with changes from the MLS® | |
| yesterday | Listing first seen on site |

The content relating to real estate for sale on this website comes in part from the IDX program of the RMLS™ of Portland, Oregon. Real estate listings held by brokerage firms other than Think Real Estate are marked with the RMLS™ logo, and detailed information about these properties includes the names of the listing brokers. Listing content is Copyright © 2026 RMLS™, Portland, Oregon. Some properties which appear for sale on this website may subsequently have sold or may no longer be available.
Last checked 2026-09-26 09:28 AM PDT.
All information provided is deemed reliable but is not guaranteed and should be independently verified
Did you know? You can invite friends and family to your search. They can join your search, rate and discuss listings with you.