



3054 SW 38TH STGresham, OR 97080
Due to the health concerns created by Coronavirus we are offering personal 1-1 online video walkthough tours where possible.
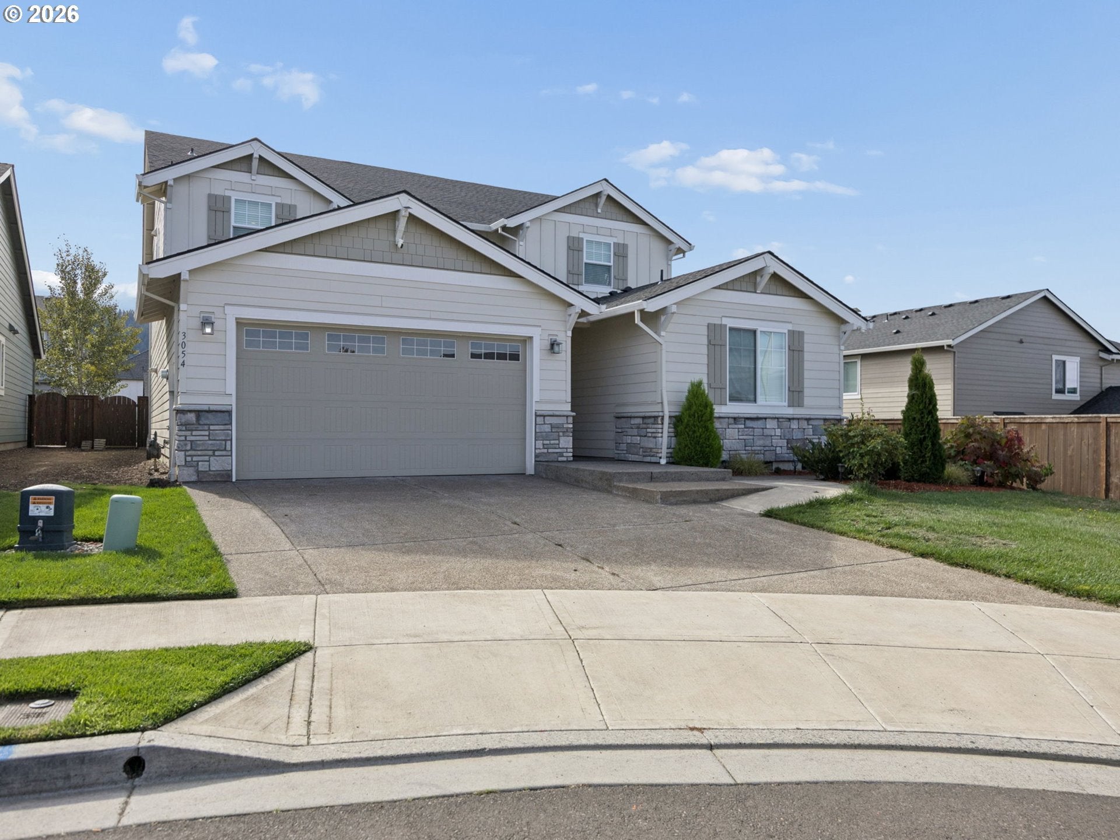
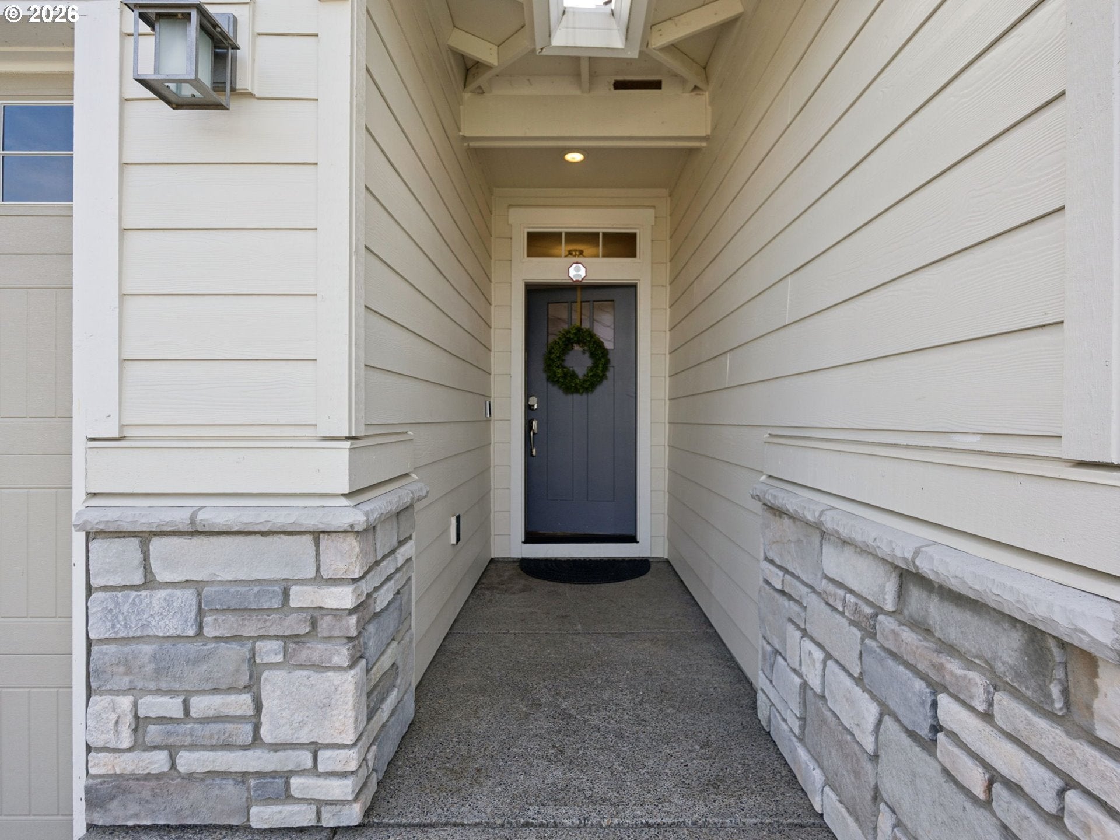
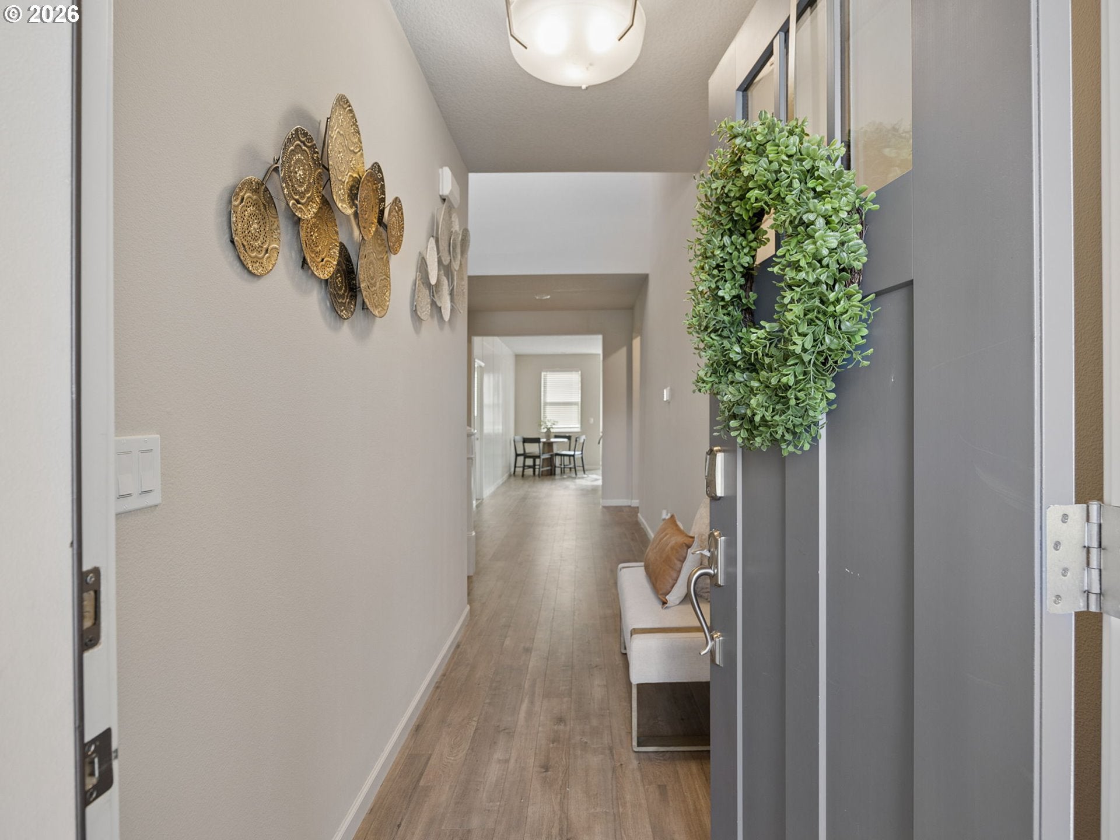
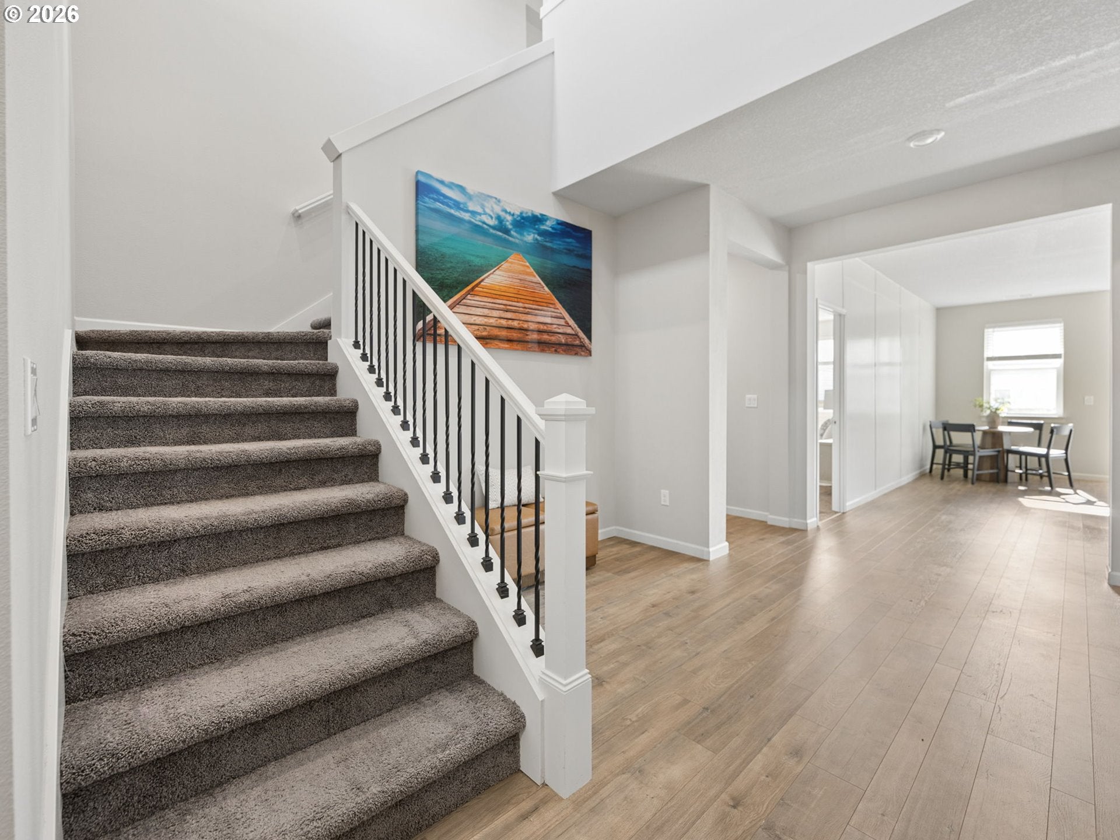
Step inside a home designed to offer versatility, comfort, and endless possibilities! The main floor features a spacious Great Room with a gas fireplace, wall-to-wall carpeting, and a door for added privacy. Whether you envision a media room, playroom, or private retreat, this flexible space can adapt to your needs.The kitchen is sure to impress with an oversized island, quartz countertops, stainless steel appliances, and a walk-in pantry. Open to the dining area and living room, this inviting layout is perfect for everyday living and entertaining. Sliding doors lead to the patio and fenced backyard, creating a wonderful extension of the living space. A convenient half bath is also found on the main level.Adding exceptional versatility is the attached Accessory Dwelling Unit (ADU), accessible from inside the home or through its own private exterior entrance. Complete with a living room, kitchenette, full bathroom, bedroom, and laundry, this separate living space offers excellent potential for multi-generational living, extended guests, or possible rental income.The second floor offers a spacious primary suite with an attached bathroom featuring a shower, soaking tub, double vanity, and walk-in closet. Two additional bedrooms, a full bathroom, family room, office or bonus area, and a dedicated laundry room provide plenty of space for work, relaxation, and everyday living.With its flexible floor plan, attached ADU, and inviting indoor-outdoor living, this home offers a rare combination of functionality and opportunity!
| 6 days ago | Listing updated with changes from the MLS | |
| 7 days ago | Listing first seen on site |

The content relating to real estate for sale on this website comes in part from the IDX program of the RMLS™ of Portland, Oregon. Real estate listings held by brokerage firms other than Berkshire Hathaway HomeServices NW Real Estate are marked with the RMLS™ logo, and detailed information about these properties includes the names of the listing brokers. Listing content is Copyright © 2026 RMLS™, Portland, Oregon. Some properties which appear for sale on this website may subsequently have sold or may no longer be available.
Last checked 2026-10-22 06:55 AM PDT.
All information provided is deemed reliable but is not guaranteed and should be independently verified
Did you know? You can invite friends and family to your search. They can join your search, rate and discuss listings with you.